


39 Jacksonville Road, East Machias, ME, 04630
About This Home
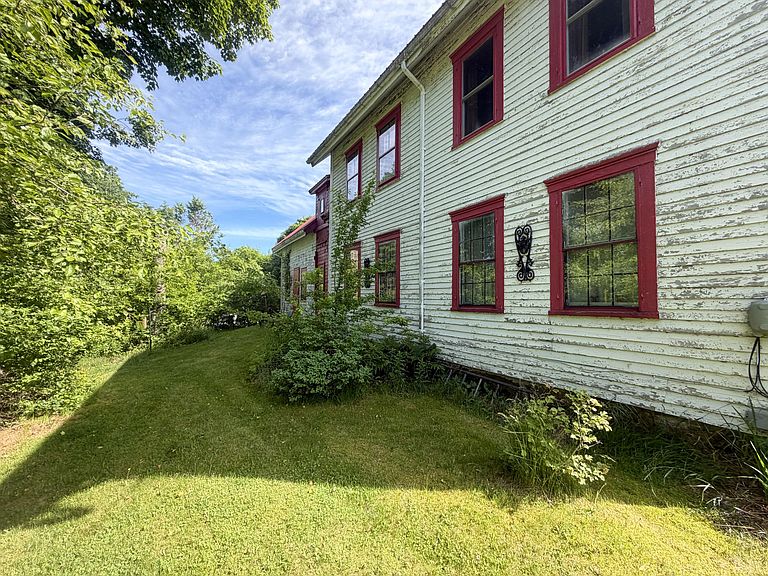
Built in 1870, this inviting village home has retained much of the character and charm that make older homes so appealing while benefiting from thoughtful updates over the years. While not a museum piece for the strict preservationist, the home offers a wonderful balance of historic character and everyday livability. Containing approximately 2,200 square feet, the home features five bedrooms, one bathroom, spacious living areas, and the high ceilings often associated with homes of its era. A formal front entrance facing Jacksonville Road provides a welcoming introduction to the home's timeless character. The grounds are a special feature of the property. Over the years, the seller has devoted considerable effort to creating a landscape rich with flowers, shrubs, hedges, and ornamental plantings. Rather than formal gardens, the setting offers a natural beauty that changes throughout the seasons and creates a peaceful backdrop for daily life. Adding to the property's appeal, the rear boundary abuts the Sunrise Trail, providing direct access to one of Downeast Maine's most popular recreational corridors. Whether you enjoy walking, biking, ATV riding, snowmobiling, or simply exploring the outdoors, the trail offers year-round opportunities for recreation right from your backyard. Conveniently located in the village of East Machias, the property is just minutes from shopping, restaurants, schools, medical services, and the many recreational opportunities found throughout the Machias Bay region. Nearby beaches, hiking trails, rivers, and public access to the coast make this an ideal location for those seeking both convenience and connection to the natural beauty of Downeast Maine. If you appreciate older homes with character, welcoming spaces, and a setting shaped by years of thoughtful care, this East Machias property is well worth a closer look.
Getting Around
 Car-Dependent
 Very Limited Transit
 Bikeable
Schools
Construction
Condition
- Year built: 1870
Materials
- Foundation: Stone
- Roof: Metal,Pitched
- Construction materials: Wood Frame,Clapboard,Shingle Siding
Type & Style
- Home type: SingleFamily
- Architectural style: New Englander
- Property subType: Single Family Residence
Interior
Appliances
- Appliances included: Gas Range,Refrigerator,Washer
Basement
- Has basement: Yes
- Basement: Bulkhead,Interior Entry,Full
Bedroom1
- Features: Dining Area
- Level: First
Bedroom2
- Level: Second
Bedroom3
- Level: Second
Bedroom4
- Level: Second
Bedroom5
- Level: Second
Bedrooms & Bathrooms
- Bedrooms: 5
- Bathrooms: 1
- Full bathrooms: 1
Dining Room
- Level: First
Features
- Flooring: Vinyl,Wood,Linoleum
- Finished area below ground: 0
- Finished area above ground: 2,200
Heating & Cooling
- Heating features: Forced Air
- Cooling features: None
Interior Area
- Total structure area: 2,200
- Total interior livable area: 2,200 sqft
Kitchen
- Features: Gas Fireplace
- Level: First
Laundry
- Features: Eat-in Kitchen
- Level: First
Living Room
- Level: First
Property
Details
- Parcel number: EMACM154L65
- Zoning: None known
- Other equipment: Internet Access Available
Features
- Has view: Yes
- View description: Trees/Woods
Lot
- Lot size: 0.50 Acres
- Features: Neighborhood,Level,Rolling Slope,Wooded
Parking
- Parking features: Gravel,1 - 4 Spaces,On Site
Climate Risk is Financial Risk
Every home has a financial story beyond the listing price. Below, you’ll see the climate risks that could affect this property — and in Bills & Affordability, how those risks may influence repairs, insurance, utilities, and long-term value.
Biggest Threats for This Home
- Winter Weather

- Ice Storm

- Coastal Flooding

- Cold Wave

- Hurricane

- Lightning

- Tsunami

How This Home’s Risks Compare
FEMA Declared Disasters Across Maine Counties
Understanding the Costs
Financial advisors generally recommend spending no more than 30% of your gross household income on housing costs. In practice, many households stretch to 35% or beyond — especially in high-cost markets.
Estimated Costs Today
| Monthly | Annual | |
|---|---|---|
| Mortgage | $1,188 | $14,256 |
| Home Insurance | $121 | $1,452 |
| Property Taxes | $256 | $3,072 |
| Electricity | $319 | $3,837 |
| Total | $1,884 | $22,608 |
Income You'd Need if You Spent...
How Costs Could Change Over Time
Climate risk is quickly impacting all of the major home ownership costs. Adjust the growth rates and percentage of income spent on housing below to see how your housing costs could change over the next 10 years — and what income you'd need to keep up.
Comparing Against the Market
Price Per Sq Ft
vs Other Active Listings
Avg $/sqft
vs Homes Sold Last Month
Median $/sqft
Current Market Trends
Median Price Per Square Foot
The median price per square foot of homes sold in this area each month. Compare this to this listing's price per square foot to gauge whether the home is priced in line with recent sales.
Historicals for This Listing
Zestimate History ($/sqft)
Price History
| Date | Event | Price |
|---|---|---|
| 2026-06-23 | Listed for sale | $235,000 |
For Sale by Agent
 View on Zillow