


340 Basin Bayou Dr, Panama City Beach, FL, 32407
About This Home
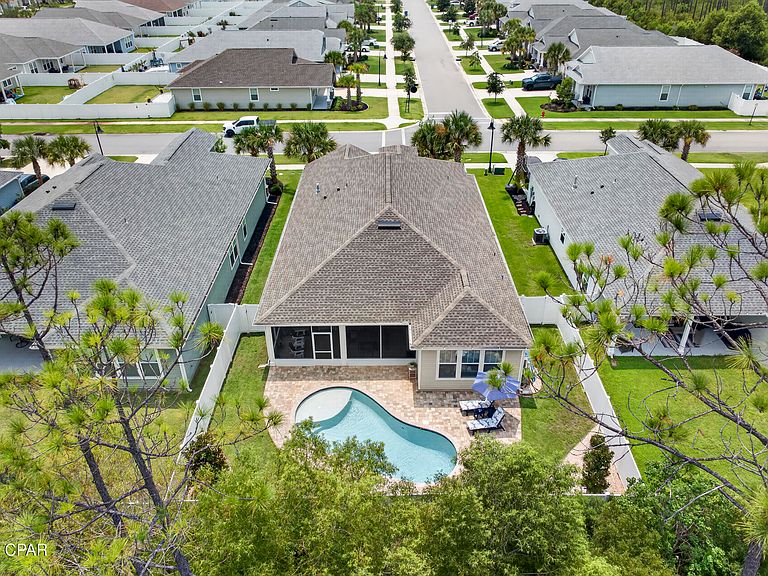
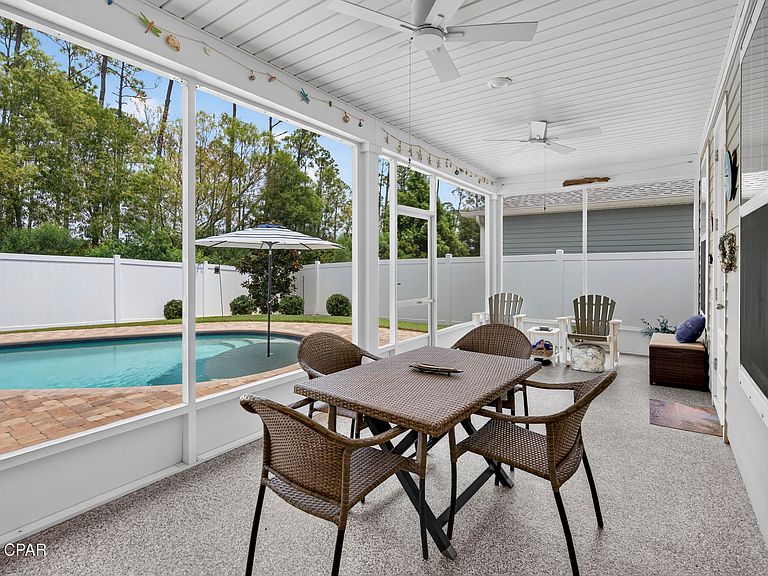
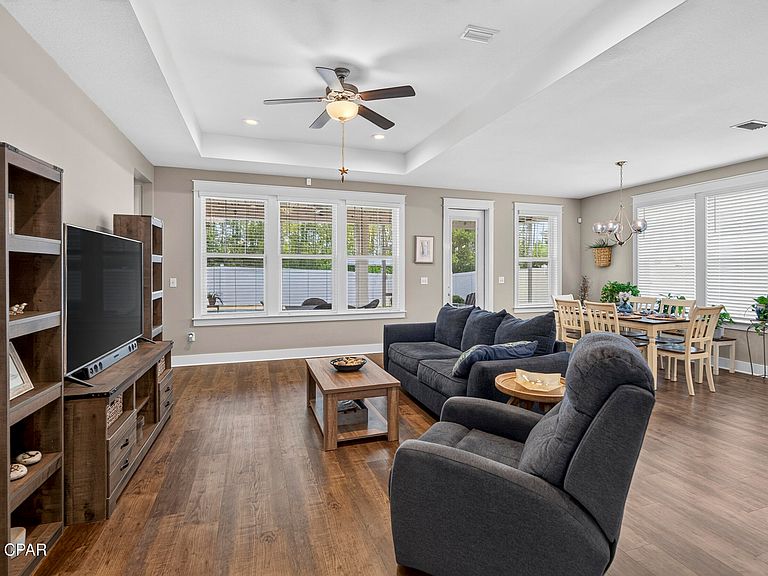
Some homes simply check the boxes. This one goes much further. Thoughtfully upgraded during construction, meticulously maintained, and continually improved by its owners, this Craftsman-style Samuel Taylor Sand Dune floor plan offers stylish finishes, flexible living spaces, and an inviting backyard retreat overlooking a private wooded conservation area. It's the kind of home where the attention to detail is evident throughout, reflecting years of thoughtful care and investment in the home. Inside, the open-concept design creates a natural gathering space with the kitchen, dining area, and family room connected for easy everyday living and entertaining. The Sand Dune floor plan features an oversized kitchen island, tray ceilings in the living room and primary suite, and a dedicated office with double French doors.The current owners enhanced this space with additional lighting and a custom floor-to-ceiling built-in wall unit, creating a functional and stylish home office with added storage. This flexible space can easily adapt to fit different lifestyles, whether used as a dedicated workspace, playroom, media room, or additional living area. The kitchen has been thoughtfully upgraded with Bosch stainless steel appliances, granite countertops, subway tile backsplash, under-cabinet lighting, and updated faucets and drawer pulls. Luxury vinyl plank flooring extends throughout the home with tile in the bathrooms and laundry room, offering a clean, durable finish with no carpet to maintain. Additional upgrades selected during construction include 9-foot interior doorways and front and rear exterior doors, decorative trim above doors and windows, whole-house blinds, lever-style door handles, and comfort-height 14-inch toilets. Added closet shelving throughout the home provides even more practical storage, while ceiling fans in every room and on both patios add comfort throughout the year. The outdoor spaces extend the living area and create a place to enjoy the best of Florida living. The screened-in patio overlooks a private wooded conservation area with no homes behind you, offering a peaceful green backdrop for morning coffee, outdoor dining, or relaxing poolside. A custom pool surrounded by pavers creates a relaxing backyard retreat, while a mounted TV and gas line for an outdoor grill make the space ready for entertaining. Thoughtful landscaping additions - including river rock accents, two magnolia trees, and additional bushes - complete the yard, which is fully fenced with two gates for added convenience. Additional improvements throughout the home include epoxy flooring in the garage, front porch, and patio; gutters; a custom storm door designed for the home's 9-foot entry; permanent LED holiday lighting on the front exterior and porch; a Vivint security system; and a Sentricon termite bait system. Built above standard hurricane code requirements, this home features 2x6 exterior wall construction, high wind ratings, and robust tie-down anchor systems, providing added confidence in the home's construction. Located in Breakfast Point, one of Panama City Beach's most desirable communities, this home offers the best of both worlds - a peaceful, green setting surrounded by conservation areas while keeping the beach, shopping, dining, schools, and recreation just minutes away. Residents enjoy parks, playgrounds, walking trails, and golf cart friendly streets, with A-rated schools, Publix, restaurants, Frank Brown Park, Pier Park, and the white-sand beaches of Panama City Beach all close by. Experience everything this home has to offer. Schedule your showing today.
Getting Around
 Car-Dependent
 Very Limited Transit
 Somewhat Bikeable
Schools
Construction
Condition
- Year built: 2020
Materials
- Foundation: Slab
- Roof: Composition,Shingle
- Construction materials: HardiPlank Type
Type & Style
- Home type: SingleFamily
- Architectural style: Craftsman
- Property subType: Single Family Residence
Interior
Appliances
- Appliances included: Gas Range,Gas Water Heater
Bedroom
- Level: First
- Dimensions: 11.58 x 10.91
Bedroom
- Level: First
- Dimensions: 12.75 x 9.91
Bedrooms & Bathrooms
- Bedrooms: 3
- Bathrooms: 2
- Full bathrooms: 2
Features
- Double Vanity,Main Level Primary
Heating & Cooling
- Heating features: Electric
- Cooling features: Central Air,Ceiling Fan(s)
Interior Area
- Total structure area: 1,978
- Total interior livable area: 1,978 sqft
Master Bedroom
- Level: First
- Dimensions: 14.41 x 12.91
Property
Details
- Parcel number: 34030275150
Features
- Private pool: Yes
- Pool features: Private
- Fencing: Fenced
Lot
- Lot size: 7,405 sqft
- Lot size dimensions: 60.0 ft x 125.0 ft
Parking
- Total spaces: 2
- Parking features: Garage
- Has garage: Yes
- Attached garage spaces: 2
- Covered spaces: 2
Climate Risk is Financial Risk
Every home has a financial story beyond the listing price. Below, you’ll see the climate risks that could affect this property — and in Bills & Affordability, how those risks may influence repairs, insurance, utilities, and long-term value.
Biggest Threats for This Home
- Hurricane

- Lightning

- Tornado

- Cold Wave

- Heat Wave

- Strong Wind

- Tsunami

How This Home’s Risks Compare
FEMA Declared Disasters in Bay County and Florida
Understanding the Costs
Financial advisors generally recommend spending no more than 30% of your gross household income on housing costs. In practice, many households stretch to 35% or beyond — especially in high-cost markets.
Estimated Costs Today
| Monthly | Annual | |
|---|---|---|
| Mortgage | $3,028 | $36,336 |
| Home Insurance * | $216 | $2,592 |
| Property Taxes | $20 | $240 |
| Electricity | $199 | $2,388 |
| Total | $3,463 | $41,556 |
Income You'd Need if You Spent...
Florida FAIR Plan Programs


How Costs Could Change Over Time
Climate risk is quickly impacting all of the major home ownership costs. Adjust the growth rates and percentage of income spent on housing below to see how your housing costs could change over the next 10 years — and what income you'd need to keep up.
Comparing Against the Market
Price Per Sq Ft
vs Other Active Listings
Avg $/sqft
vs Homes Sold Last Month
Median $/sqft
Current Market Trends
Median Price Per Square Foot
The median price per square foot of homes sold in this area each month. Compare this to this listing's price per square foot to gauge whether the home is priced in line with recent sales.
Historicals for This Listing
Zestimate History ($/sqft)
Price History
| Date | Event | Price |
|---|---|---|
| 2026-07-30 | Listed for sale | $599,000 |
| 2020-09-24 | Sold | $374,324 |
For Sale by Agent
 View on Zillow