


12022 Goldenrod Ave, Bradenton, FL, 34212
About This Home
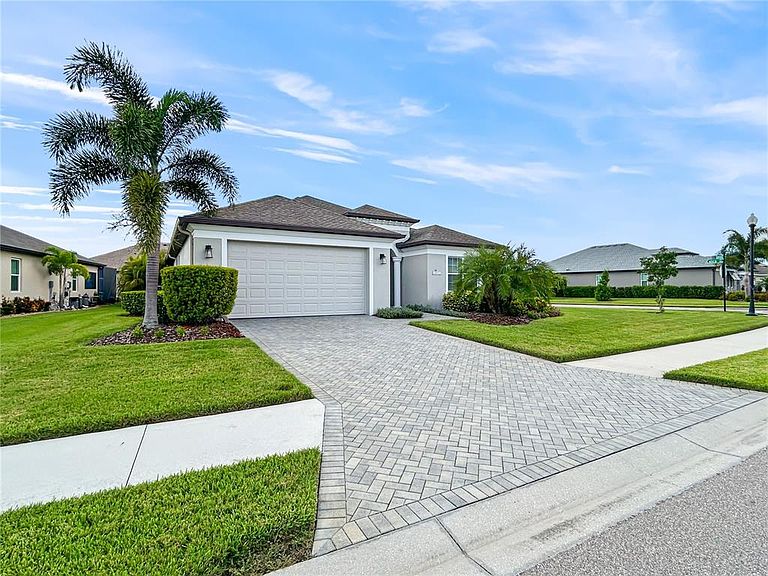
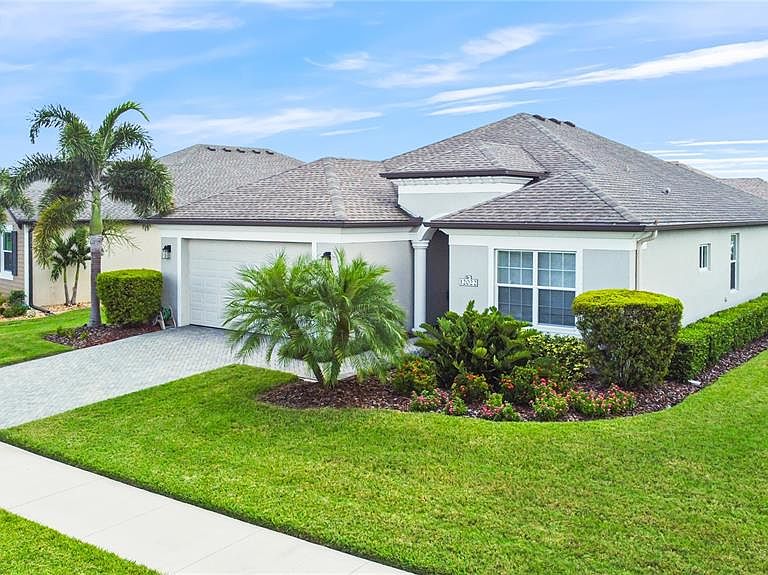
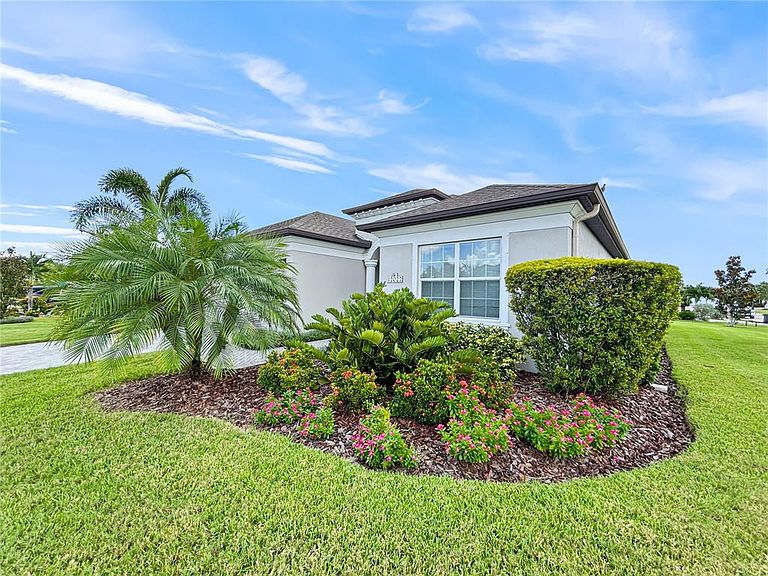
Welcome to this stunning Allura model from Homes By Towne. Located in this sought-after community of Greyhawk Landing with 24-hour gated security.This impeccably kept home built in 2019 boasts many upgrades and features: 3 bedrooms and 2 full baths, 1827 square feet with a 2-car garage. The owner's suite includes an oversized walkin closet, a primary bath with his and her sinks, quartz counter tops and a tiled shower with niche. The second bath also includes a quartz counter top and a tub with tiled walls with niche. Additionally, there is a dedicated laundry room with a quartz counter top, a utility sink, upgraded cabinets and drawers for extra storage and a washer and gas dryer. The kitchen features corian counter tops, upgraded slate finish appliances, a large center island a large center island, oversized stainless steel single sink, 2 sliding shelves in lower cabinet for pots and pans, pull out trash /recycle bin, under cabinet lighting and large walk-in pantry. Three glass sliders in the great room will lead you onto the spacious (30' x 11 ') covered screened lanai. he features of this home boast 9' ceilings throughout and a 12' ceiling in the great room, Daltile flooring throughout the living area with carpeting in the bedrooms. Bathrooms include comfort height toilets. There are soft close cabinets and drawers with Moen plumbing fixtures throughout. Home includes an in-wall pest tube system, gas hot water heater, metal hurricane shutters and exterior rain gutters. This home is located on a large corner lot with mature palms in the backyard which provide privacy and ample space for a future pool. Greyhawk Landing is a 24-hour gated community with a guard in place. Low HOA Fees of $70.00/year. This community features everything a family is looking for. There is a heated community lagoon style resort pool, spa, fitness center, tennis, pickle ball courts, lighted basketball court, playground, soccer field, baseball field, fishing pier, walking and biking trails. There's also a second beautiful community pool and spa with a clubhouse for gatherings, fitness classes and water aerobics located within the Grayhawk Landing community. This home is convenient for top rated schools, shopping, dining, medical facilities, two international airports, golf courses, boating facilities and near Lakewood Ranch, Sarasota and Tampa. Take advantage of the gorgeous and pristine Florida beaches just a short drive away. Enjoy additional family fun at major attractions that are approximately an hour to two hours away including Busch Gardens, Walt Disney World, Sea Word and Universal Studios. Conveniently located near 1-75, Lakewood Ranch and The Market Place at Heritage Harbor. Schedule an appointment now to see what your new home and lifestyle can be!
Getting Around
 Car-Dependent
 No Nearby Transit
 Somewhat Bikeable
Schools
Construction
Condition
- Property condition: Completed
- Year built: 2019
Materials
- Foundation: Slab
- Roof: Shingle
- Construction materials: Stucco
Other
- Builder model: Allura
- Builder name: Homes By Towne
Type & Style
- Home type: SingleFamily
- Architectural style: Ranch
- Property subType: Single Family Residence
Interior
Appliances
- Appliances included: Dishwasher,Disposal,Dryer,Exhaust Fan,Gas Water Heater,Ice Maker,Microwave,Range,Range Hood,Refrigerator,Washer
- Laundry features: Gas Dryer Hookup,Inside,Laundry Room,Washer Hookup
Bathroom2
- Features: Linen Closet
- Level: First
Bedroom2
- Features: Water Closet/Priv Toilet,Built-in Closet
- Level: First
- Area: 121
- Dimensions: 11x11
Bedroom3
- Features: Built-in Closet
- Level: First
- Area: 110
- Dimensions: 11x10
Bedrooms & Bathrooms
- Bedrooms: 3
- Bathrooms: 2
- Full bathrooms: 2
Dinette
- Level: First
- Area: 110
- Dimensions: 11x10
Features
- Ceiling Fan(s),High Ceilings,In Wall Pest System,Kitchen/Family Room Combo,Open Floorplan,Primary Bedroom Main Floor,Solid Surface Counters,Solid Wood Cabinets,Thermostat
- Door features: Sliding Doors
- Window features: Double Pane Windows,Window Treatments,Hurricane Shutters
- Flooring: Carpet,Ceramic Tile,Tile
Great Room
- Features: Other
- Level: First
- Area: 315
- Dimensions: 15x21
Heating & Cooling
- Heating features: Electric,Exhaust Fan,Heat Pump
- Cooling features: Central Air
Interior Area
- Total structure area: 2,735
- Total interior livable area: 1,827 sqft
Kitchen
- Features: Dual Sinks,Walk-In Closet(s)
- Level: First
- Area: 168
- Dimensions: 12x14
Laundry
- Features: Storage Closet
- Level: First
Primary Bathroom
- Features: Dual Sinks,Linen Closet
- Level: First
Primary Bedroom
- Features: Dual Sinks,Walk-In Closet(s)
- Level: First
- Area: 182
- Dimensions: 13x14
Property
Details
- Parcel number: 564465909
- Zoning: PD-R
- Special condition: None
Features
- Levels: One
- Stories: 1
- Patio & porch: Covered,Rear Porch,Screened
- Exterior features: Irrigation System,Lighting,Rain Gutters,Sidewalk,Sprinkler Metered
- Has view: Yes
- View description: Trees/Woods
- Waterfront features: Lake
- Residential vegetation: Mature Landscaping,Trees/Landscaped
Lot
- Lot size: 10,202 sqft
- Features: Corner Lot,Landscaped,Oversized Lot,Sidewalk
Parking
- Total spaces: 2
- Parking features: Driveway,Garage Door Opener
- Has garage: Yes
- Attached garage spaces: 2
- Covered spaces: 2
- Has uncovered spaces: Yes
Climate Risk is Financial Risk
Every home has a financial story beyond the listing price. Below, you’ll see the climate risks that could affect this property — and in Bills & Affordability, how those risks may influence repairs, insurance, utilities, and long-term value.
Biggest Threats for This Home
- Hurricane

- Inland Flooding

- Lightning

- Tornado

- Coastal Flooding

- Tsunami

How This Home’s Risks Compare
FEMA Declared Disasters in Manatee County and Florida
Understanding the Costs
Financial advisors generally recommend spending no more than 30% of your gross household income on housing costs. In practice, many households stretch to 35% or beyond — especially in high-cost markets.
Estimated Costs Today
| Monthly | Annual | |
|---|---|---|
| Mortgage | $2,758 | $33,096 |
| Home Insurance * | $289 | $3,468 |
| Property Taxes | $494 | $5,928 |
| Electricity | $197 | $2,366 |
| Total | $3,738 | $44,856 |
Income You'd Need if You Spent...
Florida FAIR Plan Programs



How Costs Could Change Over Time
Climate risk is quickly impacting all of the major home ownership costs. Adjust the growth rates and percentage of income spent on housing below to see how your housing costs could change over the next 10 years — and what income you'd need to keep up.
Comparing Against the Market
Price Per Sq Ft
vs Other Active Listings
Avg $/sqft
vs Homes Sold Last Month
Median $/sqft
Current Market Trends
Median Price Per Square Foot
The median price per square foot of homes sold in this area each month. Compare this to this listing's price per square foot to gauge whether the home is priced in line with recent sales.
Historicals for This Listing
Zestimate History ($/sqft)
Price History
| Date | Event | Price |
|---|---|---|
| 2026-05-04 | Price change | $545,500 |
| 2026-04-02 | Listed for sale | $550,500 |
 View on Zillow