



3530 Big Sky Way, Bradenton, FL, 34211
About This Home
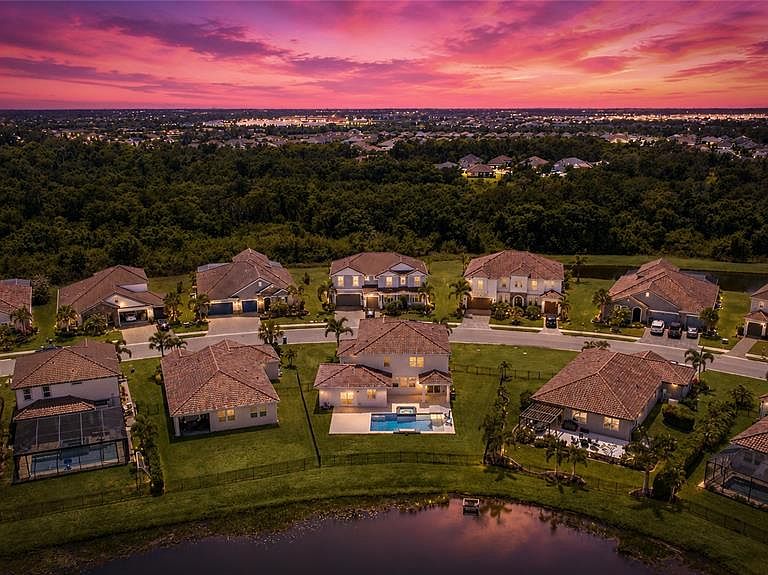
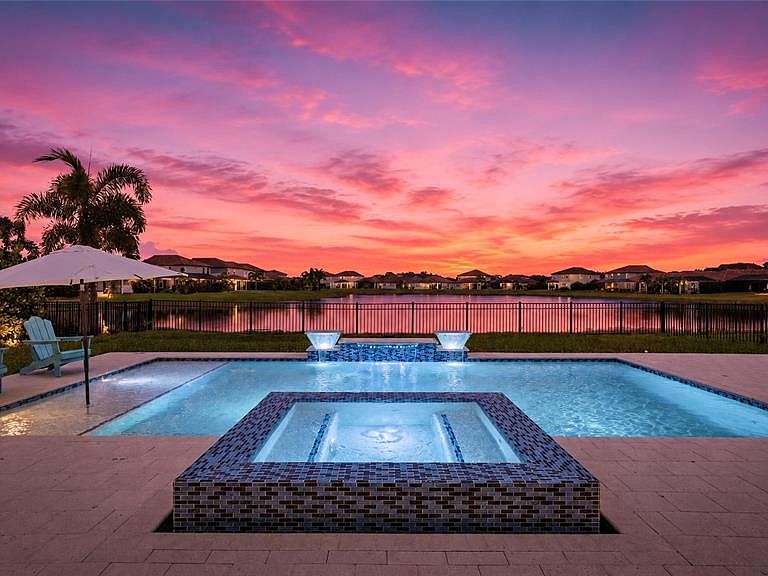
One or more photo(s) has been virtually staged. This stunning 5-bedroom, 5-bath, 3-car garage home is perfectly positioned on a premium ¼-acre waterfront lot in Lakewood Ranch—one of the nation’s top award-winning master-planned communities. Thoughtfully designed, the layout offers exceptional flexibility with spacious main living and a fully private suite ideal for guests or multigenerational living. Step inside to a bright, open floor plan filled with natural light—perfect for both everyday living and entertaining. The gourmet kitchen is a standout, featuring quartz countertops, stainless steel appliances, a built-in gas cooktop, double oven, and a walk-in pantry. Porcelain tile flooring throughout the home adds style and durability with no carpet to maintain. The private main-floor suite includes a separate sitting room pre-plumbed for a future kitchenette, a large bedroom with water views and direct pool access through an impact glass door, plus a full bath, walk-in closet, and its own laundry room. Upstairs, you’ll find four additional bedrooms—including the spacious primary suite—all with walk-in closets. A large game room offers the perfect space to gather, while the primary suite provides a peaceful retreat with beautiful water views, dual vanities with quartz countertops, a walk-in shower, and an oversized closet. Step outside to your backyard oasis featuring a custom pool and spa, covered lanai, and wide water views—perfect for relaxing or entertaining. Additional highlights include a fenced yard, smart home security system, and ENERGY STAR® certification with spray foam attic insulation for improved efficiency. Located in the highly desirable gated community of Savanna at Lakewood Ranch, residents enjoy resort-style amenities including a clubhouse, fitness center, resort-style pool, playground, dog park, basketball court, and scenic walking trails. Ideally positioned just minutes from A-rated schools, upscale dining, and premier shopping, this home also offers convenient access to the stunning Gulf Coast beaches of Anna Maria Island and Siesta Key—both renowned for their white sand and crystal-clear waters.
Getting Around
 Car-Dependent
 No Nearby Transit
 Somewhat Bikeable
Schools
Construction
Condition
- Property condition: Completed
- Year built: 2021
Materials
- Foundation: Slab
- Roof: Tile
- Construction materials: Block,Stucco,Wood Frame
Other
- Builder model: Algerian
- Builder name: Meritage
Type & Style
- Home type: SingleFamily
- Property subType: Single Family Residence
Interior
Appliances
- Appliances included: Oven,Cooktop,Dishwasher,Disposal,Exhaust Fan,Gas Water Heater,Ice Maker,Microwave,Refrigerator,Tankless Water Heater
- Laundry features: Inside,Laundry Room,Upper Level
Balcony Porch Lanai
- Level: First
- Area: 120
- Dimensions: 12x10
Bathroom2
- Features: Dual Sinks,Tub With Shower
- Level: Second
Bathroom3
- Features: Tub With Shower
- Level: Second
Bathroom4
- Features: Tub With Shower
- Level: First
Bedroom2
- Features: Walk-In Closet(s)
- Level: Second
- Area: 133.32
- Dimensions: 12x11.11
Bedroom3
- Features: Walk-In Closet(s)
- Level: Second
- Area: 171.35
- Dimensions: 14.9x11.5
Bedroom4
- Features: En Suite Bathroom,Walk-In Closet(s)
- Level: Second
- Area: 153.27
- Dimensions: 11.7x13.1
Bedroom5
- Features: En Suite Bathroom,Walk-In Closet(s)
- Level: First
- Area: 142.38
- Dimensions: 11.3x12.6
Bedrooms & Bathrooms
- Bedrooms: 5
- Bathrooms: 5
- Full bathrooms: 5
Dining Room
- Level: First
- Area: 127.07
- Dimensions: 13.1x9.7
Family Room
- Level: First
- Area: 154.78
- Dimensions: 10.9x14.2
Features
- Open Floorplan,Pest Guard System,PrimaryBedroom Upstairs,Solid Wood Cabinets,Stone Counters,Thermostat,Walk-In Closet(s),In-Law Floorplan
- Door features: Sliding Doors
- Window features: Blinds,Hurricane Shutters
- Flooring: Porcelain Tile
Game Room
- Level: Second
- Area: 211.58
- Dimensions: 14.9x14.2
Great Room
- Level: First
- Area: 262.01
- Dimensions: 13.3x19.7
Heating & Cooling
- Heating features: Heat Pump,Natural Gas
- Cooling features: Central Air
Interior Area
- Total structure area: 4,653
- Total interior livable area: 3,703 sqft
Kitchen
- Features: Stone Counters,Pantry
- Level: First
Primary Bathroom
- Level: Second
Primary Bedroom
- Features: Walk-In Closet(s)
- Level: Second
- Area: 290
- Dimensions: 14.5x20
Property
Details
- Parcel number: 580041809
- Zoning: RESI
- Special condition: None
Features
- Levels: Two
- Stories: 2
- Private pool: Yes
- Pool features: Child Safety Fence
- Patio & porch: Covered,Front Porch,Patio
- Exterior features: Irrigation System
- Has spa: Yes
- Fencing: Fenced
- Has view: Yes
- View description: Water,Pond
- Has water view: Yes
- Water view: Water,Pond
- On waterfront: Yes
- Waterfront features: Pond,Pond Access
Lot
- Lot size: 0.27 Acres
- Features: Landscaped,Oversized Lot
Parking
- Total spaces: 3
- Parking features: Driveway
- Has garage: Yes
- Attached garage spaces: 3
- Covered spaces: 3
- Has uncovered spaces: Yes
Climate Risk is Financial Risk
Every home has a financial story beyond the listing price. Below, you’ll see the climate risks that could affect this property — and in Bills & Affordability, how those risks may influence repairs, insurance, utilities, and long-term value.
Biggest Threats for This Home
- Hurricane

- Inland Flooding

- Lightning

- Tornado

- Wildfire

- Tsunami

How This Home’s Risks Compare
FEMA Declared Disasters in Manatee County and Florida
Understanding the Costs
Financial advisors generally recommend spending no more than 30% of your gross household income on housing costs. In practice, many households stretch to 35% or beyond — especially in high-cost markets.
Estimated Costs Today
| Monthly | Annual | |
|---|---|---|
| Mortgage | $5,309 | $63,708 |
| Home Insurance * | $366 | $4,392 |
| Property Taxes | $670 | $8,040 |
| Electricity | $372 | $4,471 |
| Total | $6,717 | $80,604 |
Income You'd Need if You Spent...
Florida FAIR Plan Programs


How Costs Could Change Over Time
Climate risk is quickly impacting all of the major home ownership costs. Adjust the growth rates and percentage of income spent on housing below to see how your housing costs could change over the next 10 years — and what income you'd need to keep up.
Comparing Against the Market
Price Per Sq Ft
vs Other Active Listings
Avg $/sqft
vs Homes Sold Last Month
Median $/sqft
Current Market Trends
Median Price Per Square Foot
The median price per square foot of homes sold in this area each month. Compare this to this listing's price per square foot to gauge whether the home is priced in line with recent sales.
Historicals for This Listing
Zestimate History ($/sqft)
Price History
| Date | Event | Price |
|---|---|---|
| 2026-05-07 | Listed for sale | $975,000 |
| 2023-05-21 | Listing removed | -- |
| 2023-04-29 | Price change | $899,990 |
| 2023-04-21 | Price change | $934,000 |
| 2023-04-12 | Price change | $944,000 |
| 2023-03-24 | Listed for sale | $949,000 |
| 2021-05-04 | Sold | $475,700 |
 View on Zillow