




4025 Dogwood Dr, Jackson, MS, 39211
About This Home
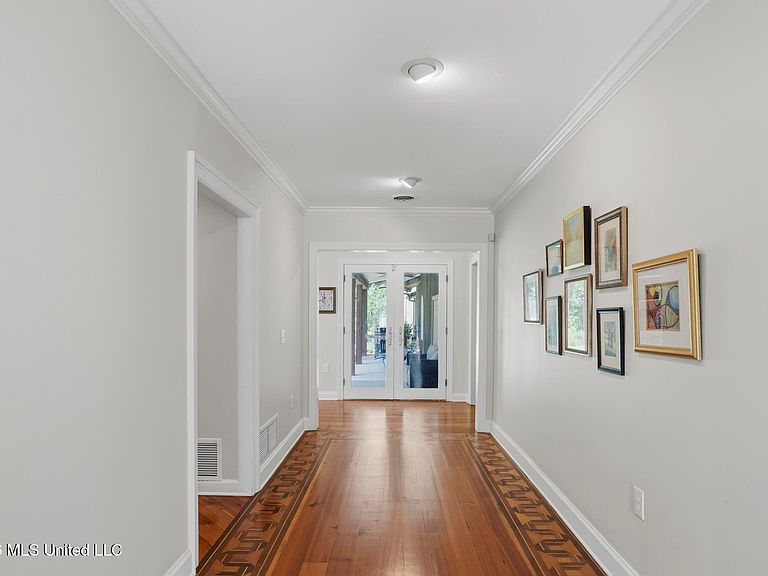
Rarely does a property with this combination of space, flexibility, and amenities become available in the sought-after, gated Eastover neighborhood. Situated on just under an acre, this exceptional 5 bedroom, 4 bathroom property offers nearly 4,800 square feet in the main house, a 650 square foot mother-in-law suite with a private entrance and full kitchen, 700 square feet of heated and cooled workshop/hobby/storage space, and garage parking for up to seven vehicles- a true needle in a haystack. Guests are welcomed inside by the unique leaded glass transom and sidelights by Pearl River Glass. Inside, gleaming hardwood floors with an intricate contrasting wood inlay create a striking first impression in the foyer. Formal living and dining rooms are lined with floor-to-ceiling windows, filling the spaces with natural light. The dining room features a built-in marble-topped buffet offering both style and functionality for entertaining. Designed by a well-known kitchen designer, the thoughtfully appointed kitchen features custom maple cabinetry, granite countertops, mosaic tile backsplash, stainless appliances including GE Monogram double ovens and cooktop, a spacious island with barstool seating, and a sunny breakfast area. The inviting family room offers built-ins and a wood-burning fireplace, creating a warm and comfortable gathering space. A light-filled gallery hallway with built-ins, office nook, French doors and floor-to-ceiling windows overlooks the patio and backyard and leads to the private primary wing addition. This thoughtfully designed retreat includes a spacious laundry room, tornado-safe room, dressing area, three closets, and a generous primary bedroom overlooking the backyard. The primary bath offers granite countertops, abundant storage, a soaking tub, and a tiled walk-in shower with frameless glass enclosure. In addition to the expansive primary suite, the home includes four additional spacious bedrooms and three full bathrooms. Hardwood floors laid diagonally in the secondary bedroom hallway add another layer of architectural character. Quality craftsmanship is evident throughout, including all new windows and doors that enhance both aesthetics and energy efficiency. A unique feature of the property is the 650 square foot mother-in-law suite, complete with private entrance, bedroom with two walk-in closets, full bath with walk-in shower, kitchen, and sitting area. Whether used for multigenerational living, guests, or a private office, the possibilities are endless. Beyond the attached two-car garage, the property offers five additional garage spaces along with 700 square feet of heated and cooled flex space ideal for a workshop, home gym, studio, office, or hobby room. The fully fenced backyard features covered and open patio areas overlooking the lawn, a pergola perfect for a porch swing, and expansive green space providing exceptional privacy and space for outdoor entertaining. Offering an unmatched combination of space, versatility, storage, and amenities in one of Jackson's most desirable neighborhoods, this is a truly unique opportunity you don't want to miss!
Getting Around
 Car-Dependent
 No Nearby Transit
 Somewhat Bikeable
Schools
Construction
Condition
- Property condition: Move In Ready
- Year built: 1961
Materials
- Foundation: Conventional
- Roof: Architectural Shingles
- Construction materials: Stone,Wood Siding
Type & Style
- Home type: SingleFamily
- Architectural style: Traditional
- Property subType: Residential,Single Family Residence
Interior
Appliances
- Appliances included: Cooktop,Dishwasher,Disposal,Double Oven,Gas Water Heater,Microwave,Refrigerator,Stainless Steel Appliance(s),Water Heater,Water Purifier Owned
- Laundry features: Electric Dryer Hookup,Laundry Room,Washer Hookup
Bedrooms & Bathrooms
- Bedrooms: 5
- Bathrooms: 4
- Full bathrooms: 4
Features
- Bookcases,Built-in Features,Ceiling Fan(s),Crown Molding,Double Vanity,Eat-in Kitchen,Entrance Foyer,Granite Counters,High Speed Internet,His and Hers Closets,Kitchen Island,Recessed Lighting,Soaking Tub,Stone Counters,Storage,Walk-In Closet(s)
- Door features: French Doors,Insulated
- Window features: Insulated Windows,Window Treatments
- Flooring: Carpet,Tile,Wood
- Fireplace features: Wood Burning
- Fireplace: Yes
Heating & Cooling
- Heating features: Central,Fireplace(s),Natural Gas,Zoned
- Cooling features: Ceiling Fan(s),Central Air,Zoned,Multi Units
Interior Area
- Total structure area: 4,795
- Total interior livable area: 4,795 sqft
Property
Details
- Parcel number: 05790348000
Features
- Levels: One
- Stories: 1
- Patio & porch: Patio,Slab
- Exterior features: Private Yard,Rain Gutters
- Fencing: Back Yard,Wood
Lot
- Lot size: 0.91 Acres
- Features: Landscaped,Sprinklers In Front,Sprinklers In Rear
Parking
- Total spaces: 7
- Parking features: Attached,Garage Door Opener,Guest,Storage
- Has garage: Yes
- Attached garage spaces: 7
- Covered spaces: 7
Climate Risk is Financial Risk
Every home has a financial story beyond the listing price. Below, you’ll see the climate risks that could affect this property — and in Bills & Affordability, how those risks may influence repairs, insurance, utilities, and long-term value.
Biggest Threats for This Home
- Hail

- Tornado

- Inland Flooding

- Ice Storm

- Strong Wind

- Cold Wave

- Heat Wave

- Lightning

- Winter Weather

How This Home’s Risks Compare
FEMA Declared Disasters in Hinds County and Mississippi
Understanding the Costs
Financial advisors generally recommend spending no more than 30% of your gross household income on housing costs. In practice, many households stretch to 35% or beyond — especially in high-cost markets.
Estimated Costs Today
| Monthly | Annual | |
|---|---|---|
| Mortgage | $5,815 | $69,780 |
| Home Insurance * | $1,615 | $19,380 |
| Property Taxes | $690 | $8,280 |
| Electricity | $445 | $5,350 |
| Total | $8,565 | $102,780 |
Income You'd Need if You Spent...
Mississippi FAIR Plan Programs
Mississippi Residential Property Insurance Underwriting Association
 WildfireHailWind
How Costs Could Change Over Time
Climate risk is quickly impacting all of the major home ownership costs. Adjust the growth rates and percentage of income spent on housing below to see how your housing costs could change over the next 10 years — and what income you'd need to keep up.
Comparing Against the Market
Price Per Sq Ft
vs Other Active Listings
Avg $/sqft
vs Homes Sold Last Month
Median $/sqft
Current Market Trends
Median Price Per Square Foot
The median price per square foot of homes sold in this area each month. Compare this to this listing's price per square foot to gauge whether the home is priced in line with recent sales.
Historicals for This Listing
Zestimate History ($/sqft)
Price History
| Date | Event | Price |
|---|---|---|
| 2026-07-27 | Price change | $1,150,000 |
| 2026-05-23 | Listed for sale | $1,250,000 |
| 2009-01-29 | Listing removed | $735,000 |
| 2009-01-14 | Listed for sale | $735,000 |
 View on Zillow