



149 Juniper Dr, Columbiana, OH, 44408
About This Home
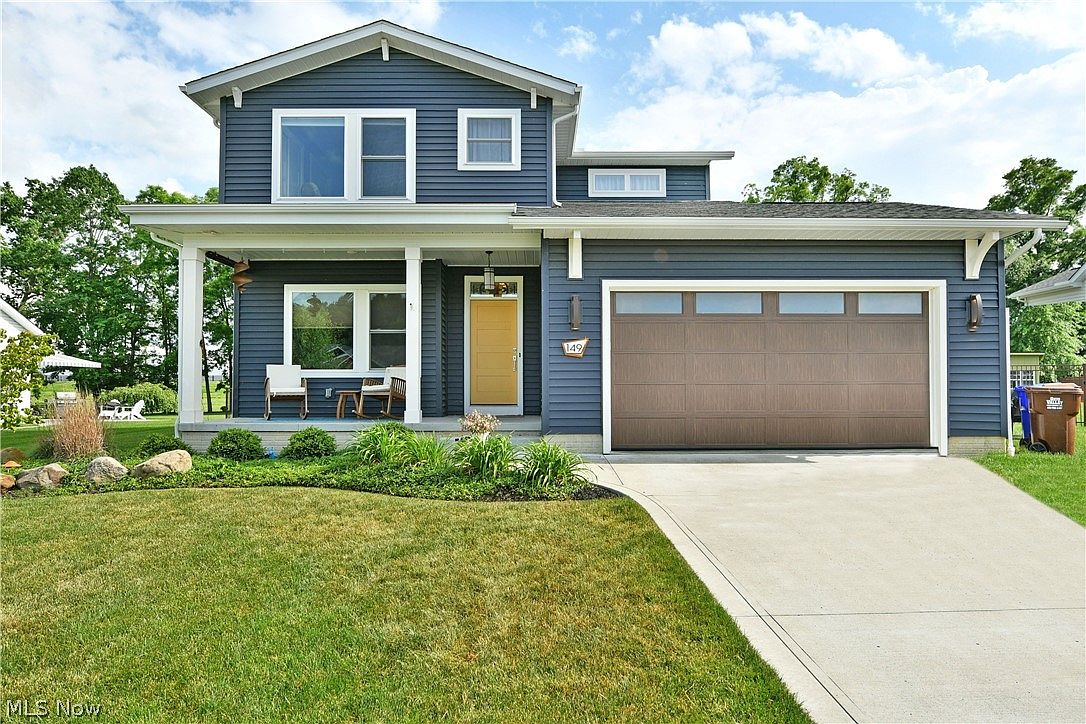
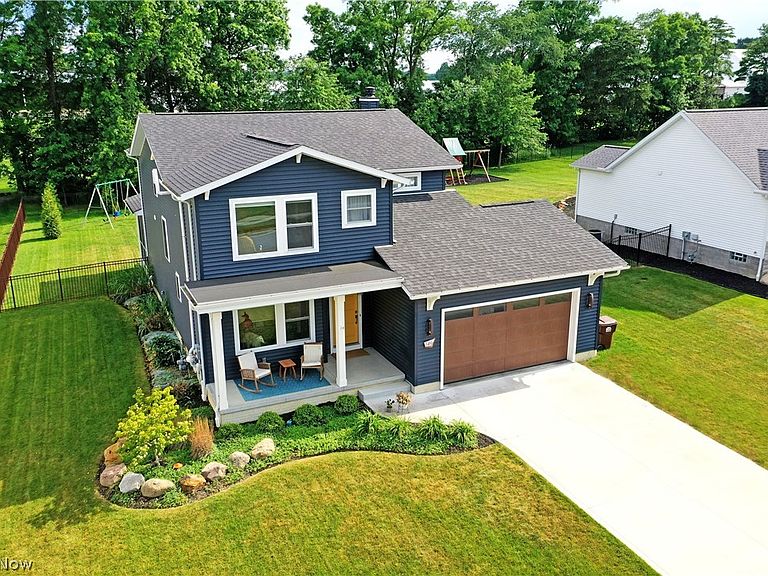
Searching for the perfect blend of low taxes, new construction quality and eye catching style? With 9 years left of a tax abatement, where you only pay land taxes, look no further your dream home is here! The striking deep blue exterior is a total eye catcher that's perfectly accented by a wood look garage door and a pop of mustard yellow. Step inside the front door and take note of the home office with built-in shelving and peacock blue walls. Just beyond, there is a powder bath with stunning wallpaper and dark wood wainscotting, a mudroom area by the garage entrance with incredible wood detail, and plenty of hallway storage. In the rear of the home you'll find a gorgeous open concept living area, drenched in natural light, complete with a gas fireplace. The kitchen is an absolute stunner showcasing full height white cabinetry tastefully accented with gold hardware, a contrasting wood island with quartz countertops, stunning lighting, and upgraded appliances. The dining area flows seamlessly from the kitchen making meal time a breeze. Step thru the double sliding glass door and relax on the screened porch! The backyard is fenced in making it perfect for pets and little ones while a workshop sits to the side providing the perfect spot for a home business, home gym, etc! Head upstairs to find two very large bedrooms with ample closet space joining a large hallway bath as well as the laundry room. The primary suite is large and the ensuite bath is the perfect spot to wash your cares away. The lower level features rec space and workspace working in perfect harmony while spray foam insulation works behind the scenes to keep you comfortable. Storage space and mechanicals round out the rest of the basement. What are you waiting for? Call today for your personal tour! **Additional updates since construction: 2023 Workshop in backyard with Smart HVAC, 2022 Fence Installed, 2022 Basement finished including spray foam insulation behind walls, 2025 Radon Mitigation installed.
Getting Around
 Car-Dependent
 Very Limited Transit
 Somewhat Bikeable
Schools
Construction
Condition
- Year built: 2020
Materials
- Roof: Asphalt,Fiberglass
- Construction materials: Vinyl Siding
Type & Style
- Home type: SingleFamily
- Architectural style: Colonial
- Property subType: Single Family Residence
Interior
Appliances
- Appliances included: Dishwasher,Microwave,Range,Refrigerator
Basement
- Has basement: Yes
- Basement: Full,Partially Finished,Sump Pump
Bedroom
- Level: Second
- Dimensions: 14 x 13
Bedroom
- Level: Second
- Dimensions: 16 x 11
Bedrooms & Bathrooms
- Bedrooms: 3
- Bathrooms: 3
- Full bathrooms: 2
- 1/2 bathrooms: 1
- Main level bathrooms: 1
Dining Room
- Level: First
- Dimensions: 13 x 11
Features
- Number of fireplaces: 1
- Fireplace: Yes
- Finished area below ground: 644
- Finished area above ground: 2,222
Heating & Cooling
- Heating features: Forced Air,Gas
- Cooling features: Central Air
Interior Area
- Total structure area: 2,866
- Total interior livable area: 2,866 sqft
Kitchen
- Level: First
- Dimensions: 14 x 11
Laundry
- Level: Second
- Dimensions: 11 x 6
Living Room
- Features: Fireplace
- Level: First
- Dimensions: 16 x 15
Mud Room
- Level: First
- Dimensions: 11 x 6
Office
- Level: First
- Dimensions: 11 x 11
Primary Bedroom
- Level: Second
- Dimensions: 15 x 13
Recreation
- Level: Lower
- Dimensions: 28 x 19
Sunroom
- Level: First
- Dimensions: 13 x 12
Workshop
- Level: Lower
- Dimensions: 16 x 7
Property
Details
- Parcel number: 1800231026
- Special condition: Standard
Features
- Levels: Two
- Stories: 2
- Fencing: Fenced
Lot
- Lot size: 0.47 Acres
Parking
- Total spaces: 2
- Parking features: Attached,Garage
- Has garage: Yes
- Attached garage spaces: 2
- Covered spaces: 2
Climate Risk is Financial Risk
Every home has a financial story beyond the listing price. Below, you’ll see the climate risks that could affect this property — and in Bills & Affordability, how those risks may influence repairs, insurance, utilities, and long-term value.
Biggest Threats for This Home
- Lightning

- Hail

- Inland Flooding

- Ice Storm

- Strong Wind

- Tornado

- Winter Weather

How This Home’s Risks Compare
FEMA Declared Disasters Across Ohio Counties
Understanding the Costs
Financial advisors generally recommend spending no more than 30% of your gross household income on housing costs. In practice, many households stretch to 35% or beyond — especially in high-cost markets.
Estimated Costs Today
| Monthly | Annual | |
|---|---|---|
| Mortgage | $2,401 | $28,812 |
| Home Insurance * | $221 | $2,652 |
| Property Taxes | $163 | $1,956 |
| Electricity | $307 | $3,688 |
| Total | $3,092 | $37,104 |
Income You'd Need if You Spent...
Ohio FAIR Plan Programs

How Costs Could Change Over Time
Climate risk is quickly impacting all of the major home ownership costs. Adjust the growth rates and percentage of income spent on housing below to see how your housing costs could change over the next 10 years — and what income you'd need to keep up.
Comparing Against the Market
Price Per Sq Ft
vs Other Active Listings
Avg $/sqft
vs Homes Sold Last Month
Median $/sqft
Current Market Trends
Median Price Per Square Foot
The median price per square foot of homes sold in this area each month. Compare this to this listing's price per square foot to gauge whether the home is priced in line with recent sales.
Historicals for This Listing
Zestimate History ($/sqft)
Price History
| Date | Event | Price |
|---|---|---|
| 2026-07-22 | Price change | $475,000 |
| 2026-06-25 | Listed for sale | $485,000 |
| 2020-07-08 | Sold | $38,500 |
| 2019-12-19 | Sold | $32,000 |
 View on Zillow