


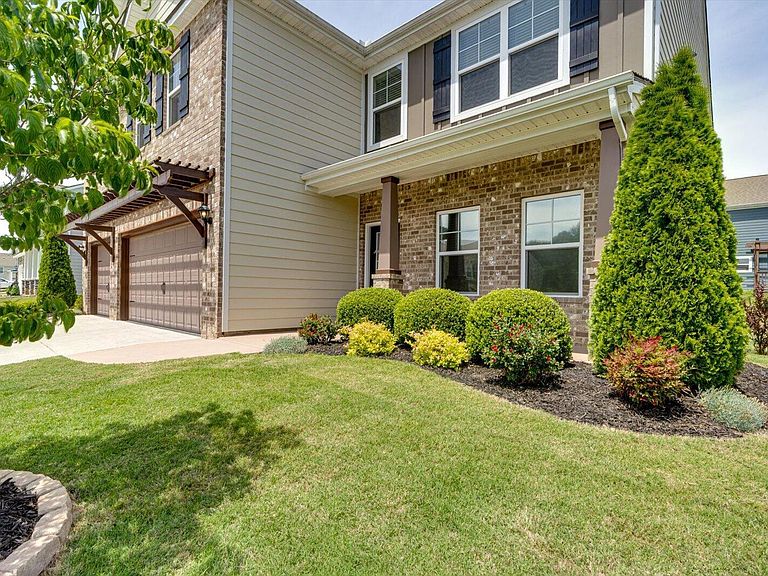
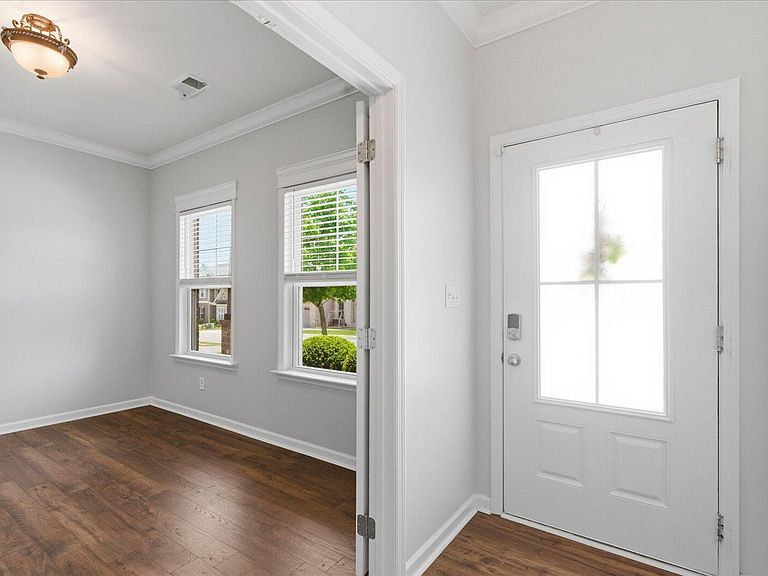

192 Shoreline Trce, Fort Oglethorpe, GA, 30742
About This Home
Welcome to 192 Shoreline Trace, a beautifully built 5-bed, 3.5-bath home in the sought-after gated community of Lakeshore Cove. Designed with timeless appeal and modern comfort, this residence offers an exceptional blend of spacious living, thoughtful functionality, and refined finishes. Highlights include: spacious bedrooms and common areas, relaxing pergola-covered patio, well-kept lawns and streets with sidewalks, and a lake with fountains and recreational areas. Step inside to an inviting open-concept layout that seamlessly connects the main living areas, creating an ideal setting for both relaxed daily living and entertaining. Generous room sizes, abundant natural light, and functional design enhance the home's warm yet upscale appearance. Whether hosting gatherings or enjoying quiet evenings at home, the flow and versatility of this 4,000-square-foot floor plan accommodates a wide range of lifestyles. Located in the heart of Fort Oglethorpe, Lakeshore Cove offers the perfect balance of privacy and convenience. This gated community features a scenic lake, recreation area, and walkable access to primary, middle, and high schools. With Chattanooga, Lookout Mountain, 9,500-acre Chickamauga Park, and Hamilton Place mall just minutes away, residents enjoy easy access to shopping, dining, and major employers while still benefiting from a peaceful neighborhood setting and scenic rural areas.
Getting Around
 Car-Dependent
 Very Limited Transit
 Somewhat Bikeable
Schools
Construction
Condition
- Year built: 2021
Materials
- Foundation: Slab
- Roof: Asphalt,Shingle
- Construction materials: Brick,Fiber Cement
Type & Style
- Home type: SingleFamily
- Property subType: Single Family Residence
Interior
Appliances
- Appliances included: Disposal,Dishwasher,Free-Standing Electric Range,Microwave
- Laundry features: Electric Dryer Hookup,Washer Hookup
Bedrooms & Bathrooms
- Bedrooms: 5
- Bathrooms: 4
- Full bathrooms: 3
- 1/2 bathrooms: 1
Features
- Ceiling Fan(s),Granite Counters,High Ceilings,Pantry,Primary Downstairs,Soaking Tub,Walk-In Closet(s),Separate Shower,Breakfast Nook,Separate Dining Room
- Window features: Insulated Windows,Vinyl Frames,Window Treatments
- Flooring: Carpet,Luxury Vinyl
- Number of fireplaces: 1
- Fireplace features: Den,Electric,Family Room
- Fireplace: Yes
- Finished area above ground: 4,001
Heating & Cooling
- Heating features: Central,Electric
- Cooling features: Central Air,Electric,Multi Units
Interior Area
- Total structure area: 4,001
- Total interior livable area: 4,001 sqft
Property
Details
- Parcel number: 0004a068
Features
- Levels: Two
- Pool features: None
- Patio & porch: Porch - Covered
- Exterior features: Private Yard
Lot
- Lot size: 8,712 sqft
- Features: Level
- Lot size dimensions: 85 x 100
Parking
- Total spaces: 3
- Parking features: Driveway,Garage,Garage Door Opener,Off Street
- Has garage: Yes
- Attached garage spaces: 3
- Covered spaces: 3
Climate Risk is Financial Risk
Every home has a financial story beyond the listing price. Below, you’ll see the climate risks that could affect this property — and in Bills & Affordability, how those risks may influence repairs, insurance, utilities, and long-term value.
Biggest Threats for This Home
- Cold Wave

- Lightning

- Strong Wind

- Tornado

- Winter Weather

- Inland Flooding

How This Home’s Risks Compare
FEMA Declared Disasters Across Georgia Counties
Understanding the Costs
Financial advisors generally recommend spending no more than 30% of your gross household income on housing costs. In practice, many households stretch to 35% or beyond — especially in high-cost markets.
Estimated Costs Today
| Monthly | Annual | |
|---|---|---|
| Mortgage | $3,463 | $41,556 |
| Home Insurance * | $144 | $1,728 |
| Property Taxes | $972 | $11,664 |
| Electricity | $388 | $4,664 |
| Total | $4,967 | $59,604 |
Income You'd Need if You Spent...
Georgia FAIR Plan Programs


How Costs Could Change Over Time
Climate risk is quickly impacting all of the major home ownership costs. Adjust the growth rates and percentage of income spent on housing below to see how your housing costs could change over the next 10 years — and what income you'd need to keep up.
Comparing Against the Market
Price Per Sq Ft
vs Other Active Listings
Avg $/sqft
vs Homes Sold Last Month
Median $/sqft
Current Market Trends
No market data available for this area
Historicals for This Listing
Zestimate History ($/sqft)
Price History
| Date | Event | Price |
|---|---|---|
| 2026-05-07 | Listed for sale | $695,000 |
| 2021-12-01 | Sold | $400,000 |
| 2021-07-30 | Sold | $331,495 |
 View on Zillow