


3057 Burning Bush Rd, Ringgold, GA, 30736
About This Home
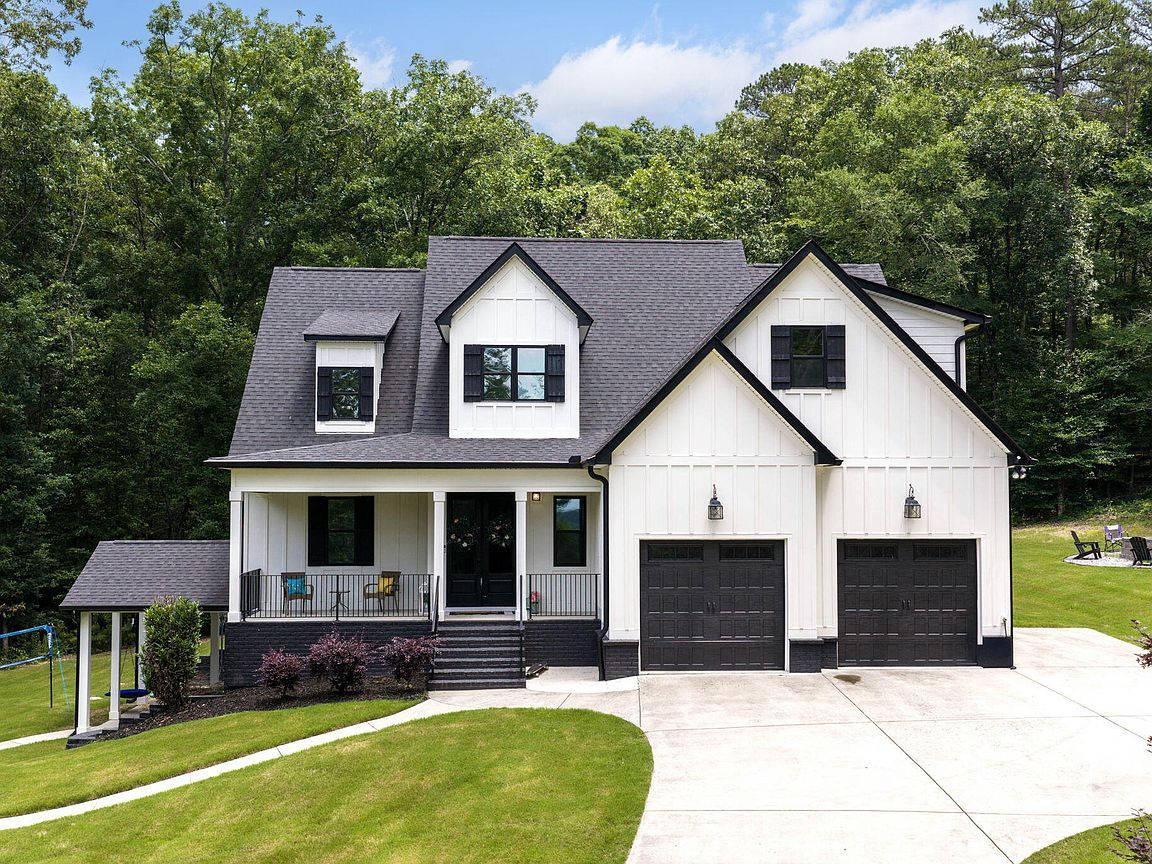
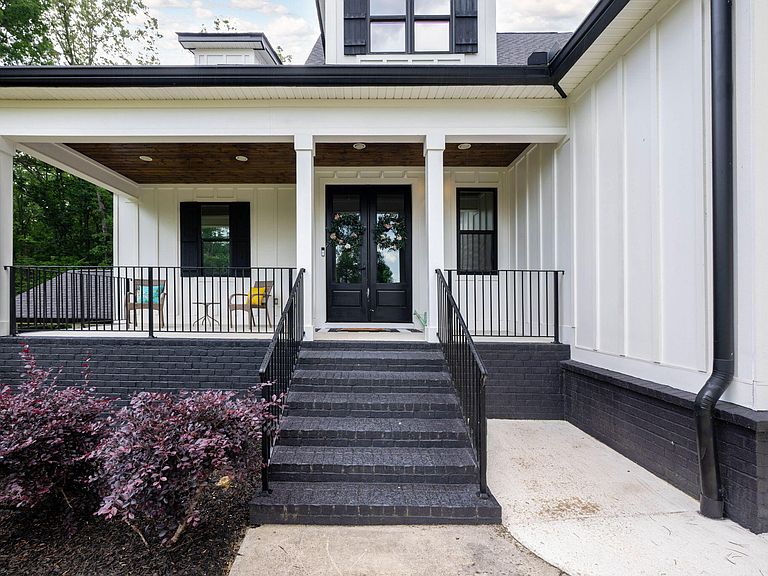
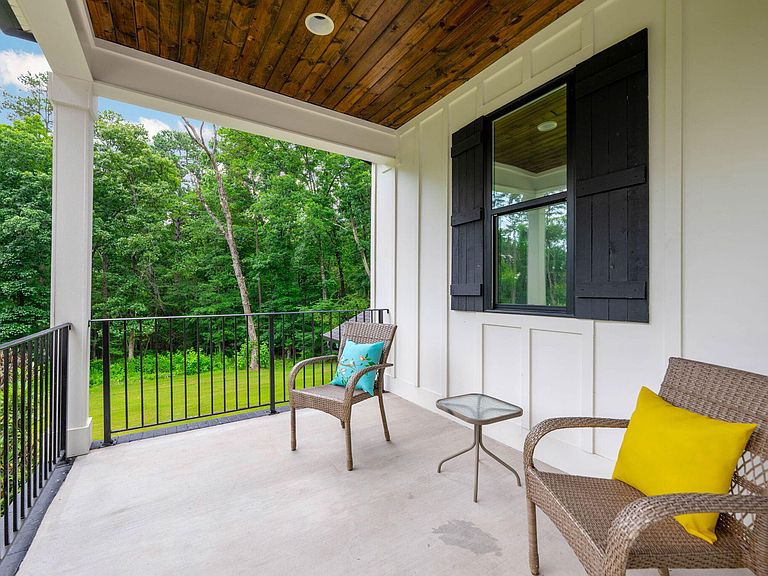
Private Country Estate on Over 8 Acres with Guest Home, Barn & Pond! Escape to your own private retreat surrounded by more than 8 acres of mature trees, offering exceptional privacy, peaceful surroundings, and endless possibilities. This beautifully designed 4-bedroom, 3.5-bath home combines spacious living with modern comforts and room to grow. The thoughtfully designed floor plan features a luxurious primary suite on the main level with a spa-inspired en suite bath complete with an oversized soaking tub, custom tile shower, and a large walk-in closet featuring custom shelving. The open-concept living area is filled with natural light and seamlessly connects the spacious living room, kitchen, and breakfast nook. The kitchen offers an oversized bar, perfect for gathering with family and friends, while the adjoining sunroom provides a relaxing space to enjoy views of the property year-round. Step outside to a fully fenced patio area, ideal for pets, children, gardening, or outdoor entertaining. Upstairs, you'll find three oversized bedrooms with generous closets, two full bathrooms, and a large bonus room that can easily serve as a media room, playroom, home office, or additional living space. The walk-out basement offers yet another expansive bonus room, a reinforced concrete storm shelter, an unfinished full bathroom ready for your finishing touches, and access to an additional poured concrete patio. Adding incredible value is the separate two-bedroom, one-bath guest home with its own private parking area--perfect for extended family, guests, rental income, or a caretaker's residence. Outside, the property is equally impressive. A barn and fenced field are ready for horses or other animals, while the scenic pond and wooded surroundings create a peaceful country setting just waiting to be enjoyed. Whether you're looking for a private family estate, hobby farm, multi-generational living, or simply room to spread out, this exceptional property offers a rare opportunity to own a truly special piece of land with endless potential. Call today to schedule your private tour! Buyers to confirm all information listed in the mls, septic information, school zones, and any other information that is important to them.
Getting Around
 Car-Dependent
 Very Limited Transit
 Not Bike Friendly
Schools
Construction
Condition
- Year built: 2019
Materials
- Foundation: Block,Slab
- Roof: Shingle
- Construction materials: Brick,Other,Fiber Cement
Type & Style
- Home type: SingleFamily
- Property subType: Single Family Residence
Interior
Appliances
- Appliances included: Built-In Electric Oven,Electric Cooktop,Microwave,Water Heater
- Laundry features: Electric Dryer Hookup,Laundry Room,Main Level,Washer Hookup
Basement
- Has basement: Yes
- Basement: Partially Finished
Bathroom
- Level: Second
Bathroom
- Level: Second
Bedroom
- Level: Second
Bedroom
- Level: Second
Bedroom
- Level: Second
Bedrooms & Bathrooms
- Bedrooms: 6
- Bathrooms: 5
- Full bathrooms: 4
- 1/2 bathrooms: 1
Bonus Room
- Level: Second
Bonus Room
- Level: Basement
Features
- Cathedral Ceiling(s),Ceiling Fan(s),Chandelier,Double Vanity,Entrance Foyer,Eat-in Kitchen,High Ceilings,Kitchen Island,Open Floorplan,Pantry,Primary Downstairs,Soaking Tub,Storage,Walk-In Closet(s),Separate Shower,Tub/shower Combo,En Suite,Breakfast Nook
- Flooring: Hardwood,Other,Tile
- Number of fireplaces: 1
- Fireplace features: Living Room
- Fireplace: Yes
- Finished area above ground: 3,713
Heating & Cooling
- Heating features: Central
- Cooling features: Central Air,Ceiling Fan(s),Electric
Interior Area
- Total structure area: 3,713
- Total interior livable area: 3,713 sqft
Kitchen
- Level: First
Laundry
- Level: First
Living Room
- Level: First
Master Bathroom
- Level: First
Master Bedroom
- Level: First
Other
- Level: First
Property
Details
- Parcel number: 0016002900A
Features
- Stories: 3
- Patio & porch: Porch - Covered
- Exterior features: Fire Pit,Private Entrance,Private Yard
- Fencing: Back Yard,Partial
- Has view: Yes
Lot
- Lot size: 8.19 Acres
- Features: Back Yard,Front Yard,Pond on Lot,Private,Secluded,Views,Rural
- Lot size dimensions: 8.19 ACRES
Parking
- Total spaces: 2
- Parking features: Concrete,Driveway,Garage,Garage Door Opener,Gravel,Off Street
- Has garage: Yes
- Attached garage spaces: 2
- Covered spaces: 2
Climate Risk is Financial Risk
Every home has a financial story beyond the listing price. Below, you’ll see the climate risks that could affect this property — and in Bills & Affordability, how those risks may influence repairs, insurance, utilities, and long-term value.
Biggest Threats for This Home
- Tornado

- Cold Wave

- Lightning

- Strong Wind

- Winter Weather

- Drought

- Inland Flooding

How This Home’s Risks Compare
FEMA Declared Disasters Across Georgia Counties
Understanding the Costs
Financial advisors generally recommend spending no more than 30% of your gross household income on housing costs. In practice, many households stretch to 35% or beyond — especially in high-cost markets.
Estimated Costs Today
| Monthly | Annual | |
|---|---|---|
| Mortgage | $4,044 | $48,528 |
| Home Insurance * | $175 | $2,100 |
| Property Taxes | $413 | $4,956 |
| Electricity | $360 | $4,328 |
| Total | $4,992 | $59,904 |
Income You'd Need if You Spent...
Georgia FAIR Plan Programs


How Costs Could Change Over Time
Climate risk is quickly impacting all of the major home ownership costs. Adjust the growth rates and percentage of income spent on housing below to see how your housing costs could change over the next 10 years — and what income you'd need to keep up.
Comparing Against the Market
Price Per Sq Ft
vs Other Active Listings
Avg $/sqft
vs Homes Sold Last Month
Median $/sqft
Current Market Trends
No market data available for this area
Historicals for This Listing
Zestimate History ($/sqft)
No zestimate history available
Price History
| Date | Event | Price |
|---|---|---|
| 2026-08-08 | Contingent | $799,900 |
| 2026-07-13 | Price change | $799,900 |
| 2026-07-08 | Price change | $819,900 |
| 2026-06-13 | Listed for sale | $840,000 |
| 2025-09-05 | Listing removed | $1,000,000 |
| 2025-03-13 | Listed for sale | $1,000,000 |
| 2025-02-05 | Listing removed | $1,285,000 |
| 2024-08-05 | Listed for sale | $1,285,000 |
 View on Zillow