

191 FRESNEL Lane, Saint Augustine, FL, 32095
About This Home
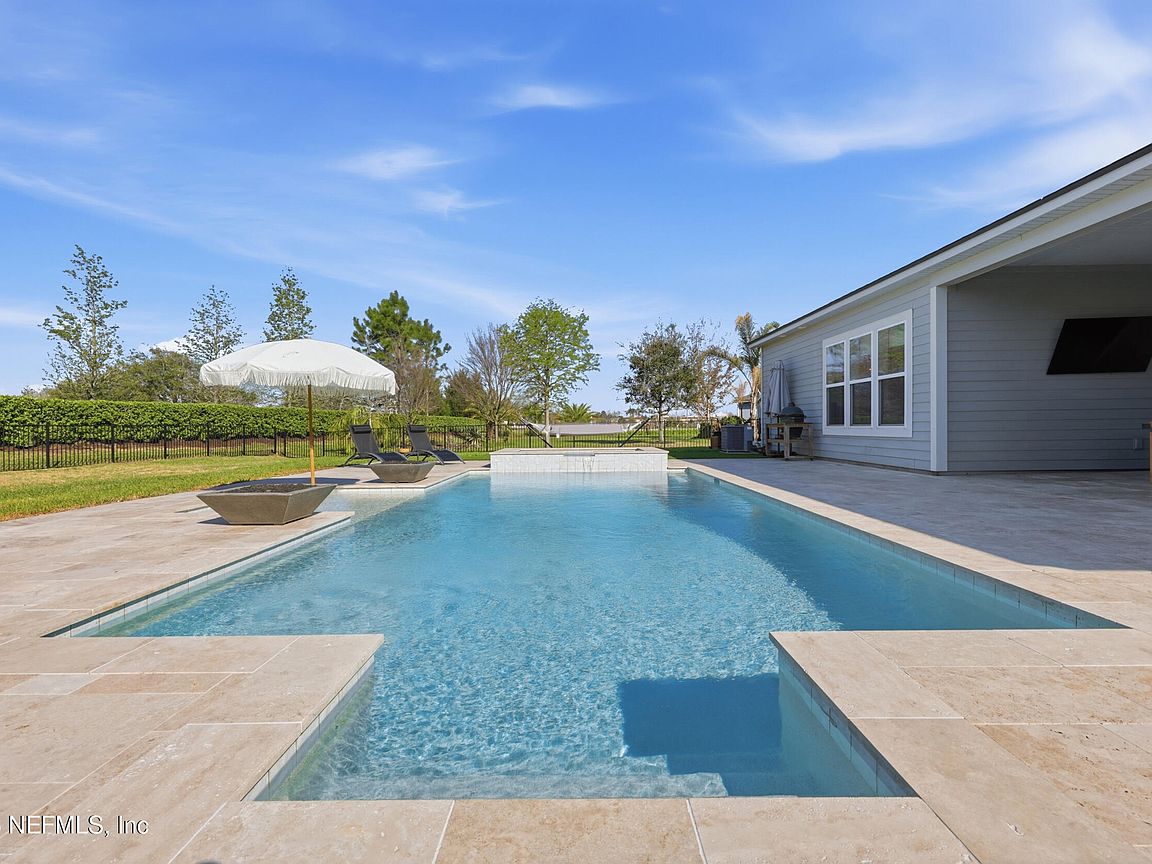
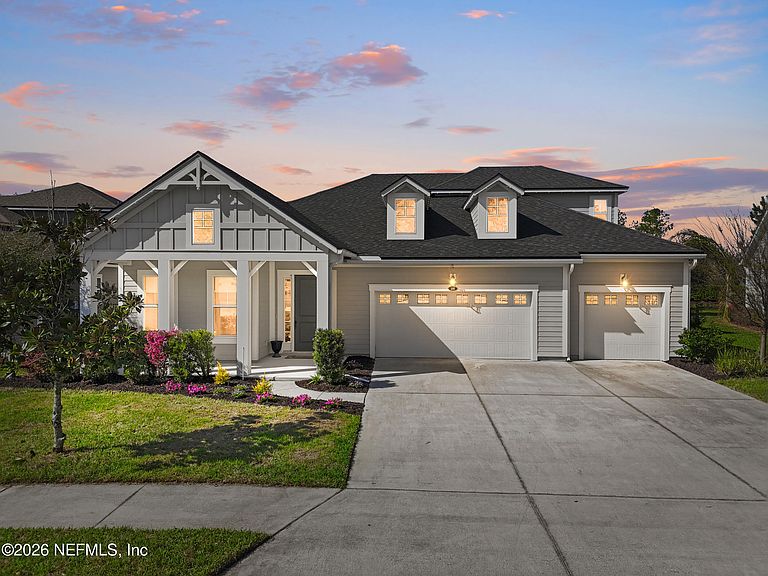
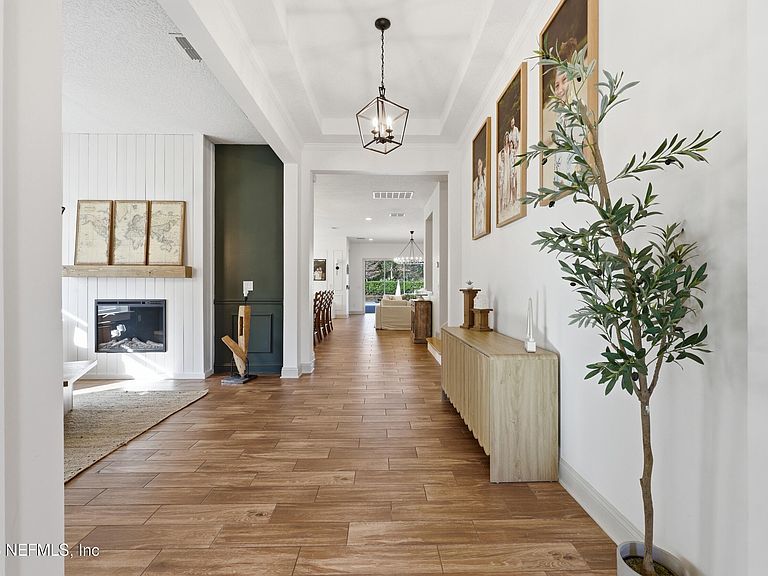
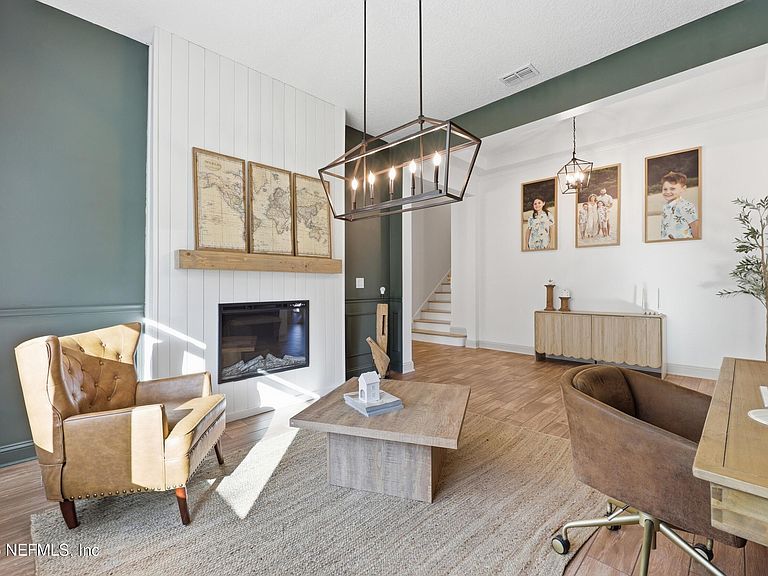
Welcome to a pool home that truly feels like something special the moment you walk in. With over 3,600 square feet of thoughtfully designed space, this 5-bedroom, 4-bathroom home in the highly sought-after Beacon Lake community blends everyday comfort with the kind of style you usually only see in magazines. Step inside and you'll immediately notice the details that make this home stand out. Crown molding, custom wall molding, and elegant paneling create a warm, elevated feel throughout. The entry, dining room, living room, and kitchen all feature updated light fixtures that give the home a fresh, modern glow, while LVP flooring ties everything together with both durability and style. The heart of the home is the kitchen, and it does not disappoint. From the stylish backsplash and pendant lighting to the cozy breakfast nook, this is a space where mornings feel easy and gatherings come naturally. A reverse osmosis system adds that extra touch of convenience you didn't know you needed. Just off the kitchen, the living room invites you in with a beautiful fireplace and custom built-ins, creating the perfect backdrop for relaxing evenings or hosting friends. Need a little flexibility? You'll love the dedicated den with built-ins and sliding barn doors, giving you the option for a home office, playroom, or quiet retreat. Upstairs, a spacious loft offers even more room to spread out, along with a private guest suite that makes hosting family or friends feel effortless. The primary suite is your personal escape, complete with a spa-like bathroom featuring a frameless shower, garden tub, and a custom closet system that keeps everything beautifully organized. Step outside and it only gets better. The backyard is designed for Florida living, with your own private pool and spa ready for sunny afternoons and relaxing evenings. Cordless blinds throughout the home add a clean, polished look while keeping things easy and functional. Living in Beacon Lake means more than just a beautiful home. You'll have access to resort-style amenities including a stunning pool, sandy beach area, parks, and miles of walking trails. Hop on your golf cart and cruise over to nearby shopping, dining, and everyday conveniences, with even more coming just around the corner. This isn't just a house--it's the kind of place where everyday life feels a little more elevated, a little more relaxed, and a lot more like home.
Getting Around
 Car-Dependent
 Very Limited Transit
 Somewhat Bikeable
Schools
Construction
Condition
- Year built: 2019
Materials
- Roof: Shingle
Type & Style
- Home type: SingleFamily
- Architectural style: Traditional
- Property subType: Single Family Residence
Interior
Appliances
- Appliances included: Other,Dishwasher,Disposal,Double Oven,Dryer,Electric Oven,Electric Water Heater,ENERGY STAR Qualified Dishwasher,ENERGY STAR Qualified Dryer,ENERGY STAR Qualified Freezer,ENERGY STAR Qualified Refrigerator,ENERGY STAR Qualified Washer,ENERGY STAR Qualified Water Heater,Freezer,Gas Range,Ice Maker,Microwave,Refrigerator,Tankless Water Heater,Washer,Washer/Dryer Stacked,Water Softener Owned
- Laundry features: Lower Level,Washer Hookup
Bedrooms & Bathrooms
- Bedrooms: 5
- Bathrooms: 4
- Full bathrooms: 4
Features
- Breakfast Nook,Built-in Features,Ceiling Fan(s),Central Vacuum,Eat-in Kitchen,Entrance Foyer,His and Hers Closets,Kitchen Island,Open Floorplan,Pantry,Primary Bathroom -Tub with Separate Shower,Master Downstairs,Smart Thermostat,Split Bedrooms,Walk-In Closet(s)
- Window features: Impact Windows
- Flooring: Carpet,Laminate,Tile
- Number of fireplaces: 2
- Fireplace features: Electric
- Fireplace: Yes
Heating & Cooling
- Heating features: Central,Electric
- Cooling features: Central Air,Electric
Interior Area
- Total structure area: 4,788
- Total interior livable area: 3,614 sqft
Property
Details
- Parcel number: 0237210060
- Zoning description: Residential
Features
- Levels: Two
- Stories: 2
- Pool features: In Ground,Fenced,Gas Heat,Heated,Salt Water,Waterfall
- Patio & porch: Front Porch,Patio
- Has spa: Yes
- Spa features: Private
- Fencing: Back Yard,Wrought Iron
- Has view: Yes
- View description: Trees/Woods
Lot
- Lot size: 0.34 Acres
- Features: Few Trees,Sprinklers In Front,Sprinklers In Rear
Parking
- Total spaces: 3
- Parking features: Attached,Garage,Garage Door Opener
- Has garage: Yes
- Attached garage spaces: 3
- Covered spaces: 3
Climate Risk is Financial Risk
Every home has a financial story beyond the listing price. Below, you’ll see the climate risks that could affect this property — and in Bills & Affordability, how those risks may influence repairs, insurance, utilities, and long-term value.
Biggest Threats for This Home
- Lightning

- Hurricane

- Inland Flooding

- Tornado

- Heat Wave

- Wildfire

- Tsunami

How This Home’s Risks Compare
FEMA Declared Disasters in St. Johns County and Florida
Understanding the Costs
Financial advisors generally recommend spending no more than 30% of your gross household income on housing costs. In practice, many households stretch to 35% or beyond — especially in high-cost markets.
Estimated Costs Today
| Monthly | Annual | |
|---|---|---|
| Mortgage | $4,803 | $57,636 |
| Home Insurance * | $490 | $5,880 |
| Property Taxes | $941 | $11,292 |
| Electricity | $363 | $4,364 |
| Total | $6,597 | $79,164 |
Income You'd Need if You Spent...
Florida FAIR Plan Programs


How Costs Could Change Over Time
Climate risk is quickly impacting all of the major home ownership costs. Adjust the growth rates and percentage of income spent on housing below to see how your housing costs could change over the next 10 years — and what income you'd need to keep up.
Comparing Against the Market
Price Per Sq Ft
vs Other Active Listings
Avg $/sqft
vs Homes Sold Last Month
Median $/sqft
Current Market Trends
Median Price Per Square Foot
The median price per square foot of homes sold in this area each month. Compare this to this listing's price per square foot to gauge whether the home is priced in line with recent sales.
Historicals for This Listing
Zestimate History ($/sqft)
No zestimate history available
Price History
| Date | Event | Price |
|---|---|---|
| 2026-04-24 | Price change | $950,000 |
| 2026-04-16 | Listed for sale | $975,000 |
| 2024-04-19 | Listing removed | -- |
| 2024-03-09 | Price change | $869,900 |
| 2024-01-22 | Price change | $879,000 |
| 2023-12-30 | Pending sale | $899,500 |
| 2023-10-19 | Listed for sale | $899,500 |
| 2019-04-30 | Sold | $494,424 |
For Sale by Agent
 View on Zillow