

551 Lexington Ave, Brooklyn, NY, 11221
About This Home
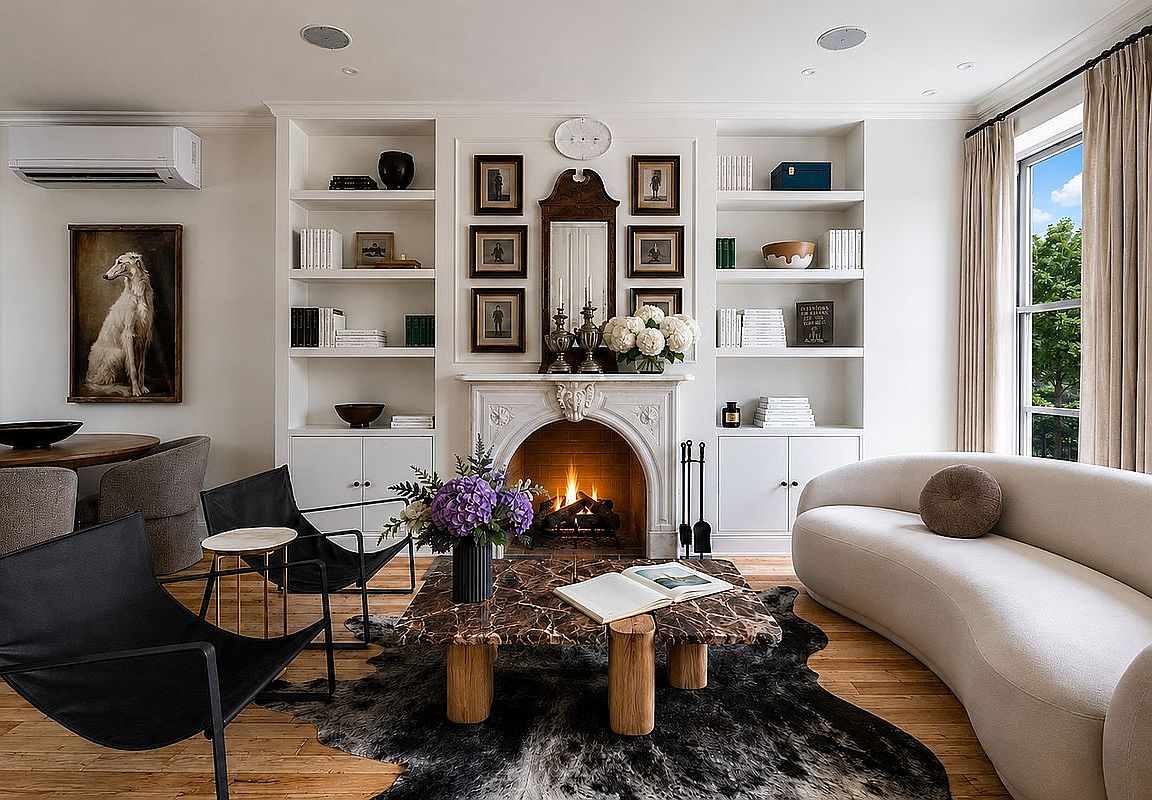
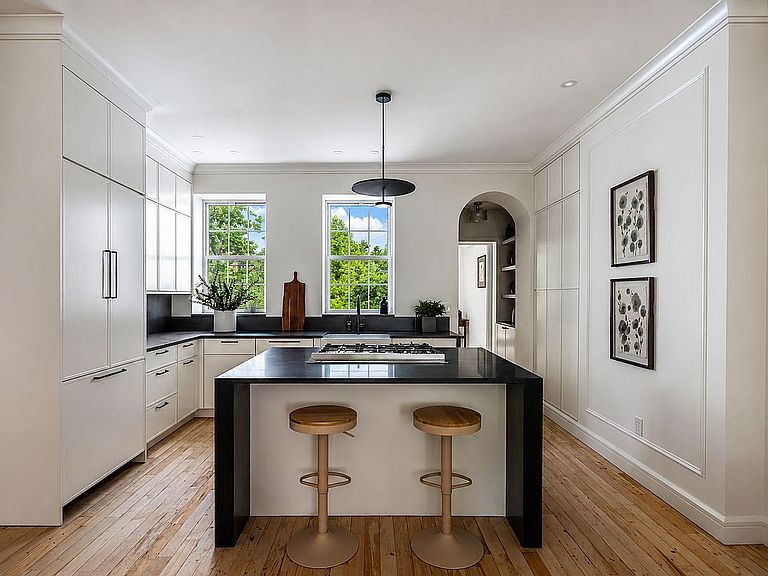
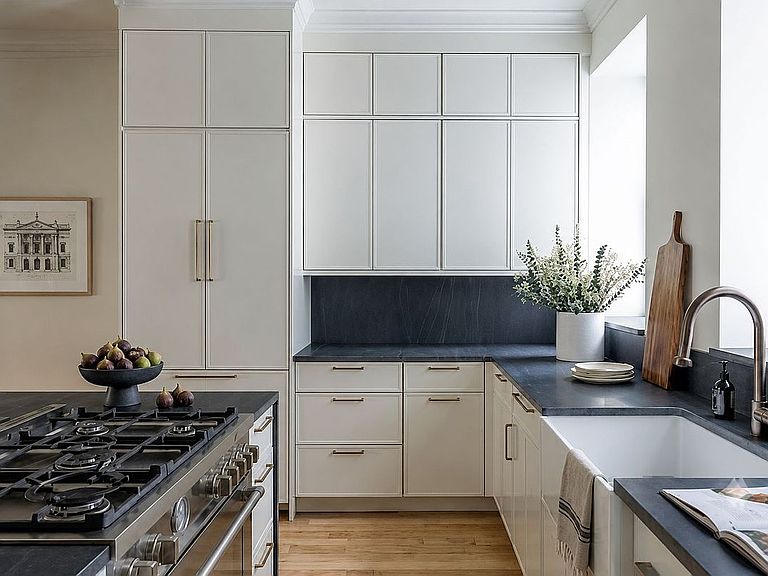
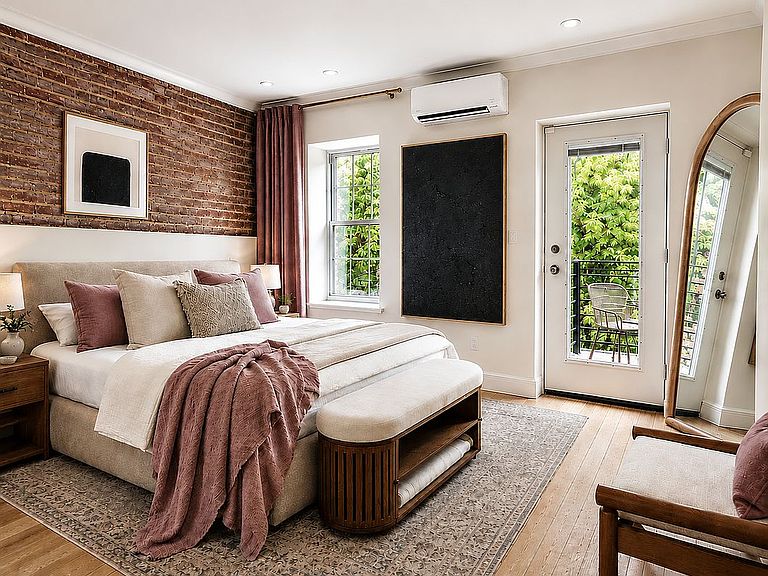
Welcome to 551 Lexington Avenue, a turn of the century Italianate rowhouse that reflects Brooklyn living at its finest. Rich in detail and timeless character, this distinguished 19th century residence embodies the elegance and craftsmanship of classic townhouse living. Ornate picture moldings, restored finishes, and thoughtfully preserved details lend the home a sense of warmth and authenticity throughout. A covered porch entry leads into the main level, where the living space unfolds with exceptional scale and natural light. Anchoring the room is a beautifully restored original wood burning marble fireplace and mantel, serving as both a focal point and a reflection of the home’s historic character. Hardwood floors reclaimed from the former Sunshine Biscuits factory in Long Island City have been masterfully restored and span the entirety of the first and second levels. The windowed kitchen is designed with both function and refinement in mind, appointed with a suite of professional Bertazzoni appliances, including a five-burner gas range, refrigerator, and dishwasher. A striking waterfall stone island encased in honed Brilliant Black Quartzite offers additional preparation space and seating, while custom built-in shelving throughout the level provides both utility and an elegant backdrop for display and design. Positioned at the rear of the main level is a flexible bedroom or home office complete with an en-suite bath and direct access to the private backyard. The bathroom is distinguished by a restored barn door with original mechanisms reclaimed from an Upstate New York farmhouse, as well as a stained glass window repurposed from a historic church, introducing a rare and artful architectural moment into the space. Fully integrated speakers bring the entire main level of the home to life and extend seamlessly into the rear yard through a dedicated outdoor sound system, creating an ideal setting for both everyday living and entertaining. Thoughtfully reimagined, the outdoor space is finished with cobblestone hardscaping, natural grass, and mature landscaping, offering a rare sense of tranquility and greenery in the heart of Brooklyn. Upstairs, the primary suite spans the full width of the townhouse, offering an expansive and tranquil retreat. An exposed brick wall adds texture and warmth, while a private terrace extends the living experience outdoors. The suite comfortably accommodates a king-sized bedroom set and is complemented by a walk-through closet and a designer en-suite bath illuminated by an overhead skylight that fills the space with soft natural light. Beyond the primary suite is a well-appointed secondary bedroom featuring its own en-suite bath, complete with a deep soaking tub, radiant heated floors, and rainfall shower. The finished lower level offers additional flexibility for a den, office, recreation space, or storage, complete with a full bath and access to the rear yard. Finished concrete flooring introduces a modern edge, while a GE vented washer and dryer complete the level. Set in the heart of Bedford-Stuyvesant, 551 Lexington Avenue is moments from some of the neighborhood’s most acclaimed cafes and restaurants, including Chez Oskar, Trad Room, Peaches, KYO Brooklyn, and Saraghina Bakery. Convenient access to the J/M/Z, G, and A/C subway lines allows for an easy commute throughout Brooklyn and Manhattan. 551 Lexington Avenue is more than a home; it is a thoughtfully restored piece of Brooklyn history, seamlessly blending modern comfort with timeless character and craftsmanship.
Getting Around
 Very Walkable
 Very Limited Transit
 Very Bikeable
Schools
Construction
Condition
- Year built: 1899
Type & Style
- Home type: SingleFamily
- Property subType: Single Family Residence
Interior
Appliances
- Appliances included: Dishwasher,Washer/Dryer
Bedrooms & Bathrooms
- Bedrooms: 3
- Bathrooms: 4
- Full bathrooms: 4
Cooling
- Cooling features: Central Air
Features
- Flooring: Hardwood
- Fireplace features: Wood Burning
- Fireplace: Yes
Interior Area
- Total structure area: 1,705
- Total interior livable area: 1,705 sqft
Property
Details
- Parcel number: 018010050
- Special condition: Resale
Features
- Patio & porch: Other,Terrace
- Exterior features: Garden,Terrace
- Has view: Yes
- View description: City
Climate Risk is Financial Risk
Every home has a financial story beyond the listing price. Below, you’ll see the climate risks that could affect this property — and in Bills & Affordability, how those risks may influence repairs, insurance, utilities, and long-term value.
Biggest Threats for This Home
- Heat Wave

- Winter Weather

- Tsunami

How This Home’s Risks Compare
FEMA Declared Disasters in Kings County and New York
Understanding the Costs
Financial advisors generally recommend spending no more than 30% of your gross household income on housing costs. In practice, many households stretch to 35% or beyond — especially in high-cost markets.
Estimated Costs Today
| Monthly | Annual | |
|---|---|---|
| Mortgage | $10,087 | $121,044 |
| Home Insurance * | $684 | $8,208 |
| Property Taxes | $931 | $11,172 |
| Electricity | $281 | $3,381 |
| Total | $11,983 | $143,796 |
Income You'd Need if You Spent...
New York FAIR Plan Programs



How Costs Could Change Over Time
Climate risk is quickly impacting all of the major home ownership costs. Adjust the growth rates and percentage of income spent on housing below to see how your housing costs could change over the next 10 years — and what income you'd need to keep up.
Comparing Against the Market
Price Per Sq Ft
vs Other Active Listings
Avg $/sqft
vs Homes Sold Last Month
Median $/sqft
Current Market Trends
Median Price Per Square Foot
The median price per square foot of homes sold in this area each month. Compare this to this listing's price per square foot to gauge whether the home is priced in line with recent sales.
Historicals for This Listing
Zestimate History ($/sqft)
Price History
| Date | Event | Price |
|---|---|---|
| 2026-06-30 | Listed for sale | $1,995,000 |
| 2025-06-27 | Sold | $800,000 |
| 2025-05-12 | Sold | $655,000 |
| 2025-02-21 | Contingent | $1,300,000 |
| 2024-09-26 | Listed for sale | $1,300,000 |
| 2024-09-10 | Listing removed | $1,300,000 |
| 2024-02-29 | Price change | $1,300,000 |
| 2023-12-01 | Listed for sale | $1,335,000 |
| 2023-10-20 | Listing removed | -- |
| 2023-09-29 | Price change | $1,335,000 |
| 2023-07-05 | Listed for sale | $1,355,000 |
| 2022-01-05 | Listing removed | -- |
| 2021-09-22 | Listed for sale | $1,335,000 |
| 2021-09-08 | Listing removed | -- |
| 2021-06-05 | Price change | $1,335,000 |
| 2021-03-15 | Price change | $1,355,000 |
| 2021-02-16 | Price change | $1,365,000 |
| 2021-01-02 | Price change | $1,375,000 |
| 2020-10-16 | Price change | $1,395,000 |
| 2020-08-30 | Price change | $1,425,000 |
| 2020-07-30 | Price change | $1,455,000 |
| 2020-06-20 | Listed for sale | $1,495,000 |
| 2011-05-25 | Sold | $520,000 |
| 2010-12-23 | Listed for sale | $545,000 |
| 2007-10-22 | Sold | $410,000 |
 View on Zillow