


1631 SETON FAMILY Walk, Fleming Island, FL, 32003
About This Home
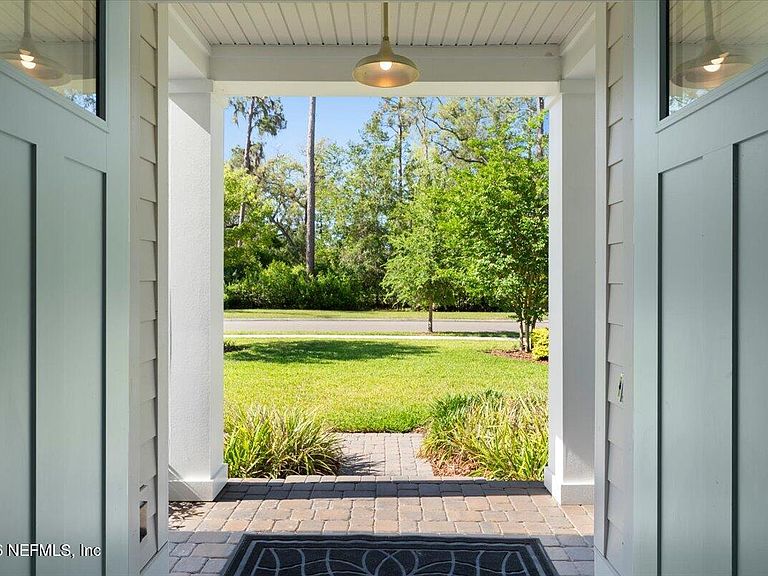
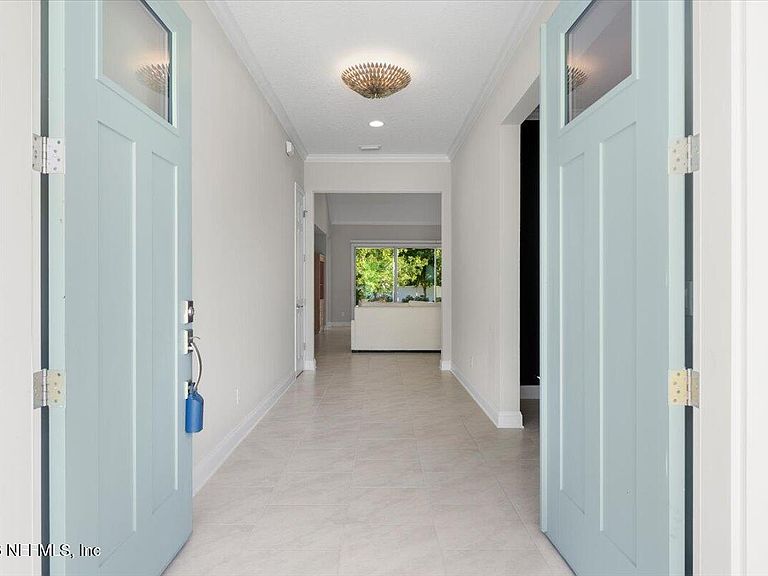
Distinctive 1-story residence in Fleming Estates (NOT a CDD community), built by Riverside Homes (2020). Situated on an appealing landscaped, large .45 acre home site w/ a generous fenced back yard, this residence has been well cared for & additionally updated by current owner. Fully-equipped Kitchen w/ new Waterfall Quartz countertops & continuous quartz backsplash. Mag-Safe device chargers built-in to the countertops! (See photos). Huge Pantry & secondary storage. Butler Pantry. All public rooms are tile & bedrooms are carpet. 3-way Split Bedroom Plan. Updated modern lighting & ceiling fans. Garage Floor & Lanai are epoxy-finished. The floor plan screams volume w/ ten-foot ceilings throughout and then dramatically soars to 18 feet in the Great Room. Owners Retreat offers a large sleeping area with morning room, dual built-in closets w/ custom organization & a luxurious bathroom w/ dual-vanities, large glass shower & water closet. Effectively priced & available for a quick closing!
Getting Around
 Car-Dependent
 Very Limited Transit
 Somewhat Bikeable
Schools
Construction
Condition
- Property condition: Updated/Remodeled
- Year built: 2020
Materials
- Roof: Shingle
- Construction materials: Fiber Cement,Frame
Type & Style
- Home type: SingleFamily
- Architectural style: Contemporary
- Property subType: Single Family Residence
Interior
Appliances
- Appliances included: Dishwasher,Disposal,Double Oven,Electric Cooktop,Electric Oven,Electric Water Heater,Microwave,Plumbed For Ice Maker,Refrigerator
- Laundry features: Electric Dryer Hookup,Sink,Washer Hookup
Bedrooms & Bathrooms
- Bedrooms: 4
- Bathrooms: 3
- Full bathrooms: 3
Features
- Breakfast Bar,Breakfast Nook,Butler Pantry,Ceiling Fan(s),Entrance Foyer,His and Hers Closets,Jack and Jill Bath,Kitchen Island,Open Floorplan,Pantry,Primary Bathroom - Shower No Tub,Smart Thermostat,Split Bedrooms,Vaulted Ceiling(s),Walk-In Closet(s)
- Flooring: Carpet,Tile
Heating & Cooling
- Heating features: Central,Electric,Heat Pump
- Cooling features: Central Air,Electric
Interior Area
- Total interior livable area: 2,918 sqft
Property
Details
- Parcel number: 38052601469400242
- Zoning description: Residential
Features
- Levels: One
- Stories: 1
- Patio & porch: Covered,Front Porch,Rear Porch
- Fencing: Back Yard
Lot
- Lot size: 0.45 Acres
- Features: Dead End Street,Sprinklers In Front,Sprinklers In Rear
- Lot size dimensions: 100 x 199 x 100 x 188
Parking
- Total spaces: 2
- Parking features: Attached,Garage,Garage Door Opener
- Has garage: Yes
- Attached garage spaces: 2
- Covered spaces: 2
Climate Risk is Financial Risk
Every home has a financial story beyond the listing price. Below, you’ll see the climate risks that could affect this property — and in Bills & Affordability, how those risks may influence repairs, insurance, utilities, and long-term value.
Biggest Threats for This Home
- Inland Flooding

- Lightning

- Tornado

- Coastal Flooding

- Hurricane

- Heat Wave

- Tsunami

How This Home’s Risks Compare
FEMA Declared Disasters in Clay County and Florida
Understanding the Costs
Financial advisors generally recommend spending no more than 30% of your gross household income on housing costs. In practice, many households stretch to 35% or beyond — especially in high-cost markets.
Estimated Costs Today
| Monthly | Annual | |
|---|---|---|
| Mortgage | $3,891 | $46,692 |
| Home Insurance * | $536 | $6,432 |
| Property Taxes | $643 | $7,716 |
| Electricity | $293 | $3,523 |
| Total | $5,363 | $64,356 |
Income You'd Need if You Spent...
Florida FAIR Plan Programs



How Costs Could Change Over Time
Climate risk is quickly impacting all of the major home ownership costs. Adjust the growth rates and percentage of income spent on housing below to see how your housing costs could change over the next 10 years — and what income you'd need to keep up.
Comparing Against the Market
Price Per Sq Ft
vs Other Active Listings
Avg $/sqft
vs Homes Sold Last Month
Median $/sqft
Current Market Trends
Median Price Per Square Foot
The median price per square foot of homes sold in this area each month. Compare this to this listing's price per square foot to gauge whether the home is priced in line with recent sales.
Historicals for This Listing
Zestimate History ($/sqft)
Price History
| Date | Event | Price |
|---|---|---|
| 2026-05-08 | Price change | $769,500 |
| 2026-04-29 | Listed for sale | $775,000 |
| 2024-09-25 | Sold | $700,000 |
| 2024-09-15 | Pending sale | $700,000 |
| 2024-08-16 | Price change | $700,000 |
| 2024-08-06 | Listed for sale | $725,000 |
| 2020-03-11 | Sold | $559,181 |
 View on Zillow