



852 Marshall Ridge Rd, Hendersonville, NC, 28792
About This Home
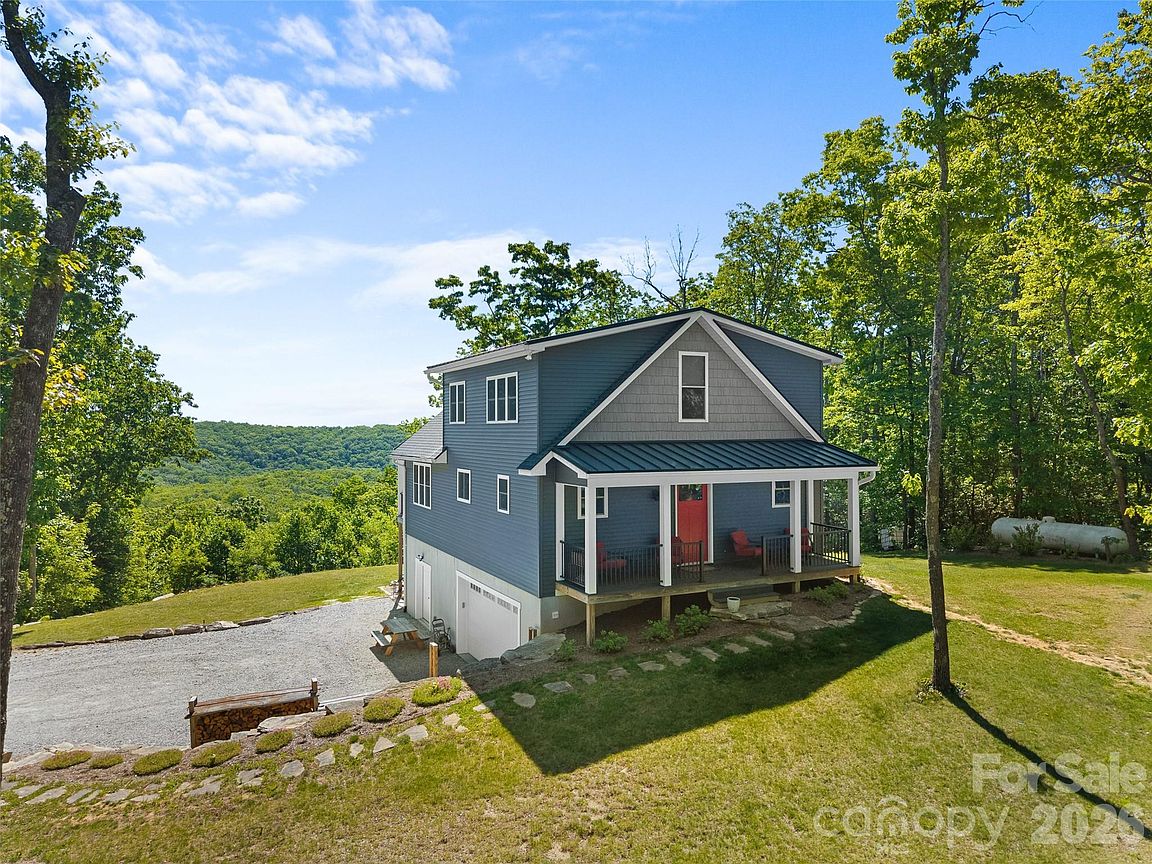
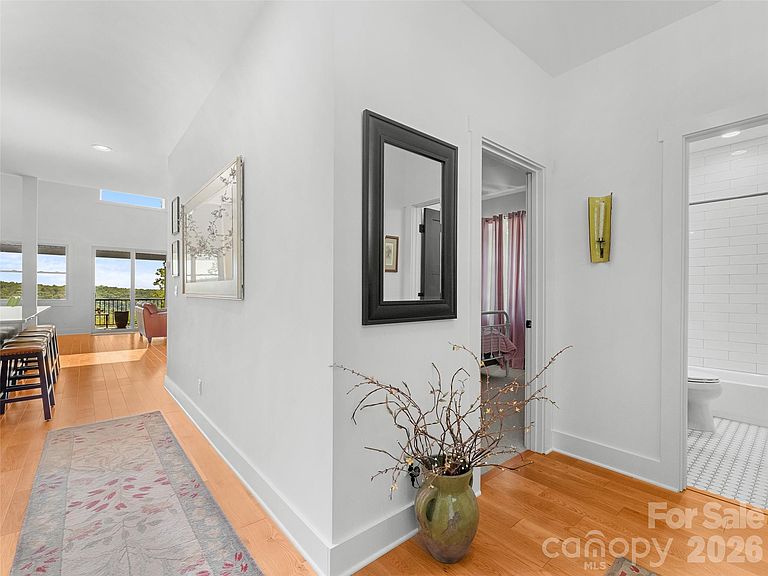
Tucked away on a private 2.26 acre cul-de-sac lot, this custom mountain retreat feels like living in a treehouse with breathtaking views. Soaring 18-foot ceiling in the great room and an open-concept design create for a light-filled space that blends comfort with natural beauty. Enjoy peaceful mornings and sunset evenings from the maintenance-free front and rear decks while listening to the soothing sounds of nearby Lace Falls. Large windows throughout the home capture stunning views from nearly every room. The kitchen features quartz countertops, 39-inch custom espresso cabinetry, and generous space for gathering, with matching custom cabinetry carried through the bathrooms and laundry room for a cohesive, upscale finish. The primary suite offers a spa-like retreat with a custom-tiled walk-in shower and tile flooring. Quality craftsmanship is evident throughout with solid oak hardwood floors, solid wood interior doors, and 9-foot ceilings on the main level. The basement includes 9-foot ceilings, a pacific energy wood stove, workshop, utility sink, and additional toilet-offering flexible space for hobbies, storage, or future expansion. Built for efficiency and peace of mind, the home includes 2x6 exterior walls, dual HVAC systems, a tankless gas water heater, a 24kW whole house generator, and a spacious two car garage. A rare combination of privacy, views, and high end-constructions- this mountain retreat is truly one of a kind.
Getting Around
 Car-Dependent
 Very Limited Transit
 Not Bike Friendly
Schools
Construction
Condition
- Year built: 2020
Materials
- Construction materials: Vinyl
Type & Style
- Home type: SingleFamily
- Property subType: Single Family Residence
Interior
Appliances
- Appliances included: Dishwasher,Dryer,Electric Range,Microwave,Oven,Refrigerator,Washer
- Laundry features: Mud Room
Basement
- Level: Basement
Basement
- Has basement: Yes
- Basement: Basement Garage Door,Interior Entry,Walk-Out Access
Bathroom Half
- Level: Basement
Bedroom S
- Level: Main
Bedrooms & Bathrooms
- Bedrooms: 2
- Bathrooms: 3
- Full bathrooms: 2
- 1/2 bathrooms: 1
- Main level bedrooms: 1
Exercise Room
- Level: Upper
Features
- Door features: Sliding Doors
- Finished area below ground: 0
- Finished area above ground: 1,979
Heating & Cooling
- Heating features: Central
- Cooling features: Central Air,Electric
Interior Area
- Total structure area: 1,979
- Total interior livable area: 1,979 sqft
Kitchen
- Level: Main
Living Room
- Level: Main
Primary Bedroom
- Level: Upper
Property
Details
- Parcel number: 0603343299
- Zoning: R3
- Special condition: Standard
- Other equipment: Generator
Features
- Levels: Two
- Stories: 2
- Patio & porch: Covered,Deck,Front Porch,Rear Porch
Lot
- Lot size: 2.26 Acres
Parking
- Total spaces: 2
- Parking features: Attached Garage
- Has garage: Yes
- Attached garage spaces: 2
- Covered spaces: 2
Climate Risk is Financial Risk
Every home has a financial story beyond the listing price. Below, you’ll see the climate risks that could affect this property — and in Bills & Affordability, how those risks may influence repairs, insurance, utilities, and long-term value.
Biggest Threats for This Home
- Cold Wave

- Inland Flooding

- Ice Storm

- Lightning

- Strong Wind

- Drought

- Hail

- Landslide

- Tornado

How This Home’s Risks Compare
FEMA Declared Disasters in Henderson County and North Carolina
Understanding the Costs
Financial advisors generally recommend spending no more than 30% of your gross household income on housing costs. In practice, many households stretch to 35% or beyond — especially in high-cost markets.
Estimated Costs Today
| Monthly | Annual | |
|---|---|---|
| Mortgage | $3,489 | $41,868 |
| Home Insurance * | $213 | $2,556 |
| Property Taxes | $302 | $3,624 |
| Electricity | $200 | $2,405 |
| Total | $4,204 | $50,448 |
Income You'd Need if You Spent...
North Carolina FAIR Plan Programs

How Costs Could Change Over Time
Climate risk is quickly impacting all of the major home ownership costs. Adjust the growth rates and percentage of income spent on housing below to see how your housing costs could change over the next 10 years — and what income you'd need to keep up.
Comparing Against the Market
Price Per Sq Ft
vs Other Active Listings
Avg $/sqft
vs Homes Sold Last Month
Median $/sqft
Current Market Trends
Median Price Per Square Foot
The median price per square foot of homes sold in this area each month. Compare this to this listing's price per square foot to gauge whether the home is priced in line with recent sales.
Historicals for This Listing
Zestimate History ($/sqft)
Price History
| Date | Event | Price |
|---|---|---|
| 2026-07-07 | Price change | $690,000 |
| 2026-05-20 | Listed for sale | $720,000 |
| 2018-02-16 | Sold | $55,000 |
| 2010-10-12 | Sold | $51,000 |
 View on Zillow