



13372 Bernoulli Way, Palm Beach Gardens, FL, 33418
About This Home
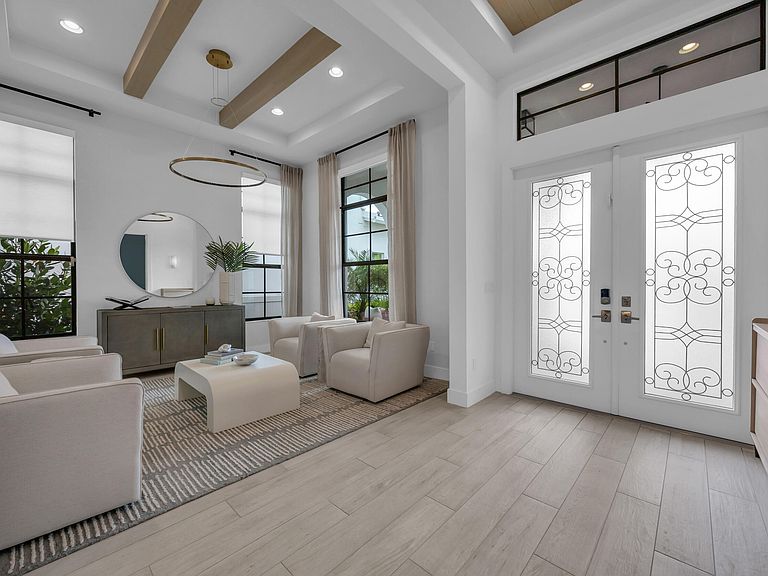
Welcome to 13372 Bernoulli Way, a beautifully upgraded 5 bedroom, 5.5 bath residence that boasts an open spacious floor plan, office, upstairs loft, casita, laundry rooms on both floors, custom pool, spa, and preserve views in the highly sought-after Alton neighborhood of Palm Beach Gardens. This light and bright Modern Mediterranean home has soaring ceilings, upgraded lighting, designer fans, custom millwork, elegant built-ins, and seamless indoor-outdoor living. The chef's kitchen features GE Monogram appliances, a 36" artisan wood hood, upgraded cabinetry, oversized island, wine fridge in the butler's pantry, and refined finishes throughout, including custom wood paneling, large upstairs loft, and a casita ideal for guests, extended family, or added privacy. The owner's suite includes a shiplap ceiling treatment, luxury wall covering, drapery, two walk in closets, spa-inspired bath with a freestanding soaking tub, Moen U digital spa package, dual vanities, and outdoor balcony. Owner upgrades include water filtration and softening throughout, UV and Reme Halo air purification systems, custom ceiling details, built-in cabinetry in the great room and mudroom, upgraded interior and exterior lighting, remote-controlled blinds, and a security system with camera coverage and remote access. Outside, enjoy a custom A&G pool and spa, summer kitchen, and covered lanai with a private preserve backdrop. Located minutes from Alton Town Center, beaches, golf, dining, shopping, and major roadways, this lightly lived-in home offers newer construction, extensive upgrades, and one of Palm Beach Gardens' most desirable family lifestyles.
Getting Around
 Car-Dependent
 Very Limited Transit
 Not Bike Friendly
Schools
Construction
Condition
- Property condition: Resale
- Year built: 2023
Materials
- Roof: Concrete,Tile
- Construction materials: Block
Type & Style
- Home type: SingleFamily
- Architectural style: Contemporary,Colonial,Mediterranean
- Property subType: Single Family Residence
Interior
Appliances
- Appliances included: Cooktop,Dryer,Dishwasher,Gas Cooktop,Disposal,Gas Range,Microwave,Oven,Water Purifier Owned,Refrigerator,Water Purifier,Wine Refrigerator,Washer
- Laundry features: Inside
Bedroom2
- Level: First
- Area: 168
- Dimensions: 14 X 12
Bedroom3
- Level: Second
- Area: 168
- Dimensions: 14 X 12
Bedroom4
- Level: Second
- Area: 156
- Dimensions: 13 X 12
Bedroom5
- Level: Second
- Area: 168
- Dimensions: 14 X 12
Bedrooms & Bathrooms
- Bedrooms: 5
- Bathrooms: 6
- Full bathrooms: 5
- 1/2 bathrooms: 1
- Main level bathrooms: 2
- Main level bedrooms: 1
Den
- Level: First
- Area: 190.44
- Dimensions: 13.8 X 13.8
Features
- Built-in Features,Bathtub,Dual Sinks,High Ceilings,Kitchen Island,Pantry,Storage,Soaking Tub,Separate Shower,Upper Level Primary,Walk-In Closet(s)
- Window features: Storm Window(s)
- Flooring: Laminate
Heating & Cooling
- Heating features: Central,Electric
- Cooling features: Central Air,Ceiling Fan(s),Electric
Interior Area
- Total structure area: 6,604
- Total interior livable area: 4,999 sqft
Kitchen
- Level: First
- Area: 225.5
- Dimensions: 20.5 X 11
Living Room
- Level: First
- Area: 411.6
- Dimensions: 21 X 19.6
Loft
- Level: Second
- Area: 282.9
- Dimensions: 20.5 X 13.8
Master Bedroom
- Level: Second
- Area: 299.3
- Dimensions: 20.5 X 14.6
Property
Accessibility
- Accessibility features: None
Details
- Parcel number: 52424126110000660
- Zoning: PCD (city)
- Special condition: Standard,Listed As-Is
- Other equipment: Air Purifier
Features
- Levels: Two
- Stories: 2
- Private pool: Yes
- Pool features: In Ground,Association
- Patio & porch: Covered,Patio,Porch,Balcony
- Exterior features: Balcony,Outdoor Living Area
- Has spa: Yes
- Spa features: Heated
- Fencing: Back Yard
- Has view: Yes
- View description: Preserve
Lot
- Lot size: 6,969 sqft
- Features: Sprinklers Automatic,< 1/4 Acre
Parking
- Total spaces: 3
- Parking features: Attached,Driveway,Garage
- Has garage: Yes
- Attached garage spaces: 3
- Covered spaces: 3
- Has uncovered spaces: Yes
Climate Risk is Financial Risk
Every home has a financial story beyond the listing price. Below, you’ll see the climate risks that could affect this property — and in Bills & Affordability, how those risks may influence repairs, insurance, utilities, and long-term value.
Biggest Threats for This Home
- Hurricane

- Lightning

- Heat Wave

- Inland Flooding

- Tsunami

How This Home’s Risks Compare
FEMA Declared Disasters in Palm Beach County and Florida
Understanding the Costs
Financial advisors generally recommend spending no more than 30% of your gross household income on housing costs. In practice, many households stretch to 35% or beyond — especially in high-cost markets.
Estimated Costs Today
| Monthly | Annual | |
|---|---|---|
| Mortgage | $17,697 | $212,364 |
| Home Insurance * | $2,503 | $30,036 |
| Property Taxes | $4,696 | $56,352 |
| Electricity | $503 | $6,037 |
| Total | $25,399 | $304,788 |
Income You'd Need if You Spent...
Florida FAIR Plan Programs



How Costs Could Change Over Time
Climate risk is quickly impacting all of the major home ownership costs. Adjust the growth rates and percentage of income spent on housing below to see how your housing costs could change over the next 10 years — and what income you'd need to keep up.
Comparing Against the Market
Price Per Sq Ft
vs Other Active Listings
Avg $/sqft
vs Homes Sold Last Month
Median $/sqft
Current Market Trends
Median Price Per Square Foot
The median price per square foot of homes sold in this area each month. Compare this to this listing's price per square foot to gauge whether the home is priced in line with recent sales.
Historicals for This Listing
Zestimate History ($/sqft)
Price History
| Date | Event | Price |
|---|---|---|
| 2026-08-06 | Price change | $3,400,000 |
| 2026-06-14 | Listed for sale | $3,500,000 |
| 2024-01-19 | Sold | $2,575,000 |
| 2023-12-05 | Pending sale | $2,699,990 |
| 2023-11-07 | Price change | $2,699,990 |
| 2023-07-24 | Listed for sale | $2,699,237 |
 View on Zillow