
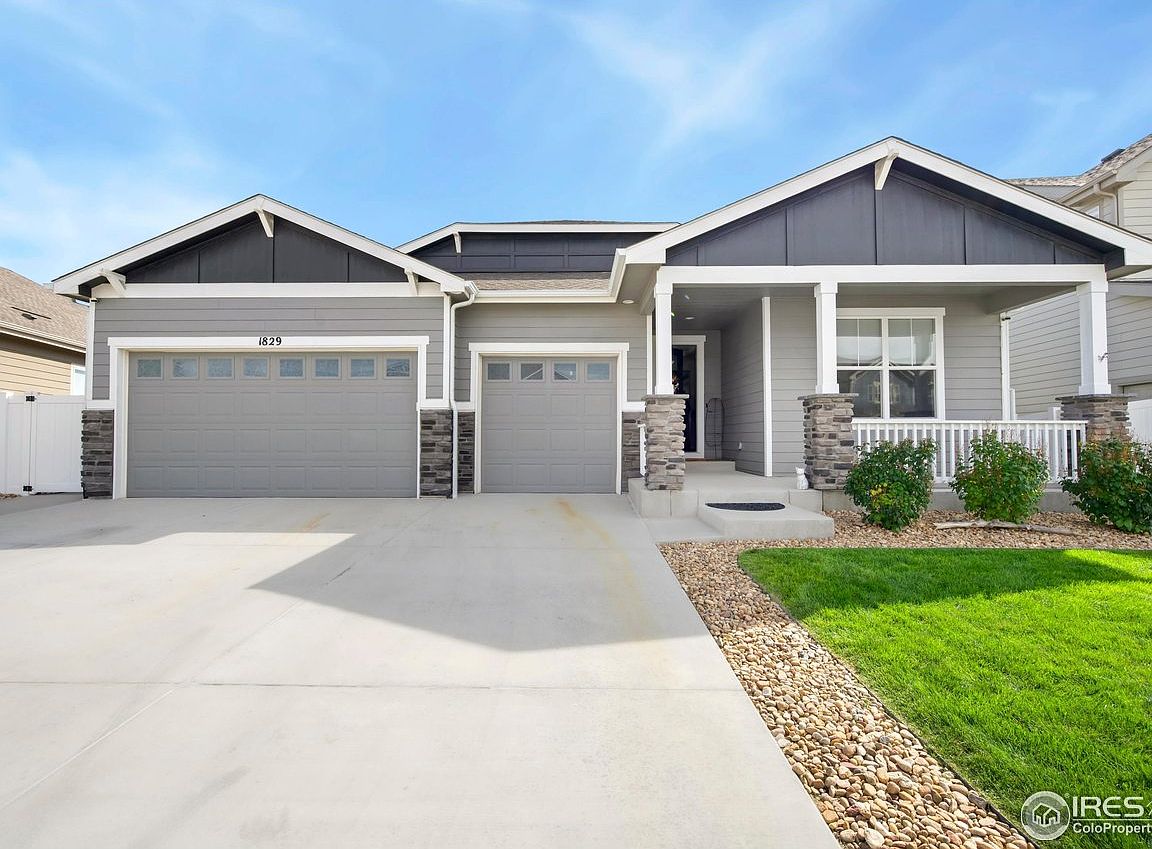
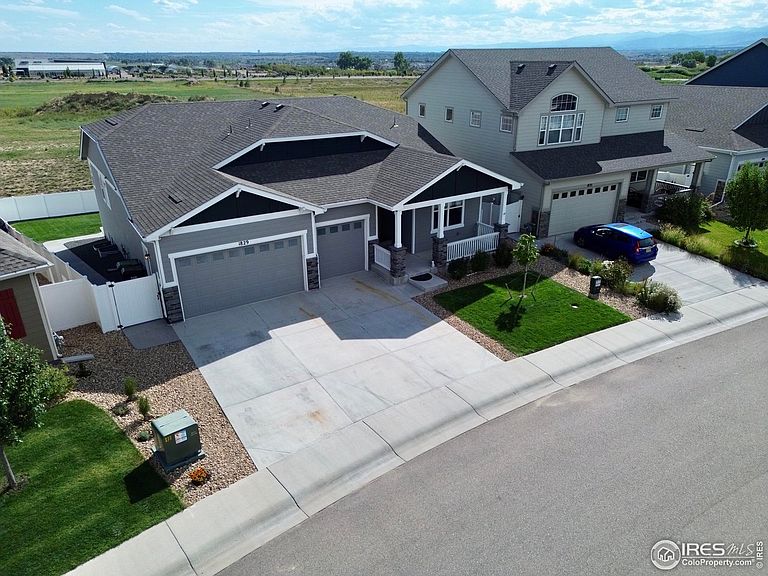

1829 Holloway Dr, Windsor, CO, 80550
About This Home
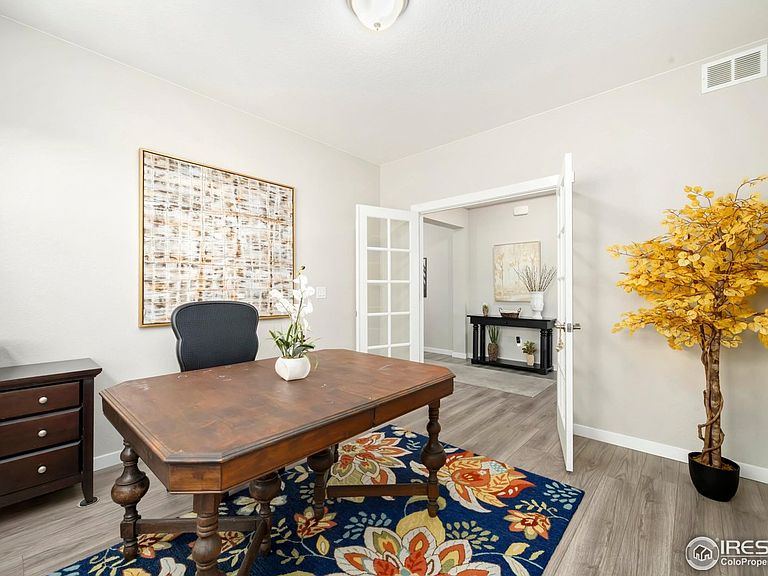
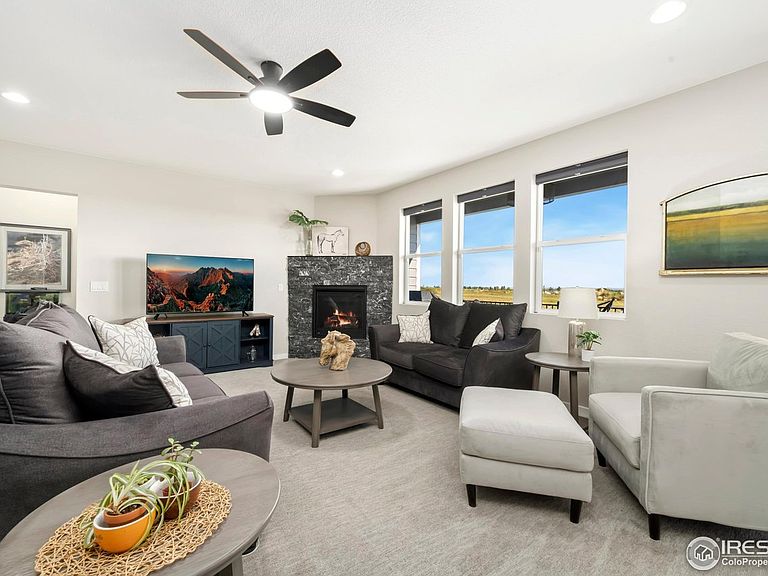
OPEN HOUSE 1:00 to 3:00 SUNDAY, April 19!! Discover this stunning 5-bedroom, 4-bath ranch-style masterpiece offering over 3,800 finished square feet of refined living space. Perfectly positioned to capture unobstructed mountain views and serene open space, this home invites you to start your day with coffee on the tranquil deck and end it with unforgettable Colorado sunsets. Inside, every detail speaks of quality and style. The chef's gourmet kitchen showcases stainless steel appliances, double ovens, a built-in gas cooktop, a spacious refrigerator, and gleaming granite countertops. An oversized island and upgraded lighting create the perfect space for entertaining. Luxury vinyl plank flooring adds modern elegance and durability throughout. The sun-filled living room features soaring windows and a striking custom stone fireplace, while a private home office makes remote work a pleasure. The primary suite offers a true retreat with a generous bedroom, spa-inspired 5-piece bath, and direct access to the main-floor laundry for ultimate convenience. Downstairs, the finished garden-level basement is an entertainer's dream with three additional bedrooms, two full baths, a massive rec room, and a full wet bar with refrigerator. From movie nights to game days, karaoke parties to dance floors, this is where memories are made! A large guest suite in the finished basement provides privacy for weekend visitors or multigenerational family living. The HEATED 3-car garage features an epoxy-coated floor for a polished finish. Located just minutes from I-25, Fort Collins, top dining, shopping, bike trails, and outdoor recreation, 1829 Holloway combines upscale comfort with unbeatable access. Experience the views, the space, and the lifestyle - schedule your private showing today!
Getting Around
 Car-Dependent
 Very Limited Transit
 Somewhat Bikeable
Schools
Construction
Condition
- Year built: 2020
Materials
- Roof: Composition
- Construction materials: Frame,Brick,Composition
Type & Style
- Home type: SingleFamily
- Property subType: Single Family Residence
Interior
Appliances
- Appliances included: Electric Range,Gas Range,Self Cleaning Oven,Double Oven,Dishwasher,Refrigerator,Bar Fridge,Microwave,Disposal
- Laundry features: Washer/Dryer Hookup
Basement
- Has basement: Yes
- Basement: Full,Partially Finished,Daylight
Bedroom2
- Level: Main
- Area: 156
- Dimensions: 13 x 12
Bedroom3
- Level: Basement
- Area: 143
- Dimensions: 11 x 13
Bedroom4
- Level: Basement
- Area: 143
- Dimensions: 11 x 13
Bedroom5
- Level: Basement
- Area: 169
- Dimensions: 13 x 13
Bedrooms & Bathrooms
- Bedrooms: 5
- Bathrooms: 4
- Full bathrooms: 4
- Main level bathrooms: 2
Dining Room
- Level: Main
- Area: 150
- Dimensions: 10 x 15
Features
- Eat-in Kitchen,Open Floorplan,Pantry,Walk-In Closet(s),Wet Bar,Kitchen Island,Two Primary Suites,High Ceilings
- Window features: Window Coverings
- Fireplace features: Gas,Living Room
- Fireplace: Yes
- Finished area below ground: 1,826
- Finished area above ground: 1,976
Heating & Cooling
- Heating features: Forced Air,Humidity Control
- Cooling features: Central Air,Ceiling Fan(s)
Interior Area
- Total structure area: 3,802
- Total interior livable area: 3,952 sqft
Kitchen
- Level: Main
- Area: 225
- Dimensions: 15 x 15
Laundry
- Level: Main
- Area: 49
- Dimensions: 7 x 7
Living Room
- Level: Main
- Area: 399
- Dimensions: 21 x 19
Primary Bedroom
- Features: 5 Piece Primary Bath
- Level: Main
- Area: 256
- Dimensions: 16 x 16
Recreation Room
- Level: Basement
- Area: 714
- Dimensions: 21 x 34
Study
- Level: Main
- Area: 121
- Dimensions: 11 x 11
Property
Accessibility
- Accessibility features: Main Floor Bath,Accessible Bedroom
Details
- Parcel number: R8954952
- Zoning: R1
- Special condition: Private Owner
- Exclusions: Sellers personal property.
Features
- Levels: One
- Stories: 1
- Patio & porch: Patio,Deck
- Exterior features: Sprinkler System
- Fencing: Fenced,Vinyl
- Has view: Yes
- View description: Mountain(s),Hills
Lot
- Lot size: 8,272 sqft
- Features: Abuts Public Open Space,Paved,Curbs,Gutters,Sidewalks,Street Light,Fire Hydrant within 500 Feet
Parking
- Total spaces: 3
- Parking features: Garage Door Opener,Attached,Heated Garage
- Has garage: Yes
- Attached garage spaces: 3
- Covered spaces: 3
Climate Risk is Financial Risk
Every home has a financial story beyond the listing price. Below, you’ll see the climate risks that could affect this property — and in Bills & Affordability, how those risks may influence repairs, insurance, utilities, and long-term value.
Biggest Threats for This Home
- Cold Wave

- Hail

- Inland Flooding

- Lightning

- Strong Wind

- Tornado

- Winter Weather

- Ice Storm

How This Home’s Risks Compare
FEMA Declared Disasters Across Colorado Counties
Understanding the Costs
Financial advisors generally recommend spending no more than 30% of your gross household income on housing costs. In practice, many households stretch to 35% or beyond — especially in high-cost markets.
Estimated Costs Today
| Monthly | Annual | |
|---|---|---|
| Mortgage | $4,019 | $48,228 |
| Home Insurance * | $354 | $4,248 |
| Property Taxes | $364 | $4,368 |
| Electricity | $298 | $3,580 |
| Total | $5,035 | $60,420 |
Income You'd Need if You Spent...
Colorado FAIR Plan Programs

How Costs Could Change Over Time
Climate risk is quickly impacting all of the major home ownership costs. Adjust the growth rates and percentage of income spent on housing below to see how your housing costs could change over the next 10 years — and what income you'd need to keep up.
Comparing Against the Market
Price Per Sq Ft
vs Other Active Listings
Avg $/sqft
vs Homes Sold Last Month
Median $/sqft
Current Market Trends
Median Price Per Square Foot
The median price per square foot of homes sold in this area each month. Compare this to this listing's price per square foot to gauge whether the home is priced in line with recent sales.
Historicals for This Listing
Zestimate History ($/sqft)
Price History
| Date | Event | Price |
|---|---|---|
| 2026-02-06 | Listed for sale | $795,000 |
| 2025-12-12 | Listing removed | $785,000 |
| 2025-10-21 | Price change | $785,000 |
| 2025-09-19 | Listed for sale | $830,000 |
| 2020-08-28 | Sold | $550,912 |
| 2020-03-20 | Sold | $207,500 |
 View on Zillow