


1799 Tinkers Dr, Windsor, CO, 80550
About This Home
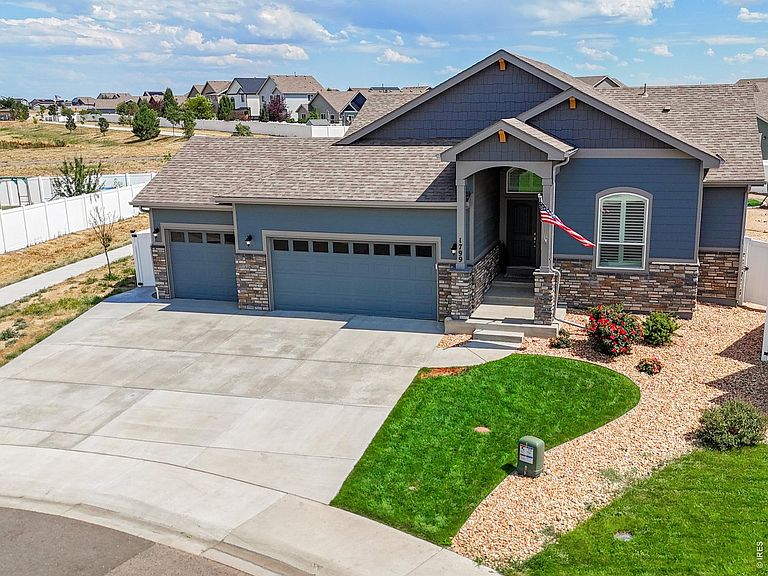
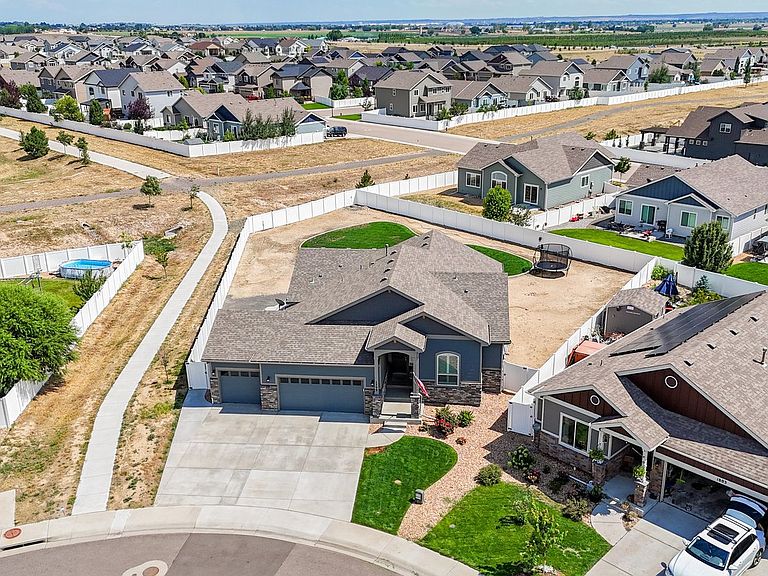
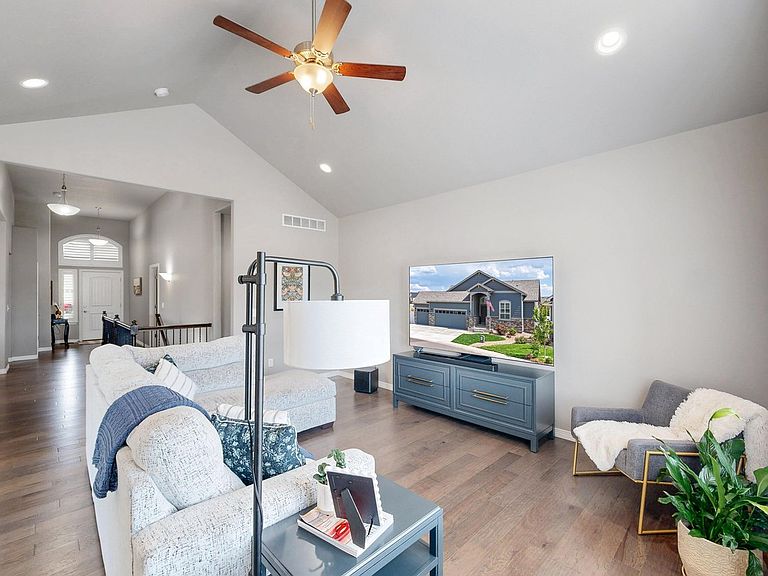
$10,000 concession for an offer by 8/31! This beautifully designed 4-bedroom, 3-bath ranch-style home offers the perfect blend of flexibility, comfort & function in a great neighborhood.Set on a huge 1/3-acre lot with endless potential,it invites you to create the backyard oasis you've always imagined.From the moment you enter, the home feels warm and welcoming.The expansive great room features natural light & vaulted ceilings, flowing effortlessly into the chef's kitchen to create an open setting ideal for everyday living.The kitchen serves as the heart of the home with a generous quartz center island, abundant cabinetry, a walk-in pantry, keeping family and guests connected.Plantation shutters and recent interior paint add a polished finishing touch.The main-level primary suite retreat is highlighted by a recently remodeled primary bathroom with gorgeous large-format tile flooring, dual-head shower, double vanity, soaking tub, & dual fireplace! The main level also includes a formal dining room and a separate bedroom with the ability to create an en-suite option, making it ideal for multigenerational living.The finished lower level adds exceptional value and versatility for extended guests or independent living. Complete with a full kitchen, two additional large bedrooms, a full bathroom, and a spacious recreation area, the space is ready for a media room, game room, home office, fitness area, or separate living quarters. Outdoor living continues on the extended patio with walkway, offering the perfect place to relax and enjoy the expansive backyard with room to grow, gather, and design your own outdoor escape. An attached three-car garage provides excellent storage and space for vehicles and recreational gear.Ideally central to Windsor, Timnath, and Fort Collins, this home offers quick access to shopping, dining, schools, parks, walking and biking trails, Boardwalk Park at Windsor Lake, the Poudre River Trail, and nearby golf courses including Harmony Golf Course.
Getting Around
 Car-Dependent
 Very Limited Transit
 Somewhat Bikeable
Schools
Construction
Condition
- Year built: 2020
Materials
- Roof: Composition
- Construction materials: Frame,Stone,Composition
Other
- Builder model: Cascade
- Builder name: Saint Aubyn Homes
Type & Style
- Home type: SingleFamily
- Architectural style: Contemporary
- Property subType: Single Family Residence
Interior
Appliances
- Appliances included: Gas Range,Dishwasher,Refrigerator,Washer,Dryer,Microwave,Disposal
- Laundry features: Sink,Washer/Dryer Hookup
Basement
- Has basement: Yes
- Basement: Full,Partially Finished,Radon Unknown
Bedroom2
- Level: Main
- Area: 132
- Dimensions: 12 x 11
Bedroom3
- Level: Basement
- Area: 132
- Dimensions: 12 x 11
Bedroom4
- Level: Basement
- Area: 196
- Dimensions: 14 x 14
Bedrooms & Bathrooms
- Bedrooms: 4
- Bathrooms: 3
- Full bathrooms: 3
- Main level bathrooms: 2
Dining Room
- Level: Main
- Area: 143
- Dimensions: 13 x 11
Features
- Eat-in Kitchen,Separate Dining Room,Cathedral Ceiling(s),Open Floorplan,Pantry,Walk-In Closet(s),Kitchen Island,High Ceilings,Split Bedroom Plan
- Window features: Window Coverings
- Flooring: Wood
- Fireplace features: None
- Finished area above ground: 1,760
Great Room
- Level: Main
- Area: 255
- Dimensions: 17 x 15
Heating & Cooling
- Heating features: Forced Air
- Cooling features: Central Air,Ceiling Fan(s)
Interior Area
- Total structure area: 1,760
- Total interior livable area: 3,527 sqft
Kitchen
- Level: Main
- Area: 216
- Dimensions: 18 x 12
Laundry
- Level: Main
- Area: 48
- Dimensions: 8 x 6
Primary Bedroom
- Features: Luxury Features Primary Bath,5 Piece Primary Bath
- Level: Main
- Area: 225
- Dimensions: 15 x 15
Recreation Room
- Level: Basement
- Area: 840
- Dimensions: 20 x 42
Property
Accessibility
- Accessibility features: Level Lot,Level Drive,Low Carpet,No Stairs,Main Floor Bath,Accessible Bedroom,Stall Shower,Main Level Laundry
Details
- Parcel number: R8954870
- Zoning: PUD
- Special condition: Private Owner
- Exclusions: Seller's personal belongings,staging items.
Features
- Levels: One
- Stories: 1
- Patio & porch: Patio
- Exterior features: Sprinkler System
- Fencing: Fenced,Vinyl
- Waterfront features: Abuts Pond/Lake
Lot
- Lot size: 0.35 Acres
- Features: Level,Abuts Public Open Space,City Limits,Paved,Curbs,Gutters,Sidewalks,Street Light,Fire Hydrant within 500 Feet
Parking
- Total spaces: 3
- Parking features: Garage Door Opener,Attached,Oversized
- Has garage: Yes
- Attached garage spaces: 3
- Covered spaces: 3
Climate Risk is Financial Risk
Every home has a financial story beyond the listing price. Below, you’ll see the climate risks that could affect this property — and in Bills & Affordability, how those risks may influence repairs, insurance, utilities, and long-term value.
Biggest Threats for This Home
- Cold Wave

- Hail

- Inland Flooding

- Lightning

- Strong Wind

- Tornado

- Winter Weather

- Ice Storm

How This Home’s Risks Compare
FEMA Declared Disasters Across Colorado Counties
Understanding the Costs
Financial advisors generally recommend spending no more than 30% of your gross household income on housing costs. In practice, many households stretch to 35% or beyond — especially in high-cost markets.
Estimated Costs Today
| Monthly | Annual | |
|---|---|---|
| Mortgage | $4,171 | $50,052 |
| Home Insurance * | $367 | $4,404 |
| Property Taxes | $378 | $4,536 |
| Electricity | $266 | $3,195 |
| Total | $5,182 | $62,184 |
Income You'd Need if You Spent...
Colorado FAIR Plan Programs

How Costs Could Change Over Time
Climate risk is quickly impacting all of the major home ownership costs. Adjust the growth rates and percentage of income spent on housing below to see how your housing costs could change over the next 10 years — and what income you'd need to keep up.
Comparing Against the Market
Price Per Sq Ft
vs Other Active Listings
Avg $/sqft
vs Homes Sold Last Month
Median $/sqft
Current Market Trends
Median Price Per Square Foot
The median price per square foot of homes sold in this area each month. Compare this to this listing's price per square foot to gauge whether the home is priced in line with recent sales.
Historicals for This Listing
Zestimate History ($/sqft)
Price History
| Date | Event | Price |
|---|---|---|
| 2026-08-13 | Price change | $810,000 |
| 2026-08-01 | Listed for sale | $825,000 |
| 2020-10-05 | Sold | $533,400 |
| 2020-07-12 | Listed for sale | $533,355 |
 View on Zillow