



37 Apollo Street, Brooklyn, NY, 11222
About This Home
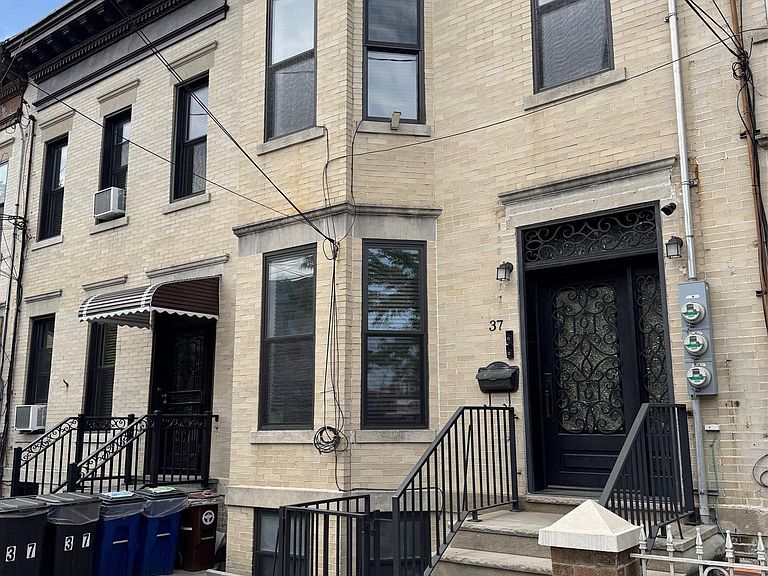
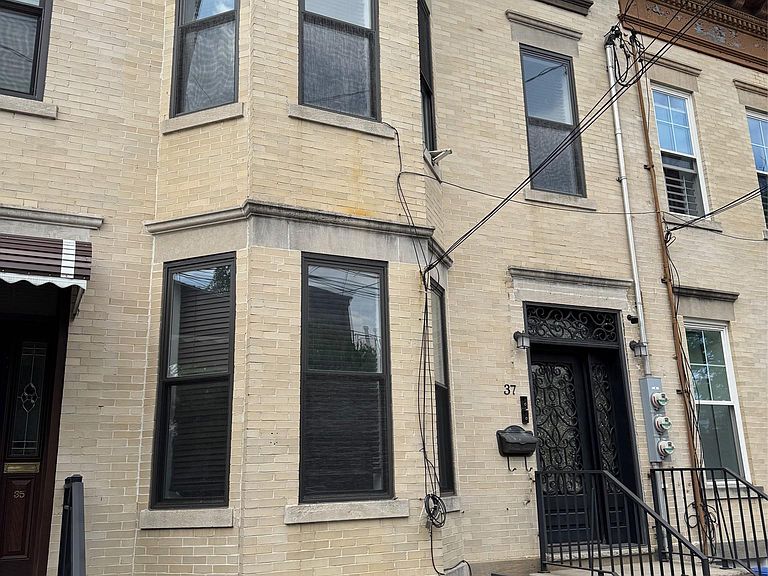
Architectural Distinction Meets Modern Innovation in Greenpoint Discover a meticulously maintained piece of Brooklyn’s architectural heritage. This all-brick townhouse with a striking turret-style exterior offers a rare opportunity to own a 100% turn-key property in one of the borough's most vibrant corridors. Fully updated and forward-thinking, this residence is designed for the discerning buyer seeking luxury, convenience, and peace of mind. Innovation for the Seasons: Fully Heated Sidewalks Setting a new standard for Brooklyn living, this property features a state-of-the-art, fully heated sidewalk system. This premium upgrade ensures a snow-free and ice-free perimeter without the need for shoveling or salt. It is a rare, high-value amenity that offers effortless maintenance and enhanced curb appeal all winter long. Main Level: Open-Concept Elegance The first-floor unit is defined by its bright, airy atmosphere and seamless flow. From the welcoming foyer, the home opens into a spacious living area that transitions into a sophisticated open-concept kitchen. The kitchen is outfitted with high-end cabinetry, a central island, and stylish granite countertops. Complementing the stone surfaces are premium stainless steel appliances, including a double-door refrigerator and a professional-grade range. The bathroom on this level offers a spa-like experience, featuring custom tile work, a deep soaking tub, and a separate glass-enclosed stand-up shower for maximum convenience. There is a bonus room off of the bedroom that can function as an office space, huge walk in closet or an exercise room. Expansive Private Backyard Directly accessible from the kitchen/living area, the property features a large, private backyard—a significant and sought-after amenity in Greenpoint. This open space provides a serene escape for relaxation or outdoor gatherings, with additional direct access from the basement. Second Floor: Sun-Drenched Residences The second-floor apartment mirrors the high-end finishes of the main level, offering two generous bedrooms and a full, modern spa-like bathroom with both soaker tub and stand up shower. The turret architecture creates a unique and charming alcove in the primary bedroom, flooding the space with natural light and providing a distinctive interior silhouette found only in historic Brooklyn townhomes. The main bedroom here also features a bonus room that has very stylish built in closets already in place. Full Finished Basement The property is completed by a fully finished walk-out basement. Providing ample utility and versatility, this level adds significant value and flexibility to the home's layout.
Getting Around
 Very Walkable
 Very Limited Transit
 Very Bikeable
Schools
Construction
Condition
- Year built: 1899
Materials
- Construction materials: Brick
Type & Style
- Home type: MultiFamily
- Property subType: Duplex,Multi Family
Interior
Basement
- Has basement: Yes
- Basement: Finished,Full,Walk-Out Access
Bedrooms & Bathrooms
- Bedrooms: 3
- Bathrooms: 2
- Full bathrooms: 2
Features
- First Floor Bedroom,First Floor Full Bath,Ceiling Fan(s),Eat-in Kitchen,Entrance Foyer,Granite Counters,Kitchen Island,Open Kitchen,Recessed Lighting,Soaking Tub,Storage
- Flooring: Ceramic Tile,Hardwood,Tile
- Attic: None
Heating & Cooling
- Heating features: Hot Water
- Cooling features: Ductless,Wall/Window Unit(s)
Interior Area
- Total structure area: 2,922
- Total interior livable area: 2,922 sqft
Property
Details
- Parcel number: 026920020
- Attached to another structure: Yes
- Special condition: None
Lot
- Lot size: 1,900 sqft
- Lot size dimensions: 19' x 100'
Parking
- Parking features: On Street
- Has uncovered spaces: Yes
Climate Risk is Financial Risk
Every home has a financial story beyond the listing price. Below, you’ll see the climate risks that could affect this property — and in Bills & Affordability, how those risks may influence repairs, insurance, utilities, and long-term value.
Biggest Threats for This Home
- Heat Wave

- Tsunami

How This Home’s Risks Compare
FEMA Declared Disasters in Kings County and New York
Understanding the Costs
Financial advisors generally recommend spending no more than 30% of your gross household income on housing costs. In practice, many households stretch to 35% or beyond — especially in high-cost markets.
Estimated Costs Today
| Monthly | Annual | |
|---|---|---|
| Mortgage | $11,250 | $135,000 |
| Home Insurance * | $851 | $10,212 |
| Property Taxes | $1,038 | $12,456 |
| Electricity | $482 | $5,794 |
| Total | $13,621 | $163,452 |
Income You'd Need if You Spent...
New York FAIR Plan Programs



How Costs Could Change Over Time
Climate risk is quickly impacting all of the major home ownership costs. Adjust the growth rates and percentage of income spent on housing below to see how your housing costs could change over the next 10 years — and what income you'd need to keep up.
Comparing Against the Market
Price Per Sq Ft
vs Other Active Listings
Avg $/sqft
vs Homes Sold Last Month
Median $/sqft
Current Market Trends
Median Price Per Square Foot
The median price per square foot of homes sold in this area each month. Compare this to this listing's price per square foot to gauge whether the home is priced in line with recent sales.
Historicals for This Listing
Zestimate History ($/sqft)
Price History
| Date | Event | Price |
|---|---|---|
| 2026-04-29 | Listed for sale | $2,225,000 |
| 2019-12-12 | Listing removed | $2,000,000 |
| 2019-05-29 | Listed for sale | $2,000,000 |
| 2019-03-02 | Listing removed | $2,288,000 |
| 2018-12-01 | Price change | $2,288,000 |
| 2018-04-02 | Price change | $2,229,000 |
| 2018-01-15 | Price change | $2,249,000 |
| 2017-11-06 | Price change | $2,299,000 |
| 2017-10-20 | Price change | $2,399,000 |
| 2017-09-13 | Listed for sale | $2,400,000 |
| 2016-11-01 | Listing removed | $2,300,000 |
| 2016-09-22 | Price change | $2,300,000 |
| 2016-06-18 | Listed for sale | $2,500,000 |
 View on Zillow