



72 Conselyea St, Brooklyn, NY, 11211
About This Home
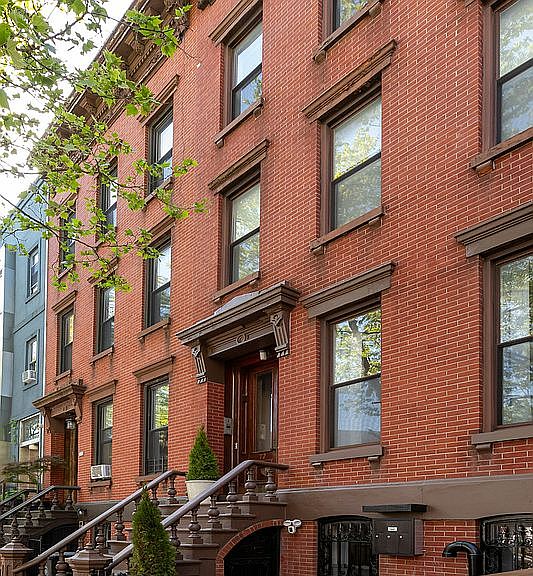
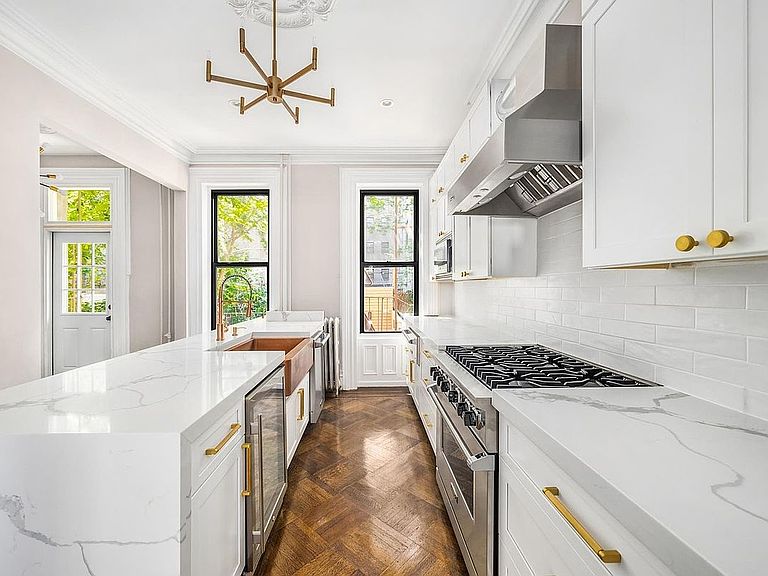
Welcome to one of the most beautiful brick townhomes in Williamsburg. This massive townhouse stands at 20' wide and nearly 40' deep and has both south and north facing views. 72 Conselyea consists of 3-units: an owner's triplex on the bottom 3 floors; followed by 2 identical units on the top two floors which both consist of a 1-bedroom/1-bathroom + office. For buyers seeking a single-family home, the conversion is as simple as it gets - simply remove the kitchens on the top two floors and you have a stunning, sprawling single-family townhouse spanning five full floors. The home can also be delivered entirely vacant. The owner's triplex (cellar, ground & parlor floor) has beautifully restored prewar flooring with detailed inlays. It features a stunning windowed kitchen with a massive island for cooking and entertaining along with a brand-new Viking appliance package as well as a wine cooler and plate warming drawer. It easily fits 4 bar stools for your friends and family to hang out while you prepare cocktails or a meal. Storage abounds in this kitchen, which features a walk-in pantry. The brass pull hardware for cabinetry, lighting fixtures, and bathroom vanities are all Restoration Hardware. The primary bedroom on the ground floor features two walk-in closets with direct access to the backyard. The second bedroom can easily accommodate a king bed along with an in-home office (which represents the current setup). The cellar is finished and includes a large Samsung washer/dryer. This area can be utilized as a second living room, playroom, or informal third bedroom. Please note the ceiling height in the cellar is 6'3" and this space is below grade. The cellar also features a full bathroom with direct access to the backyard along with a walk-in closet. The two upper-floor units are identical mirror images of one another, each offering a 1-bedroom/1-bathroom layout plus a dedicated office. Whether retained as income-producing rentals to offset your carrying costs, used to house extended family, or effortlessly converted into expansive additional living space, these floors offer tremendous flexibility. The infrastructure is already in place - the path to a single-family home here is truly one of the easiest you will find in all of Brooklyn. This residence is a block from the Lorimer L and Metropolitan G subway stops, and conveniently located just a few blocks from scores of beloved neighborhood staples including Variety Coffee, Hungry Ghost, Bagel Smith, and Settepani. The neighborhood features an incredible and diverse dining scene with Kings County Imperial, Beco, Zona Rosa, Suzume, Pecoraro, Reunion, Lilia, and Casa Publica - virtually every cuisine at your fingertips. And just a stone's throw away sits the beautifully renovated McCarran Park, complete with a soccer field, softball field, workout area, pool, and track. A rare opportunity to own a truly special piece of Williamsburg. Please feel free to reach out to schedule a private viewing. Building Info Existing Building: 20' x 38' Building SF: 3,800 Lot Size: 20' x 86' (1,720 SF) Bedrooms: 4 (can easily convert to 6-bedroom as a single family) Bathrooms: 6 Real Estate Taxes: $6,000/year Current Rent Roll: $21,000/month (detailed breakdown available upon request). For those whom are looking at this from an investment perspective the rent roll can be increased to $24,750/month and delivered at a 6-Cap. PLEASE NOTE that all units in the building are tenants occupied. Please provide a minimum of 24-48 hours' notice for showings. Preferred day for showings is Sunday afternoon from 1pm -3pm.
Getting Around
 Walker's Paradise
 Very Limited Transit
 Biker's Paradise
Schools
Construction
Condition
- Year built: 1899
Type & Style
- Home type: MultiFamily
- Property subType: Multi Family
Interior
Bedrooms & Bathrooms
- Bedrooms: 4
- Bathrooms: 6
- Full bathrooms: 6
Features
- Flooring: Hardwood
Interior Area
- Total structure area: 3,800
- Total interior livable area: 3,800 sqft
Property
Details
- Parcel number: 027570013
- Special condition: Resale
Features
- Patio & porch: Other
- Exterior features: Garden
- Has view: Yes
- View description: Garden
Climate Risk is Financial Risk
Every home has a financial story beyond the listing price. Below, you’ll see the climate risks that could affect this property — and in Bills & Affordability, how those risks may influence repairs, insurance, utilities, and long-term value.
Biggest Threats for This Home
- Heat Wave

- Tsunami

How This Home’s Risks Compare
FEMA Declared Disasters in Kings County and New York
Understanding the Costs
Financial advisors generally recommend spending no more than 30% of your gross household income on housing costs. In practice, many households stretch to 35% or beyond — especially in high-cost markets.
Estimated Costs Today
| Monthly | Annual | |
|---|---|---|
| Mortgage | $22,729 | $272,748 |
| Home Insurance * | $596 | $7,152 |
| Property Taxes | $2,097 | $25,164 |
| Electricity | $627 | $7,535 |
| Total | $26,049 | $312,588 |
Income You'd Need if You Spent...
New York FAIR Plan Programs



How Costs Could Change Over Time
Climate risk is quickly impacting all of the major home ownership costs. Adjust the growth rates and percentage of income spent on housing below to see how your housing costs could change over the next 10 years — and what income you'd need to keep up.
Comparing Against the Market
Price Per Sq Ft
vs Other Active Listings
Avg $/sqft
vs Homes Sold Last Month
Median $/sqft
Current Market Trends
Median Price Per Square Foot
The median price per square foot of homes sold in this area each month. Compare this to this listing's price per square foot to gauge whether the home is priced in line with recent sales.
Historicals for This Listing
Zestimate History ($/sqft)
Price History
| Date | Event | Price |
|---|---|---|
| 2026-05-08 | Listed for sale | $4,495,000 |
| 2021-03-27 | Listing removed | -- |
| 2020-09-28 | Listed for sale | $3,495,000 |
| 2018-09-06 | Sold | $2,600,000 |
| 2018-06-28 | Listed for sale | $2,800,000 |
| 2017-10-03 | Listing removed | $3,125,000 |
| 2017-09-08 | Listed for sale | $3,125,000 |
 View on Zillow