



85304 Berryessa Way, Fernandina Beach, FL, 32034
About This Home
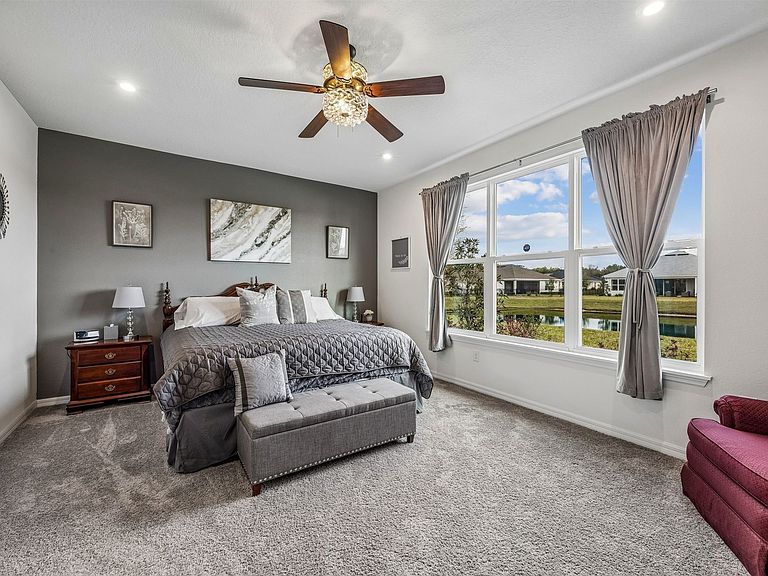
Better than new and truly move-in ready, this 3-bedroom, 2-bath Taylor Morrison home in Amelia Walk offers space, comfort, and a fantastic Nassau County location just minutes from Amelia Island and historic downtown Fernandina Beach. From the moment you walk in, you’ll notice the tall ceilings, natural light, and open layout that make the home feel bright and welcoming. There’s a dedicated office for working from home and a formal dining room that can easily flex to fit your lifestyle. The kitchen is both stylish and functional, featuring white cabinetry, granite countertops, stainless steel GE appliances, and a breakfast bar that opens to the main living area so you’re always part of the conversation. Pocket sliding glass doors lead out to the screened lanai with brick pavers, perfect for morning coffee or relaxed evenings overlooking the landscaped waterfront backyard, large enough for your future pool. The owner’s suite offers a private retreat with two walk-in closets, dual vanities, a soaking tub, and a separate walk-in shower. The two additional bedrooms are well-sized and share a full bath designed with everyday convenience in mind. A 3-car garage and brick paver driveway add extra storage and curb appeal. Living in Amelia Walk means enjoying resort-style amenities, including a community pool, clubhouse, fitness center, tennis, pickleball courts, and playground, all in a location that keeps you close to beaches, shopping, dining, and top-rated Nassau County schools.
Getting Around
 Car-Dependent
 Very Limited Transit
 Somewhat Bikeable
Schools
Construction
Condition
- Property condition: Resale
- Year built: 2021
Materials
- Roof: Shingle
- Construction materials: Fiber Cement
Other
- Builder name: Taylor Morrison
Type & Style
- Home type: SingleFamily
- Architectural style: One Story
- Property subType: Single Family Residence
Interior
Appliances
- Appliances included: Dryer,Dishwasher,Disposal,Microwave,Refrigerator,Water Softener Owned,Stove,Washer
Bedroom
- Level: Main
- Dimensions: 11 x 10
Bedroom
- Level: Main
- Dimensions: 11 x 10
Bedrooms & Bathrooms
- Bedrooms: 3
- Bathrooms: 2
- Full bathrooms: 2
Breakfast Room Nook
- Level: Main
- Dimensions: 11 x 8
Dining Room
- Level: Main
- Dimensions: 12 x 11
Family Room
- Level: Main
- Dimensions: 19 x 13
Features
- Ceiling Fan(s),Window Treatments
- Window features: Vinyl,Blinds,Drapes
Heating & Cooling
- Heating features: Heat Pump
- Cooling features: Heat Pump
Interior Area
- Total structure area: 2,070
- Total interior livable area: 2,070 sqft
Kitchen
- Level: Main
- Dimensions: 12 x 11
Master Bedroom
- Level: Main
- Dimensions: 17 x 14
Office
- Level: Main
- Dimensions: 12 x 12
Utility Room
- Level: Main
- Dimensions: 7 x 5
Property
Details
- Parcel number: 132N27072200260000
- Zoning: PUD
- Special condition: None
Features
- Levels: One
- Stories: 1
- Pool features: Community
- Patio & porch: Rear Porch,Covered,Patio
- Exterior features: Fruit Trees,Sprinkler/Irrigation,Other,See Remarks
- Waterfront features: Pond
Lot
- Lot size: 10,798 sqft
- Lot size dimensions: 80 x 120
Parking
- Total spaces: 3
- Parking features: Three Car Garage,Three or more Spaces,Garage Door Opener
- Has garage: Yes
- Attached garage spaces: 3
- Covered spaces: 3
Climate Risk is Financial Risk
Every home has a financial story beyond the listing price. Below, you’ll see the climate risks that could affect this property — and in Bills & Affordability, how those risks may influence repairs, insurance, utilities, and long-term value.
Biggest Threats for This Home
- Lightning

- Coastal Flooding

- Hurricane

- Heat Wave

- Tornado

- Wildfire

- Tsunami

How This Home’s Risks Compare
FEMA Declared Disasters in Nassau County and Florida
Understanding the Costs
Financial advisors generally recommend spending no more than 30% of your gross household income on housing costs. In practice, many households stretch to 35% or beyond — especially in high-cost markets.
Estimated Costs Today
| Monthly | Annual | |
|---|---|---|
| Mortgage | $2,527 | $30,324 |
| Home Insurance * | $323 | $3,876 |
| Property Taxes | $613 | $7,356 |
| Electricity | $208 | $2,499 |
| Total | $3,671 | $44,052 |
Income You'd Need if You Spent...
Florida FAIR Plan Programs


How Costs Could Change Over Time
Climate risk is quickly impacting all of the major home ownership costs. Adjust the growth rates and percentage of income spent on housing below to see how your housing costs could change over the next 10 years — and what income you'd need to keep up.
Comparing Against the Market
Price Per Sq Ft
vs Other Active Listings
Avg $/sqft
vs Homes Sold Last Month
Median $/sqft
Current Market Trends
Median Price Per Square Foot
The median price per square foot of homes sold in this area each month. Compare this to this listing's price per square foot to gauge whether the home is priced in line with recent sales.
Historicals for This Listing
Zestimate History ($/sqft)
No zestimate history available
Price History
| Date | Event | Price |
|---|---|---|
| 2026-04-26 | Price change | $544,900 |
| 2026-03-24 | Price change | $549,900 |
| 2026-03-11 | Listed for sale | $559,900 |
| 2021-07-26 | Sold | $387,264 |
| 2021-07-20 | Pending sale | $387,929 |
| 2021-06-17 | Listing removed | -- |
| 2021-06-03 | Pending sale | $387,929 |
| 2021-03-31 | Listing removed | -- |
| 2021-03-09 | Price change | $375,929 |
| 2021-01-28 | Price change | $369,929 |
| 2021-01-21 | Listed for sale | $368,929 |
For Sale by Agent
 View on Zillow