


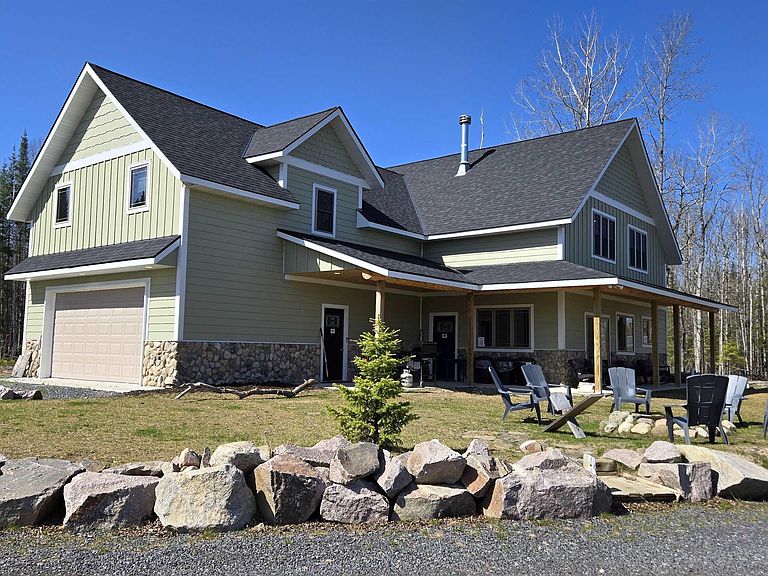


7498 Bayside Dr, Crane Lake, MN, 55725
About This Home
Experience sweeping 180-degree views of Crane Lake from Lumberjack Lodge, a modern yet cozy 2,820 sq. ft. Northwoods retreat designed for year-round comfort and adventures. This 4-bedroom, 3-bath main home connects in a hotel-style layout to a 2-bedroom, 1-bath suite with full kitchen above the heated 24x30 garage. Most home furnishings are included, making it easy to settle in and start enjoying the lake from day one. The level half acre lot has 122’ of shoreline, firepit and new dock that can accommodate 4 boats. Enjoy direct access to Crane Lake, Voyageurs National Park, Boundary Waters, and even Ontario, Canada right from your dock, plus ATV and snowmobile trails from your front door. Don’t miss out on your chance to make a lifetime of memories in the Northwoods. Currently part of a short-term rental program, this exceptional property also offers income potential.
Getting Around
 Car-Dependent
 Very Limited Transit
 Somewhat Bikeable
Schools
Construction
Condition
- Property condition: Previously Owned
- Year built: 2022
Materials
- Roof: Asphalt Shingle
- Construction materials: Wood,Frame/Wood
Type & Style
- Home type: SingleFamily
- Architectural style: Traditional
- Property subType: Single Family Residence
Interior
Appliances
- Laundry features: Dryer Hook-Ups,Washer Hookup
Basement
- Has basement: Yes
- Basement: N/A
Bedroom
- Level: Main
- Area: 134.56
- Dimensions: 11.6 x 11.6
Bedroom
- Level: Upper
- Area: 154
- Dimensions: 14 x 11
Bedroom
- Level: Upper
- Area: 154
- Dimensions: 14 x 11
Bedroom
- Level: Upper
- Area: 132
- Dimensions: 12 x 11
Bedroom
- Level: Upper
- Area: 132
- Dimensions: 12 x 11
Bedrooms & Bathrooms
- Bedrooms: 6
- Bathrooms: 4
- Full bathrooms: 2
- 3/4 bathrooms: 1
- 1/2 bathrooms: 1
- Main level bedrooms: 1
Family Room
- Level: Upper
- Area: 193.2
- Dimensions: 14 x 13.8
Features
- Ceiling Fan(s),Kitchen Island,Natural Woodwork,Vaulted Ceilings,Walk-In Closet(s)
- Flooring: Tiled Floors
- Number of fireplaces: 1
- Fireplace features: Wood Burning
- Fireplace: Yes
- Finished area below ground: 0
- Finished area above ground: 2,820
Heating & Cooling
- Heating features: Hot Water,Wood,Propane
- Cooling features: Ductless
Interior Area
- Total interior livable area: 2,820 sqft
Kitchen
- Level: Main
- Area: 225
- Dimensions: 15 x 15
Living Room
- Level: Main
- Area: 300
- Dimensions: 20 x 15
Master Bedroom
- Level: Main
- Area: 198.56
- Dimensions: 14.6 x 13.6
Property
Details
- Parcel number: 308003003526
- Foundation area: 2400
Features
- Patio & porch: Porch
- Exterior features: Boat Slip,Dock
- On waterfront: Yes
- Waterfront features: Inland Lake,Waterfront Access(Private)
- Waterbody name: Crane
- Frontage length: 122
Lot
- Lot size: 0.56 Acres
- Features: Accessible Shoreline,Additional Land Available,Corner Lot,Irregular Lot,Tree Coverage - Light,BWCA Access
- Lot size dimensions: 256 x 100
Parking
- Total spaces: 2
- Parking features: Attached,Apartment,Bathroom,Bedroom,Heat,Insulation
- Has garage: Yes
- Attached garage spaces: 2
- Covered spaces: 2
Climate Risk is Financial Risk
Every home has a financial story beyond the listing price. Below, you’ll see the climate risks that could affect this property — and in Bills & Affordability, how those risks may influence repairs, insurance, utilities, and long-term value.
Biggest Threats for This Home
- Cold Wave

- Winter Weather

- Inland Flooding

- Heat Wave

- Lightning

- Wildfire

How This Home’s Risks Compare
FEMA Declared Disasters in St. Louis County and Minnesota
Understanding the Costs
Financial advisors generally recommend spending no more than 30% of your gross household income on housing costs. In practice, many households stretch to 35% or beyond — especially in high-cost markets.
Estimated Costs Today
| Monthly | Annual | |
|---|---|---|
| Mortgage | $5,031 | $60,372 |
| Home Insurance * | $170 | $2,040 |
| Property Taxes | $873 | $10,476 |
| Electricity | $237 | $2,854 |
| Total | $6,311 | $75,732 |
Income You'd Need if You Spent...
Minnesota FAIR Plan Programs


How Costs Could Change Over Time
Climate risk is quickly impacting all of the major home ownership costs. Adjust the growth rates and percentage of income spent on housing below to see how your housing costs could change over the next 10 years — and what income you'd need to keep up.
Comparing Against the Market
Price Per Sq Ft
vs Other Active Listings
Avg $/sqft
vs Homes Sold Last Month
Median $/sqft
Current Market Trends
No market data available for this area
Historicals for This Listing
Zestimate History ($/sqft)
Price History
| Date | Event | Price |
|---|---|---|
| 2026-05-26 | Listed for sale | $995,000 |
| 2026-04-09 | Listing removed | $1,250,000 |
| 2026-03-20 | Price change | $1,250,000 |
| 2025-05-08 | Listed for sale | $1,325,000 |
 View on Zillow