


6150 Red Stable Rd, Sparks, NV, 89436
About This Home
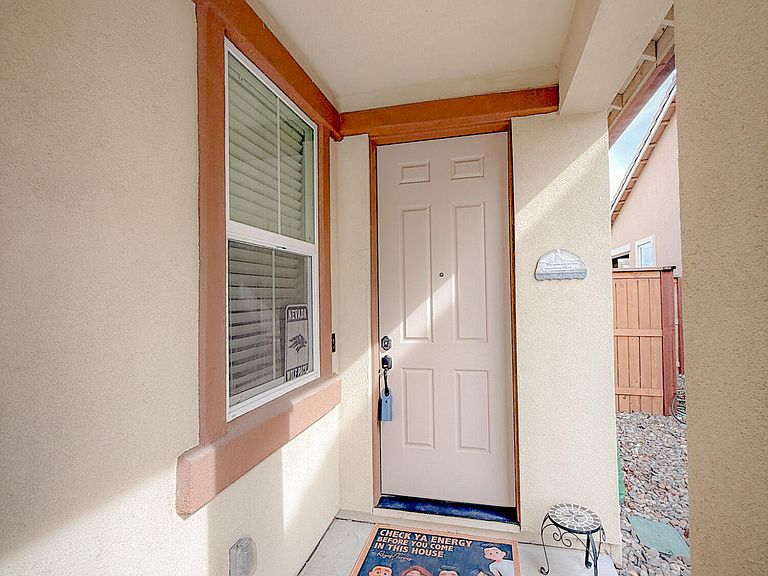
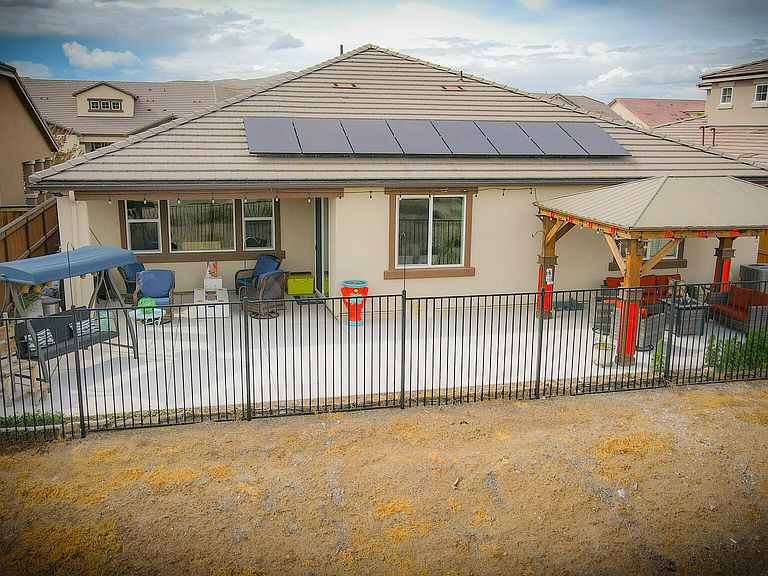
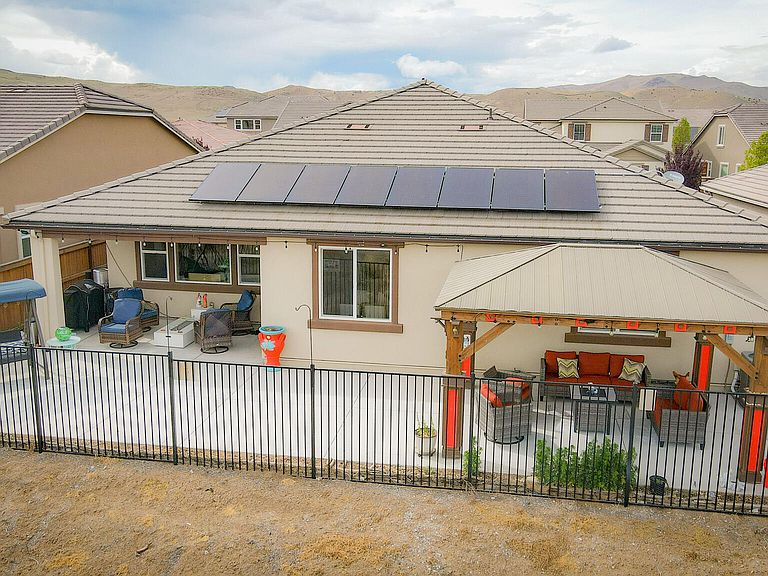
Built in 2020 and crafted with exceptional attention to detail, this spacious single-story home offers 4 bedrooms, 2.5 baths, and a 3 car garage. Set on a premium lot with no rear neighbors, the property captures beautiful views of surrounding mountains and rolling hills, creating a sense of privacy and serenity that's hard to find. Inside, the home shows like a model. An open floor plan is enhanced by custom paint, upgraded flooring, and incredible custom wood ceiling beams that add architectural character. The kitchen is a true centerpiece, featuring granite countertops, decorative glass tile backsplash, upgraded pendant lighting, large pantry, and a built-in wine cabinet with glass shelving. Crown molding, upgraded door casings, and custom craftsman touches are found throughout, elevating every room with a designer feel. Inside, the home shows like a model. The exterior is equally impressive. Custom exterior lighting, extensive concrete work includes a huge patio, walkways, and additional driveway parking — perfect for entertaining, outdoor dining, or simply enjoying the peaceful views. A striking stucco and stone façade add curb appeal and sets the tone for the quality found inside. With its premium lot, thoughtful upgrades, and high-end finishes, this home blends luxury, comfort, and style in every detail. A rare opportunity to own a truly turnkey property that stands out from the rest. The Seller has also added solar panels. Buyer to assume payments on solar of 67.00 monthly.
Getting Around
 Car-Dependent
 Very Limited Transit
 Somewhat Bikeable
Schools
Construction
Condition
- Year built: 2020
Materials
- Foundation: Slab
- Roof: Pitched,Tile
- Construction materials: Stone Veneer,Stucco
Other
- Builder name: Lennar
Type & Style
- Home type: SingleFamily
- Property subType: Single Family Residence
Interior
Appliances
- Appliances included: Dishwasher,Disposal,ENERGY STAR Qualified Appliances,Gas Range,Microwave,Self Cleaning Oven,Smart Appliance(s)
- Laundry features: Cabinets,Laundry Room,Washer Hookup
Bedrooms & Bathrooms
- Bedrooms: 4
- Bathrooms: 3
- Full bathrooms: 2
- 1/2 bathrooms: 1
Features
- Breakfast Bar,Entrance Foyer,High Ceilings,No Interior Steps,Master Downstairs,Smart Thermostat,Walk-In Closet(s)
- Window features: Blinds,Double Pane Windows,Vinyl Frames,Window Coverings
- Flooring: Ceramic Tile,Luxury Vinyl
- Common walls with other units/homes: No Common Walls
Heating & Cooling
- Heating features: Forced Air,Natural Gas
- Cooling features: Central Air
Interior Area
- Total structure area: 2,288
- Total interior livable area: 2,288 sqft
Property
Details
- Parcel number: 51074202
- Zoning: NUD
Features
- Levels: One
- Stories: 1
- Patio & porch: Covered,Patio
- Exterior features: Rain Gutters
- Spa features: None
- Fencing: Back Yard
- Has view: Yes
- View description: Mountain(s),Valley
Lot
- Lot size: 6,098 sqft
- Features: Landscaped,Level,Sprinklers In Front
Parking
- Total spaces: 6
- Parking features: Additional Parking,Attached,Garage,Garage Door Opener,Tandem
- Has garage: Yes
- Attached garage spaces: 3
- Covered spaces: 3
Climate Risk is Financial Risk
Every home has a financial story beyond the listing price. Below, you’ll see the climate risks that could affect this property — and in Bills & Affordability, how those risks may influence repairs, insurance, utilities, and long-term value.
Biggest Threats for This Home
- Winter Weather

- Wildfire

How This Home’s Risks Compare
FEMA Declared Disasters Across Nevada Counties
Understanding the Costs
Financial advisors generally recommend spending no more than 30% of your gross household income on housing costs. In practice, many households stretch to 35% or beyond — especially in high-cost markets.
Estimated Costs Today
| Monthly | Annual | |
|---|---|---|
| Mortgage | $3,539 | $42,468 |
| Home Insurance | $145 | $1,740 |
| Property Taxes | $1,399 | $16,788 |
| Electricity | $213 | $2,562 |
| Total | $5,296 | $63,552 |
Income You'd Need if You Spent...
How Costs Could Change Over Time
Climate risk is quickly impacting all of the major home ownership costs. Adjust the growth rates and percentage of income spent on housing below to see how your housing costs could change over the next 10 years — and what income you'd need to keep up.
Comparing Against the Market
Price Per Sq Ft
vs Other Active Listings
Avg $/sqft
vs Homes Sold Last Month
Median $/sqft
Current Market Trends
Median Price Per Square Foot
The median price per square foot of homes sold in this area each month. Compare this to this listing's price per square foot to gauge whether the home is priced in line with recent sales.
Historicals for This Listing
Zestimate History ($/sqft)
Price History
| Date | Event | Price |
|---|---|---|
| 2026-05-13 | Price change | $715,000 |
| 2026-04-01 | Listed for sale | $720,000 |
| 2020-03-05 | Sold | $434,950 |
 View on Zillow