


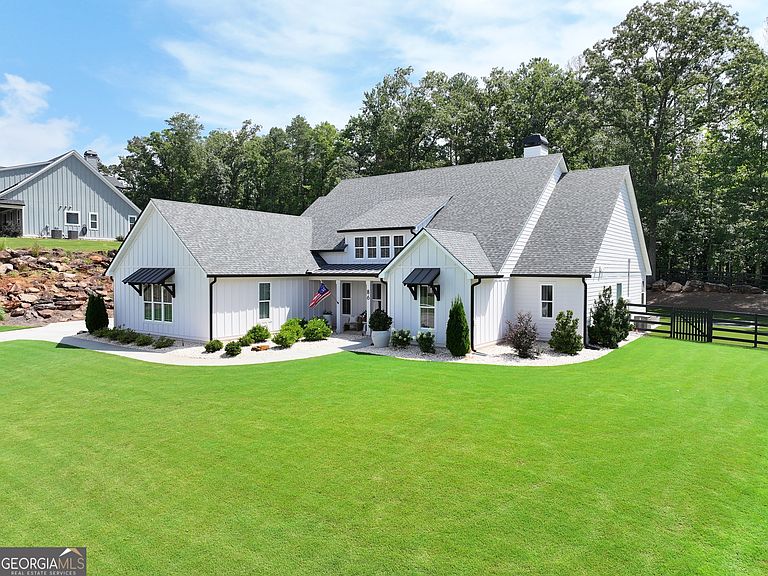
86 N Shore At Redwine Dr, Newnan, GA, 30263
About This Home
Welcome to an exceptional home in one of Newnan's most desirable lake communities, where luxury craftsmanship meets everyday livability. Situated on arguably the most private lot in the neighborhood, this home is surrounded by mature hardwoods and natural rock features, creating a serene, park-like setting you will love year-round. Inside, you'll immediately notice the elevated design with rich hardwood flooring, extensive custom wainscoting, fresh interior paint, and designer lighting throughout the main level. At the heart of the home is a true chef's kitchen, featuring an elegant range, pot filler, custom hood, and a brand-new dishwasher, thoughtfully designed for gathering, entertaining, and everyday enjoyment. A standout architectural detail is the one-of-a-kind, hand-carved dutch door imported from Turkey, featured on a versatile multi-use room, perfect as a dog room, prayer space, or future wet/dry bar, offering both charm and flexibility to fit your lifestyle. The spacious layout includes 5 bedrooms and 4.5 baths, with thoughtful spaces for both privacy and connection. The bespoke bunk and craft room contains its own ensuite creating a haven for sleepovers, hosting guests, and creativity for young learners. A private home office/study, framed by custom iron doors, provides an elegant and productive work-from-home environment. Step outside to a setting that truly sets this home apart. The nearly 3/4-acre lot offers exceptional space and privacy, with a professionally landscaped and fully fenced .33-acre backyard designed for both play and relaxation. Enjoy premium turf, a putting green, and an in-ground trampoline, creating a low-maintenance, kid-friendly outdoor retreat. The covered back patio with motorized screens and a summer kitchen/grill provides the ultimate indoor-outdoor living experience. Adding to the home's charm, custom gas lanterns handcrafted in New Orleans warmly accent the front patio and side of the home. Additional highlights include a whole-home generator and an oversized epoxied garage with enough room for a home gym, sauna, storage, and all your recreational gear and motorized toys. This home offers a rare combination of privacy, craftsmanship, and amenities, creating a true resort-style retreat where everyday living feels like a getaway.
Getting Around
 Car-Dependent
 Very Limited Transit
 Somewhat Bikeable
Schools
Construction
Condition
- Property condition: Resale
- Year built: 2022
Materials
- Foundation: Slab
- Roof: Composition
- Construction materials: Brick,Concrete
Type & Style
- Home type: SingleFamily
- Architectural style: Ranch,Traditional
- Property subType: Single Family Residence
Interior
Appliances
- Appliances included: Convection Oven,Cooktop,Dishwasher,Disposal,Gas Water Heater,Ice Maker,Microwave,Other,Oven/Range (Combo),Refrigerator,Stainless Steel Appliance(s),Washer
- Laundry features: Laundry Closet,Other
Basement
- Basement: None
Bedrooms & Bathrooms
- Bedrooms: 5
- Bathrooms: 5
- Full bathrooms: 4
- 1/2 bathrooms: 1
- Main level bathrooms: 3
- Main level bedrooms: 4
Features
- Bookcases,Double Vanity,High Ceilings,In-Law Floorplan,Master On Main Level,Other,Sauna,Separate Shower,Soaking Tub,Tile Bath,Walk-In Closet(s)
- Window features: Double Pane Windows
- Flooring: Carpet,Hardwood
- Number of fireplaces: 1
- Fireplace features: Gas Log,Gas Starter,Living Room,Masonry
- Fireplace: Yes
- Attic: Expandable,Pull Down Stairs
- Finished area below ground: 0
- Finished area above ground: 3,331
Heating & Cooling
- Heating features: Central,Natural Gas
- Cooling features: Ceiling Fan(s),Central Air,Zoned
Interior Area
- Total structure area: 3,331
- Total interior livable area: 3,331 sqft
Kitchen
- Features: Breakfast Area,Kitchen Island,Pantry,Solid Surface Counters
Property
Details
- Parcel number: 071 5215 006
- Special condition: Agent Owned
Features
- Levels: One and One Half
- Stories: 1
- Patio & porch: Patio,Porch,Screened
- Exterior features: Gas Grill,Other,Sprinkler System
- Fencing: Back Yard,Fenced,Wood
- Has view: Yes
- View description: Seasonal View
- Residential vegetation: Grassed,Partially Wooded
Lot
- Lot size: 0.62 Acres
- Features: Level,Private
Parking
- Total spaces: 2
- Parking features: Attached,Garage,Garage Door Opener
- Has garage: Yes
Climate Risk is Financial Risk
Every home has a financial story beyond the listing price. Below, you’ll see the climate risks that could affect this property — and in Bills & Affordability, how those risks may influence repairs, insurance, utilities, and long-term value.
Biggest Threats for This Home
- Cold Wave

- Hail

- Inland Flooding

- Ice Storm

- Lightning

- Strong Wind

- Tornado

How This Home’s Risks Compare
FEMA Declared Disasters Across Georgia Counties
Understanding the Costs
Financial advisors generally recommend spending no more than 30% of your gross household income on housing costs. In practice, many households stretch to 35% or beyond — especially in high-cost markets.
Estimated Costs Today
| Monthly | Annual | |
|---|---|---|
| Mortgage | $4,530 | $54,360 |
| Home Insurance * | $507 | $6,084 |
| Property Taxes | $1,648 | $19,776 |
| Electricity | $323 | $3,883 |
| Total | $7,008 | $84,096 |
Income You'd Need if You Spent...
Georgia FAIR Plan Programs

How Costs Could Change Over Time
Climate risk is quickly impacting all of the major home ownership costs. Adjust the growth rates and percentage of income spent on housing below to see how your housing costs could change over the next 10 years — and what income you'd need to keep up.
Comparing Against the Market
Price Per Sq Ft
vs Other Active Listings
Avg $/sqft
vs Homes Sold Last Month
Median $/sqft
Current Market Trends
Median Price Per Square Foot
The median price per square foot of homes sold in this area each month. Compare this to this listing's price per square foot to gauge whether the home is priced in line with recent sales.
Historicals for This Listing
Zestimate History ($/sqft)
Price History
| Date | Event | Price |
|---|---|---|
| 2026-08-03 | Listed for sale | $895,900 |
| 2026-08-03 | Pending sale | $895,900 |
| 2026-07-25 | Listed for sale | $895,900 |
| 2022-12-27 | Sold | $699,900 |
 View on Zillow