


202 Waterlynn Ridge Rd #F, Mooresville, NC, 28117
About This Home
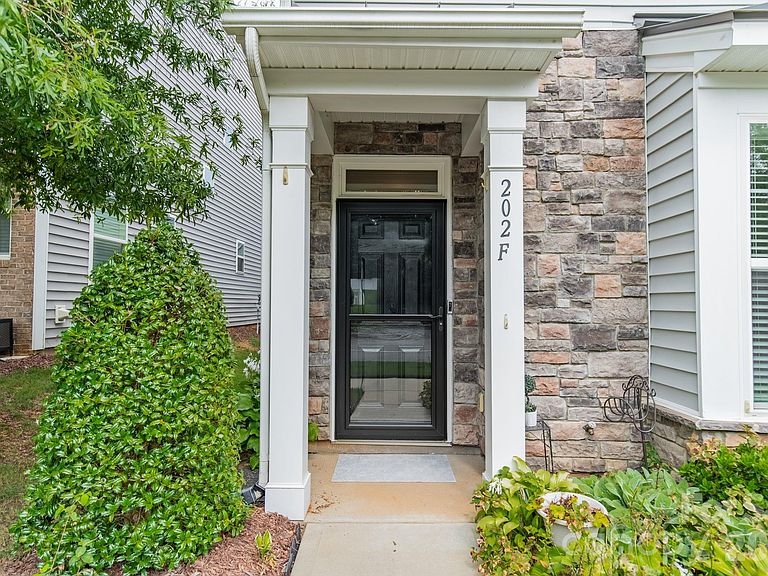
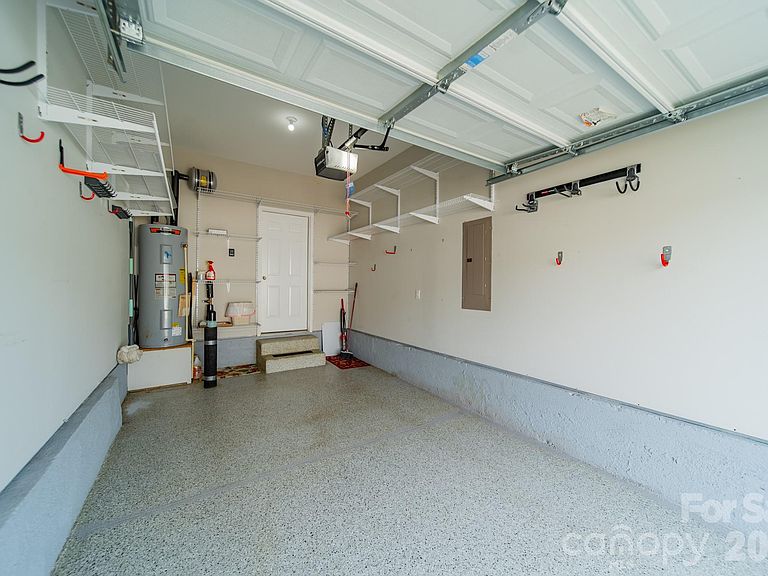
End unit townhome built in 2019 is LOADED with upgrades and a 1-car garage AND a screened porch with waterproof-all weather flooring and custom sun shade blind! Owners installed glass storm doors on the front and rear entrances. Ring doorbell conveys and has motion light sensor on screened porch. There's even a yard with flowers and beautiful plantings for you to soak up sunshine and relax with coffee in the morning and a cold beverage after a long work day. HOA takes care of the exterior lawn and the back yard is maintenance-free with synthetic turf and is green all year!! The extra wide driveway is easier to get in and out of your garage too. Feel like a million with the epoxy coated garage floor and never miss those deals at Costco with the ample storage in the garage too. So many work opportunities nearby at the Duke Health Lake Norman Hospital and related medical services. Lowe's Corporate and Trane Technologies are minutes away from this townhome. Need daycare? Discovery Point Mooresville is now open and one minute away too. If you teach or want to take classes, Davidson College is nearby going the highway or back roads - love learning new things! So much within minutes of this location. Gotta love the newer built townhome that has a garage and a yard - so many new builds are three story with no yard or screened porch. HOA takes care of the termite service around each townhome. Inside you will find an open plan on main level with a drop zone and office space. Built-in desk space for all your electronics and work needs. The kitchen features a 5-burner natural gas range, white cabinetry with 42-inch upper cabinets and a 9-foot island with storage underneath - WOW! Bring your inner chef in this kitchen as you have lots of space for all the gear you want! There's even a pantry for more kitchen storage. So convenient with the sellers leaving the stainless Electrolux refrigerator, stainless microwave, new Bosch dishwasher and upgraded disposal. Move-in ready with blinds on the windows and ceiling fans installed! Guests, and you too, will find the main level half bath very convenient. Vinyl flooring on the main is so easy to maintain and the color is neutral for easy decorating. This townhome features a special floor plan with two primary suites upstairs - each with their own full bath. The bedroom overlooking the back yard features a walk-in closet, tiled bath with 2-sink high-top vanity, shower with bench and window, and a separate water closet. The bedroom overlooking the front yard features two windows for natural light, a large shower with ledge for bath items, and spacious closet. Laundry is so convenient to both bedrooms upstairs and seller is conveying the washer/dryer with the townhome. YAY! ?There is guest parking at the end of the alley and also next to the mailboxes. Come see for yourself how upgraded this end unit townhome is and how well maintained the owners have kept it for you. Amazing location, floor plan and finishes!!
Getting Around
 Car-Dependent
 Very Limited Transit
 Somewhat Bikeable
Schools
Construction
Condition
- Year built: 2019
Materials
- Foundation: Slab
- Construction materials: Stone Veneer,Vinyl
Type & Style
- Home type: Townhouse
- Property subType: Townhouse
Interior
Appliances
- Appliances included: Dishwasher,Dryer,Gas Range,Microwave,Refrigerator,Washer
- Laundry features: Laundry Closet,Upper Level
Bathroom Full
- Level: Upper
Bathroom Full
- Level: Upper
Bathroom Half
- Level: Main
Bedrooms & Bathrooms
- Bedrooms: 2
- Bathrooms: 3
- Full bathrooms: 2
- 1/2 bathrooms: 1
Dining Area
- Level: Main
Family Room
- Level: Main
Features
- Finished area below ground: 0
- Finished area above ground: 1,711
Heating & Cooling
- Heating features: Central
- Cooling features: Ceiling Fan(s),Central Air,Electric
Interior Area
- Total structure area: 1,711
- Total interior livable area: 1,711 sqft
Kitchen
- Level: Main
Laundry
- Level: Upper
Office
- Level: Main
Other
- Level: Upper
Other
- Level: Main
Primary Bedroom
- Level: Upper
Property
Details
- Parcel number: 4656035605.000
- Zoning: TN
- Special condition: Standard
Features
- Levels: Two
- Stories: 2
- Entry location: Main
- Patio & porch: Covered,Rear Porch,Screened
Lot
- Lot size: 0.06 Acres
- Features: End Unit
Parking
- Total spaces: 2
- Parking features: Attached Garage,Garage on Main Level
- Has garage: Yes
- Attached garage spaces: 1
- Covered spaces: 1
- Has uncovered spaces: Yes
- Uncovered spaces: 1
Climate Risk is Financial Risk
Every home has a financial story beyond the listing price. Below, you’ll see the climate risks that could affect this property — and in Bills & Affordability, how those risks may influence repairs, insurance, utilities, and long-term value.
Biggest Threats for This Home
- Cold Wave

- Ice Storm

- Lightning

- Strong Wind

- Tornado

- Winter Weather

How This Home’s Risks Compare
FEMA Declared Disasters in Iredell County and North Carolina
Understanding the Costs
Financial advisors generally recommend spending no more than 30% of your gross household income on housing costs. In practice, many households stretch to 35% or beyond — especially in high-cost markets.
Estimated Costs Today
| Monthly | Annual | |
|---|---|---|
| Mortgage | $1,693 | $20,316 |
| Home Insurance * | $97 | $1,164 |
| Property Taxes | $274 | $3,288 |
| Electricity | $200 | $2,405 |
| Total | $2,264 | $27,168 |
Income You'd Need if You Spent...
North Carolina FAIR Plan Programs


How Costs Could Change Over Time
Climate risk is quickly impacting all of the major home ownership costs. Adjust the growth rates and percentage of income spent on housing below to see how your housing costs could change over the next 10 years — and what income you'd need to keep up.
Comparing Against the Market
Price Per Sq Ft
vs Other Active Listings
Avg $/sqft
vs Homes Sold Last Month
Median $/sqft
Current Market Trends
Median Price Per Square Foot
The median price per square foot of homes sold in this area each month. Compare this to this listing's price per square foot to gauge whether the home is priced in line with recent sales.
Historicals for This Listing
Zestimate History ($/sqft)
Price History
| Date | Event | Price |
|---|---|---|
| 2026-07-29 | Listed for sale | $335,000 |
| 2019-10-08 | Sold | $259,000 |
 View on Zillow