


115 Bennock Mill Ct, Lexington, SC, 29072
About This Home
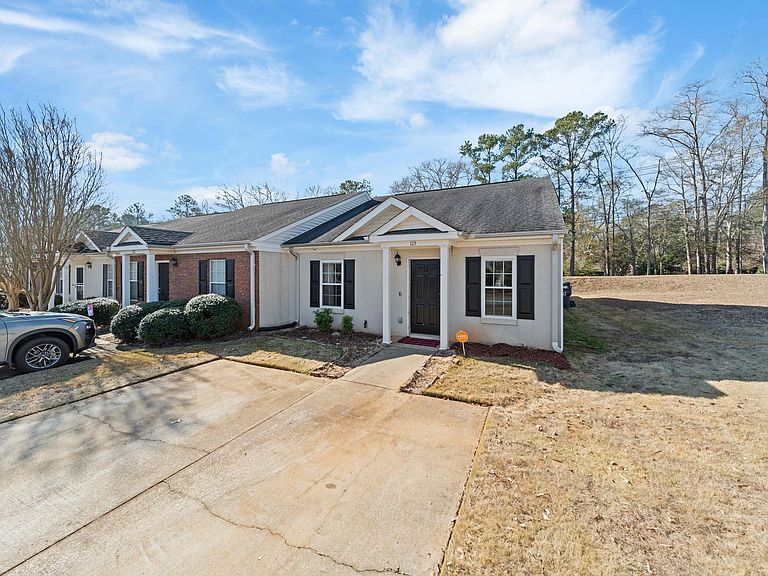
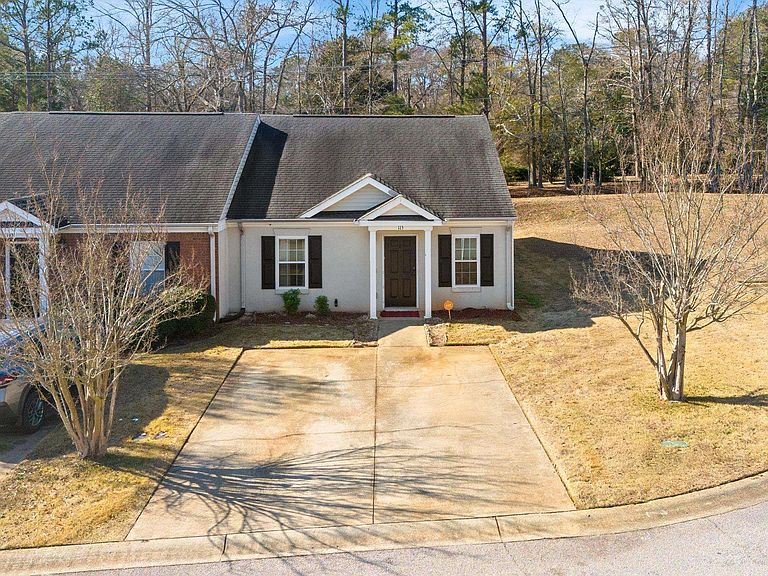
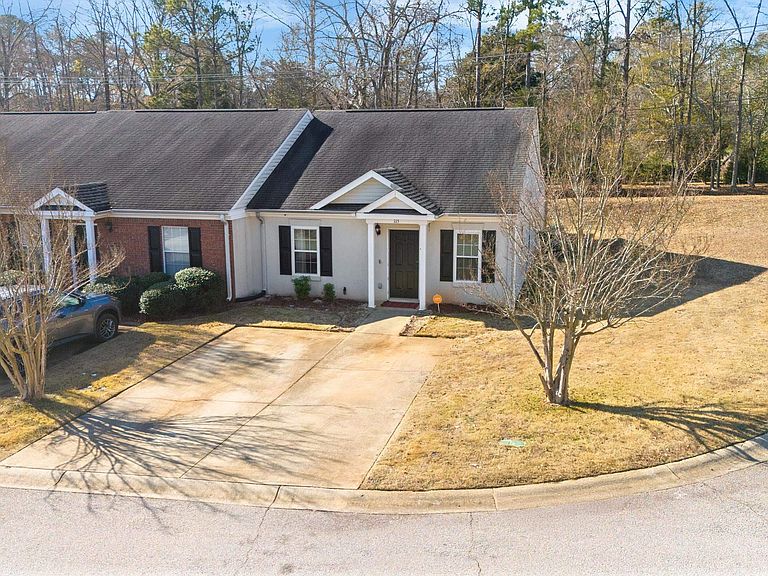
Perfectly positioned in the heart of Lexington and just minutes from downtown and the sparkling waters of Lake Murray, this beautifully designed corner-lot townhome offers the rare combination of privacy, charm, and effortless living. Set beside the neighborhood mailboxes, the home enjoys extra open space and an airy, set-apart feel; something rarely found in townhome communities.Step inside to an inviting open-concept living area where natural light and thoughtful design create a warm, welcoming atmosphere. The cozy fireplace anchors the space, making it ideal for relaxed evenings, quiet mornings, or entertaining friends with ease. The seamless flow between the living, dining, and kitchen areas enhances both everyday comfort and functionality.The kitchen is a standout, blending character and warmth with butcher block countertops that add a timeless, handcrafted touch. It’s a space that feels both stylish and practical; perfect for everything from casual meals to hosting gatherings.With two spacious bedrooms and two full baths, the layout provides comfort and privacy without wasted space, making it ideal for homeowners, guests, or flexible use. Step outside to a covered back patio that extends your living space year-round; perfect for morning coffee, evening dinners, or weekend unwinding. A wood privacy fence offers a peaceful sense of seclusion, while additional outdoor storage provides plenty of room for lake gear, bikes, and seasonal items.Located just minutes from shopping, dining, entertainment, downtown Lexington, and Lake Murray, this home delivers low-maintenance living paired with the vibrant, connected lifestyle Lexington is known for. Whether you’re seeking convenience, comfort, or a lock-and-leave lifestyle close to it all, this townhome checks every box. Disclaimer: CMLS has not reviewed and, therefore, does not endorse vendors who may appear in listings.
Getting Around
 Car-Dependent
 Very Limited Transit
 Somewhat Bikeable
Schools
Construction
Condition
- Year built: 2003
Materials
- Foundation: Slab
- Construction materials: Synthetic Stucco,Vinyl
Type & Style
- Home type: Townhouse
- Architectural style: Traditional
- Property subType: Townhouse
Interior
Appliances
- Appliances included: Free-Standing Range,Smooth Surface,Dishwasher,Disposal,Microwave Above Stove
Bedroom2
- Features: Bath-Shared,Ceiling Fan(s),Closet-Private,Floors-Laminate
Bedrooms & Bathrooms
- Bedrooms: 2
- Bathrooms: 2
- Full bathrooms: 2
- Main level bathrooms: 2
Features
- Flooring: Laminate,Tile
- Number of fireplaces: 1
- Fireplace: Yes
Heating & Cooling
- Heating features: Central
- Cooling features: Central Air
Interior Area
- Total structure area: 1,092
- Total interior livable area: 1,092 sqft
Kitchen
- Features: Floors-Tile,Counter Tops - Other,Cabinets-Painted,Recessed Lighting
Master Bedroom
- Features: Bath-Private,Walk-In Closet(s),Ceiling Fan(s),Floors-Laminate
- Level: Main
Property
Details
- Parcel number: 00438201008
Features
- Exterior features: Gutters - Full
- Fencing: Rear Only Wood
Lot
- Lot size: 1,089 sqft
- Features: Corner Lot
Parking
- Parking features: No Garage
Climate Risk is Financial Risk
Every home has a financial story beyond the listing price. Below, you’ll see the climate risks that could affect this property — and in Bills & Affordability, how those risks may influence repairs, insurance, utilities, and long-term value.
Biggest Threats for This Home
- Tornado

- Hurricane

- Ice Storm

- Lightning

- Strong Wind

How This Home’s Risks Compare
FEMA Declared Disasters in Lexington County and South Carolina
Understanding the Costs
Financial advisors generally recommend spending no more than 30% of your gross household income on housing costs. In practice, many households stretch to 35% or beyond — especially in high-cost markets.
Estimated Costs Today
| Monthly | Annual | |
|---|---|---|
| Mortgage | $935 | $11,220 |
| Home Insurance * | $163 | $1,956 |
| Property Taxes | $73 | $876 |
| Electricity | $204 | $2,449 |
| Total | $1,375 | $16,500 |
Income You'd Need if You Spent...
South Carolina FAIR Plan Programs

How Costs Could Change Over Time
Climate risk is quickly impacting all of the major home ownership costs. Adjust the growth rates and percentage of income spent on housing below to see how your housing costs could change over the next 10 years — and what income you'd need to keep up.
Comparing Against the Market
Price Per Sq Ft
vs Other Active Listings
Avg $/sqft
vs Homes Sold Last Month
Median $/sqft
Current Market Trends
No market data available for this area
Historicals for This Listing
Zestimate History ($/sqft)
Price History
| Date | Event | Price |
|---|---|---|
| 2026-04-30 | Price change | $191,000 |
| 2026-03-06 | Price change | $199,000 |
| 2026-02-07 | Listed for sale | $204,900 |
| 2026-01-31 | Listing removed | $204,900 |
| 2026-01-09 | Listed for sale | $204,900 |
| 2021-01-19 | Sold | $126,900 |
| 2020-11-19 | Listed for sale | $123,900 |
| 2008-05-12 | Sold | $72,750 |
For Sale by Agent
 View on Zillow