


173 Cassique Dr, Lexington, SC, 29073
About This Home
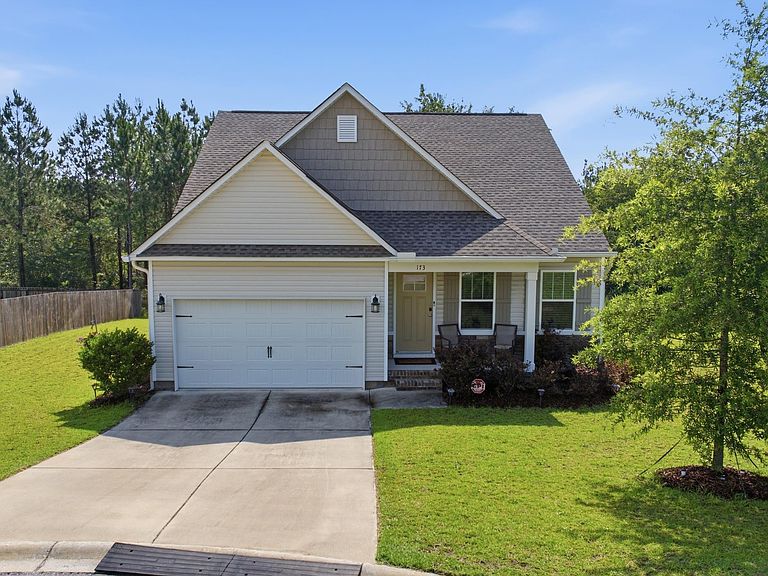
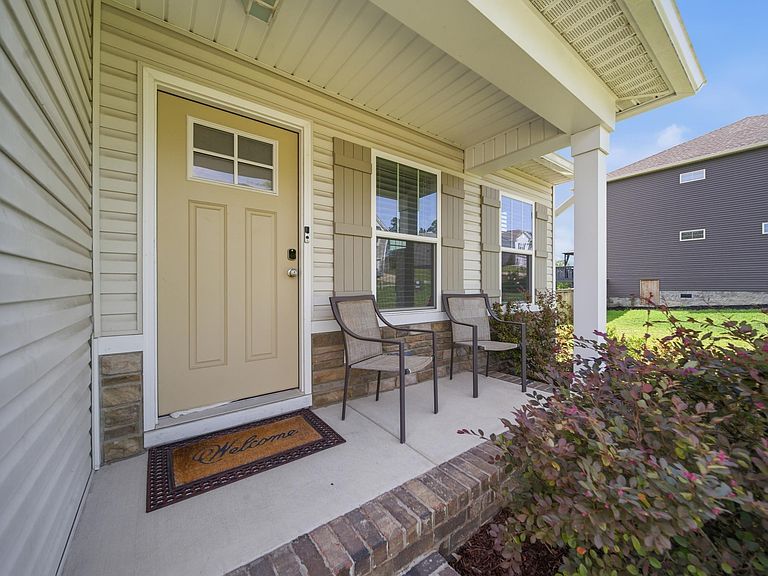
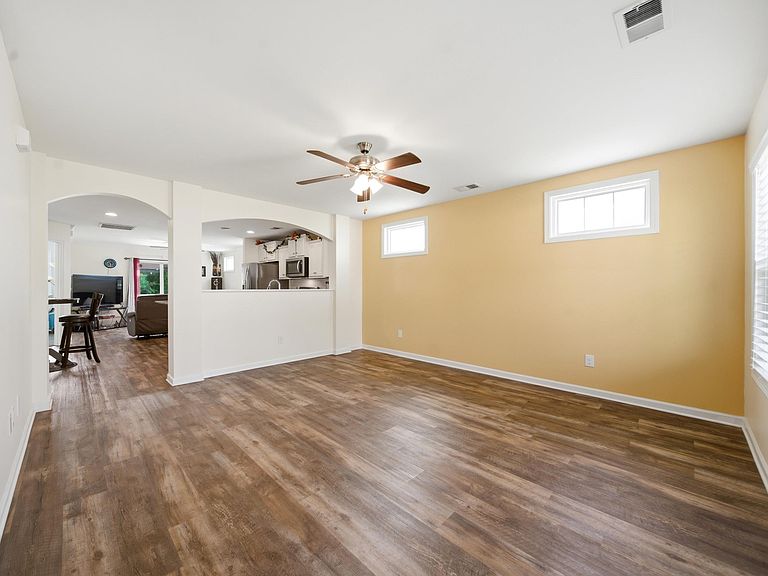
Why wait on new construction when you can move in within 30 days? & It's USDA eligible, that's right no downpayment if qualified! Welcome to 173 Cassique Drive! Situated on a spacious .40-acre lot, this home offers something that's becoming harder and harder to find—room to spread out and enjoy your own backyard oasis. The private, wooded backdrop creates the perfect setting for morning coffee, evening gatherings, or simply enjoying the peaceful views.Inside, the popular Buckley floor plan features a spacious eat-in kitchen with granite countertops, tile backsplash, oversized island, walk-in pantry, recessed lighting, and abundant cabinet space. Luxury vinyl plank flooring flows throughout the main living areas, creating a bright and welcoming space for everyday living and entertaining.The primary suite is conveniently located on the main level and features dual walk-in closets and a private bath with double vanities and a spacious shower. Upstairs, you'll find two additional bedrooms, both offering walk-in closets, along with a full bathroom.Storage is abundant throughout this home! From the oversized walk-in pantry and multiple walk-in closets to the spacious laundry room, there's a place for everything. Need even more storage? The walk-in crawlspace provides incredible space for seasonal décor, lawn equipment, tools, and all the extras that tend to accumulate over the years.Additional features include a 2-car garage, sprinkler system, home automation system, built-in kitchen speakers, and thoughtful upgrades throughout. If you've been searching for a move-in ready home with a large lot, private wooded views, and plenty of storage, this one checks all the boxes. Come see why you'll love where you live! Disclaimer: CMLS has not reviewed and, therefore, does not endorse vendors who may appear in listings.
Getting Around
 Car-Dependent
 Very Limited Transit
 Not Bike Friendly
Schools
Construction
Condition
- Year built: 2019
Materials
- Construction materials: Stone,Vinyl
Type & Style
- Home type: SingleFamily
- Architectural style: Traditional
- Property subType: Single Family Residence
Interior
Appliances
- Appliances included: Free-Standing Range,Dishwasher,Disposal,Microwave Above Stove
- Laundry features: Heated Space,Mud Room,Utility Room,Main Level
Basement
- Basement: Crawl Space
Bedroom2
- Features: Walk-In Closet(s),Ceiling Fan(s)
- Level: Second
Bedroom3
- Features: Walk-In Closet(s)
- Level: Second
Bedrooms & Bathrooms
- Bedrooms: 3
- Bathrooms: 3
- Full bathrooms: 2
- 1/2 bathrooms: 1
- Partial bathrooms: 1
- Main level bathrooms: 2
Features
- Ceiling Fan(s)
- Flooring: Luxury Vinyl,Carpet
- Attic: Storage,Attic Access
Great Room
- Level: Main
Heating & Cooling
- Heating features: Central,Gas 1st Lvl,Gas 2nd Lvl
- Cooling features: Central Air,Split System
Interior Area
- Total structure area: 1,748
- Total interior livable area: 1,748 sqft
Kitchen
- Level: Main
Master Bedroom
- Features: Bath-Private,Walk-In Closet(s),Closet-Private
- Level: Main
Property
Details
- Parcel number: 00751401046
Features
- Stories: 2
- Patio & porch: Deck,Patio
Lot
- Lot size: 0.40 Acres
- Features: Sprinkler
Parking
- Total spaces: 2
- Parking features: Garage - Attached
- Has garage: Yes
- Attached garage spaces: 2
- Covered spaces: 2
Climate Risk is Financial Risk
Every home has a financial story beyond the listing price. Below, you’ll see the climate risks that could affect this property — and in Bills & Affordability, how those risks may influence repairs, insurance, utilities, and long-term value.
Biggest Threats for This Home
- Tornado

- Heat Wave

- Ice Storm

- Lightning

- Strong Wind

How This Home’s Risks Compare
FEMA Declared Disasters in Lexington County and South Carolina
Understanding the Costs
Financial advisors generally recommend spending no more than 30% of your gross household income on housing costs. In practice, many households stretch to 35% or beyond — especially in high-cost markets.
Estimated Costs Today
| Monthly | Annual | |
|---|---|---|
| Mortgage | $1,491 | $17,892 |
| Home Insurance * | $131 | $1,572 |
| Property Taxes | $117 | $1,404 |
| Electricity | $204 | $2,449 |
| Total | $1,943 | $23,316 |
Income You'd Need if You Spent...
South Carolina FAIR Plan Programs

How Costs Could Change Over Time
Climate risk is quickly impacting all of the major home ownership costs. Adjust the growth rates and percentage of income spent on housing below to see how your housing costs could change over the next 10 years — and what income you'd need to keep up.
Comparing Against the Market
Price Per Sq Ft
vs Other Active Listings
Avg $/sqft
vs Homes Sold Last Month
Median $/sqft
Current Market Trends
No market data available for this area
Historicals for This Listing
Zestimate History ($/sqft)
Price History
| Date | Event | Price |
|---|---|---|
| 2026-06-28 | Price change | $295,000 |
| 2026-06-15 | Price change | $309,900 |
| 2026-06-05 | Listed for sale | $327,500 |
| 2019-11-04 | Sold | $203,388 |
For Sale by Agent
 View on Zillow