


15775 Bon Endriot Dr, Milton, GA, 30004
About This Home
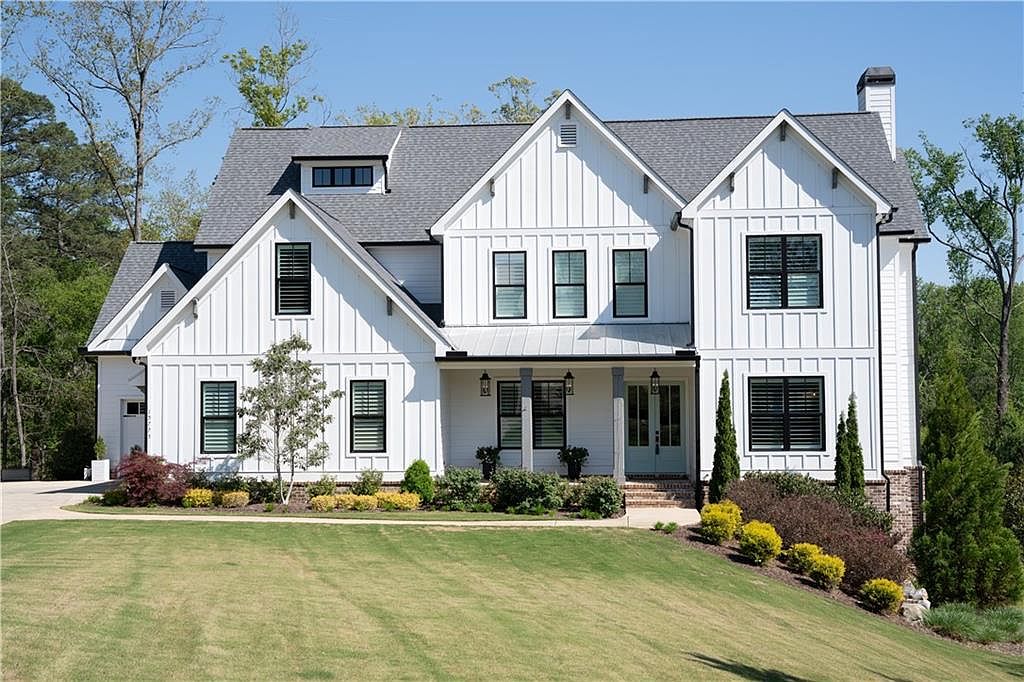
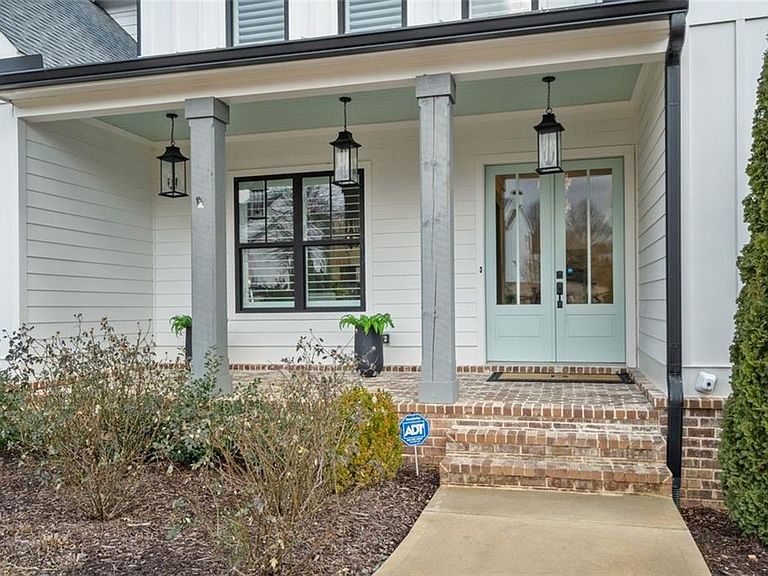
Located in the quiet, gated community of Annandelle Farms off Freemanville Road, this exceptional luxury home sits on a private 1+ acre lot and offers over 8,100 square feet thoughtfully designed for both everyday living and entertaining. Built in 2022, the modern farmhouse design blends timeless architecture with refined contemporary finishes in one of Milton’s most exclusive enclaves. The light-filled interior features hardwood floors, 10-foot ceilings, and an open, flowing layout ideal for entertaining and multigenerational living. The home offers 6 bedrooms and 6.5 bathrooms, including primary and guest suites on the main level, a finished walk-out basement, two laundry rooms, an upstairs loft, and flexible spaces for home office, game room, media room, or guest accommodations. A 3-car garage designed for large SUVs adds everyday practicality. At the heart of the home, the chef’s kitchen is both beautiful and functional, featuring high-end appliances, quartz countertops, large island, vented hood, pot filler, and an oversized walk-in pantry with floor-to-ceiling custom shelving. The separate formal dining room and breakfast nook provide flexibility for casual dining or formal entertaining. An accordion-style glass doors open fully to a covered rear deck with a gas fireplace and grilling area, creating seamless indoor-outdoor living with serene pastoral views. The main-level primary suite is a true retreat, showcasing a cathedral ceiling with exposed beams, a spa-inspired bath with dual vanities, soaking tub, dual shower fixtures, and a custom walk-in closet. A secondary main-level bedroom with en-suite bath offers ideal guest privacy. Upstairs, a spacious loft overlooks the backyard, while a second laundry room and three additional bedrooms, each with en-suite baths and walk-in closets, provide comfort and privacy. A home office and large game and media room offer options for work or play. The fully finished walk-out basement features a generous living area anchored by a modern linear gas fireplace, a bar with wine storage, dedicated gym, two flex rooms, a private bedroom, and a contemporary full bath finished in floor-to-ceiling Italian marble. Outdoor access leads to a covered lower patio, perfect for relaxed gatherings. This exceptional Milton home offers a rare opportunity to enjoy luxury, privacy, and space in one of the area’s most sought-after gated communities. Zoned for top-rated schools including Cambridge High School, it delivers the tranquility of country living with easy access to Publix, Crabapple Marketplace, downtown Alpharetta, Avalon, Halcyon, parks, trails, championship golf courses, and GA 400, truly the best of both worlds. Priced below recent appraisal and the preferred lender is offering $5,000 as an incentive credit.
Getting Around
 Car-Dependent
 Very Limited Transit
 Somewhat Bikeable
Schools
Construction
Condition
- Property condition: Resale
- Year built: 2022
Materials
- Foundation: Concrete Perimeter
- Roof: Composition
- Construction materials: Brick,Cement Siding
Type & Style
- Home type: SingleFamily
- Architectural style: Farmhouse,Traditional
- Property subType: Single Family Residence,Residential
Interior
Appliances
- Appliances included: Dishwasher,Disposal,Double Oven,ENERGY STAR Qualified Appliances,Gas Oven,Gas Range,Gas Water Heater,Microwave,Range Hood,Refrigerator,Self Cleaning Oven,Tankless Water Heater
- Laundry features: Main Level,Upper Level
Basement
- Has basement: Yes
- Basement: Daylight,Exterior Entry,Finished,Finished Bath,Full,Walk-Out Access
Bedroom
- Features: In-Law Floorplan, Master on Main
Bedrooms & Bathrooms
- Bedrooms: 6
- Bathrooms: 7
- Full bathrooms: 6
- 1/2 bathrooms: 1
- Main level bathrooms: 2
- Main level bedrooms: 2
Dining Room
- Features: Open Concept, Separate Dining Room
Features
- Beamed Ceilings,Cathedral Ceiling(s),Double Vanity,Entrance Foyer,High Ceilings 10 ft Main,High Ceilings 10 ft Upper,High Speed Internet,Recessed Lighting,Walk-In Closet(s)
- Window features: Double Pane Windows,Insulated Windows,Plantation Shutters
- Flooring: Carpet,Ceramic Tile,Hardwood,Wood
- Number of fireplaces: 2
- Fireplace features: Basement,Gas Log,Great Room
- Fireplace: Yes
- Attic: Pull Down Stairs
- Finished area below ground: 2,704
- Finished area above ground: 5,439
- Common walls with other units/homes: No Common Walls
Heating & Cooling
- Heating features: Central,Natural Gas,Zoned
- Cooling features: Ceiling Fan(s),Central Air
Interior Area
- Total structure area: 8,143
- Total interior livable area: 8,143 sqft
Kitchen
- Features: Eat-in Kitchen, Kitchen Island, Pantry, Pantry Walk-In, Stone Counters, View to Family Room
Master Bathroom
- Features: Double Vanity, Separate Tub/Shower, Soaking Tub
Master Bedroom
- Features: In-Law Floorplan, Master on Main
- Level: In-Law Floorplan, Master on Main
Property
Accessibility
- Accessibility features: None
Details
- Parcel number: 22 438003830672
- Other equipment: Irrigation Equipment
- Horse amenities: None
Features
- Levels: Three Or More
- Pool features: None
- Patio & porch: Covered,Front Porch,Rear Porch
- Exterior features: None
- Spa features: None
- Fencing: None
- Has view: Yes
- View description: Other
- Waterfront features: None
- Waterbody name: None
Lot
- Lot size: 1.06 Acres
- Features: Sloped
- Lot size dimensions: 49x60x276x145x253x173
Parking
- Total spaces: 3
- Parking features: Attached,Driveway,Garage,Garage Door Opener,Garage Faces Front,Garage Faces Side,Level Driveway
- Has garage: Yes
- Attached garage spaces: 3
- Covered spaces: 3
- Has uncovered spaces: Yes
Climate Risk is Financial Risk
Every home has a financial story beyond the listing price. Below, you’ll see the climate risks that could affect this property — and in Bills & Affordability, how those risks may influence repairs, insurance, utilities, and long-term value.
Biggest Threats for This Home
- Inland Flooding

How This Home’s Risks Compare
FEMA Declared Disasters Across Georgia Counties
Understanding the Costs
Financial advisors generally recommend spending no more than 30% of your gross household income on housing costs. In practice, many households stretch to 35% or beyond — especially in high-cost markets.
Estimated Costs Today
| Monthly | Annual | |
|---|---|---|
| Mortgage | $10,062 | $120,744 |
| Home Insurance * | $547 | $6,564 |
| Property Taxes | $2,352 | $28,224 |
| Electricity | $791 | $9,493 |
| Total | $13,752 | $165,024 |
Income You'd Need if You Spent...
Georgia FAIR Plan Programs



How Costs Could Change Over Time
Climate risk is quickly impacting all of the major home ownership costs. Adjust the growth rates and percentage of income spent on housing below to see how your housing costs could change over the next 10 years — and what income you'd need to keep up.
Comparing Against the Market
Price Per Sq Ft
vs Other Active Listings
Avg $/sqft
vs Homes Sold Last Month
Median $/sqft
Current Market Trends
Median Price Per Square Foot
The median price per square foot of homes sold in this area each month. Compare this to this listing's price per square foot to gauge whether the home is priced in line with recent sales.
Historicals for This Listing
Zestimate History ($/sqft)
Price History
| Date | Event | Price |
|---|---|---|
| 2026-03-04 | Listed for sale | $2,200,000 |
| 2022-04-15 | Sold | $1,700,000 |
| 2022-02-20 | Pending sale | $1,695,000 |
| 2022-02-12 | Listed for sale | $1,695,000 |
| 2020-06-05 | Listing removed | $275,000 |
| 2020-05-12 | Listed for sale | $275,000 |
 View on Zillow