


1045 Swan Ct, North Augusta, SC, 29860
About This Home
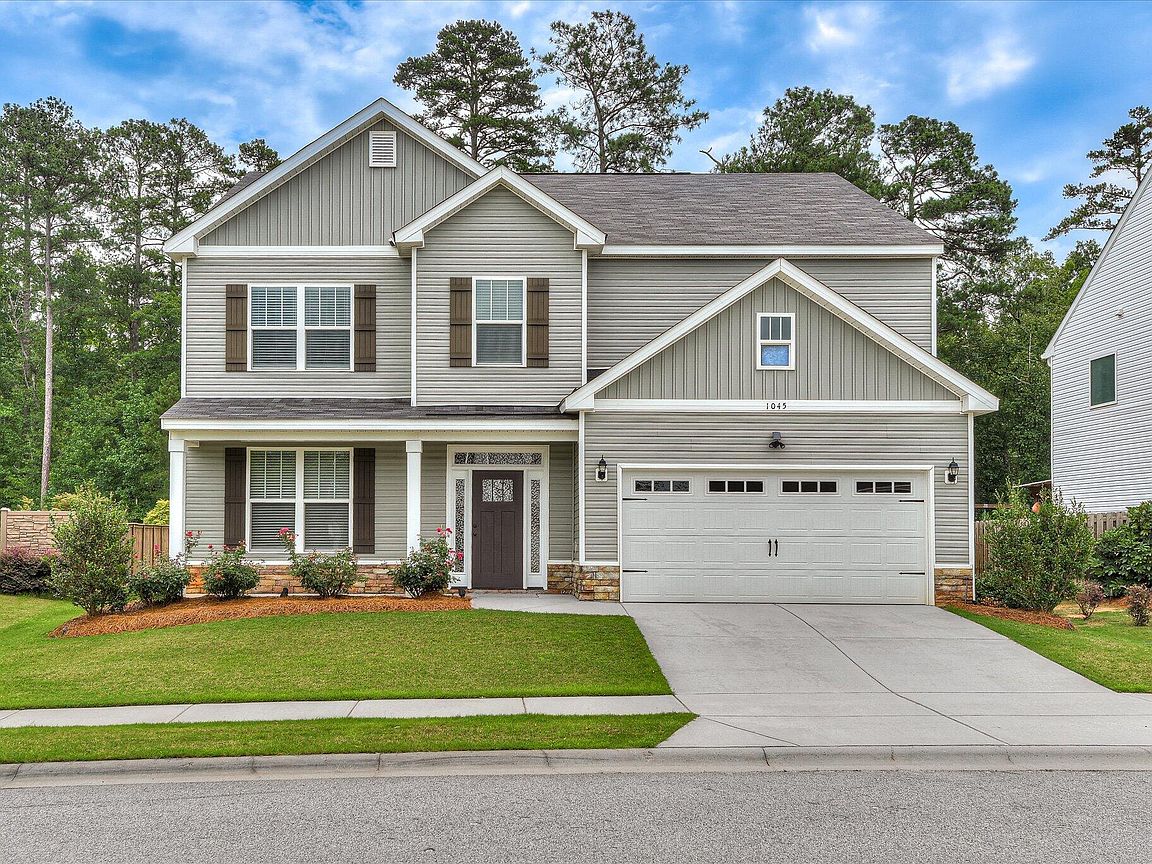
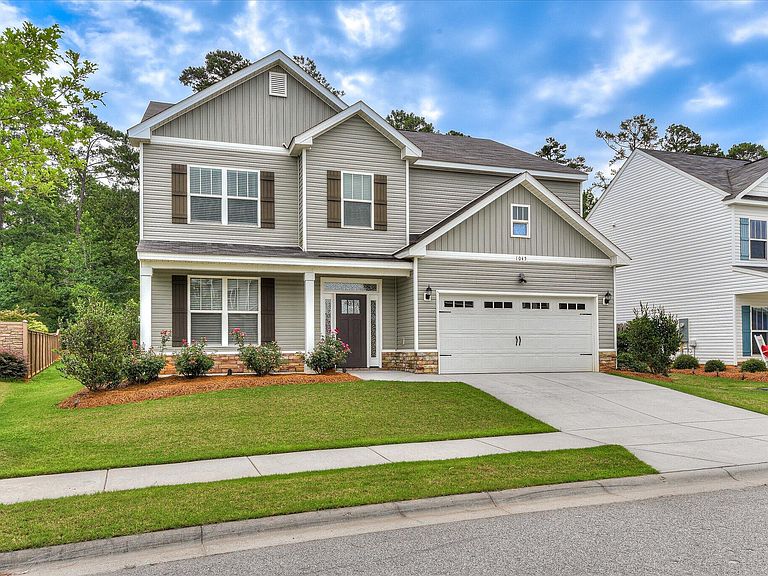
Welcome to this beautifully upgraded 5-bedroom home featuring a backyard you'll love, all nestled in the highly desirable Gregory Landing. Built in 2019, this spacious 3,023-square-foot residence offers the ideal combination of modern finishes, functional living spaces, and everyday comfort. From the inviting front porch to the attractive curb appeal, you'll feel right at home the moment you arrive. Inside, luxury vinyl plank flooring extends throughout the main level, complementing the bright, open floor plan designed for today's lifestyle. The great room flows effortlessly into the dining area and kitchen, creating an ideal setting for entertaining or spending quality time with family. The well-appointed kitchen features granite countertops, stainless steel appliances, a large walk-in pantry, and a breakfast bar that's perfect for casual dining, morning coffee, or helping with homework. A main-level bedroom and full bathroom provide excellent flexibility for guests, extended family, or a private home office. Upstairs, the spacious owner's suite offers a relaxing retreat with a large walk-in closet and an en suite bath featuring a soaking tub, separate shower, and dual vanities. Even better, the primary suite provides convenient direct access to the laundry room, complete with built-in storage. Three additional bedrooms and another full bathroom offer plenty of room for family, guests, hobbies, or additional workspace. Step outside to enjoy the oversized, level backyard and covered patio, ideal for outdoor dining, relaxing evenings, or weekend gatherings. With plenty of room to personalize, the backyard can easily accommodate a fire pit, play area, garden, or whatever outdoor retreat you've been dreaming about. All in very a sought-after North Augusta neighborhood known for its welcoming atmosphere, sidewalks, and streetlights, while offering quick access to I-20, Fort Gordon, downtown Augusta, the Savannah River, Plant Vogtle, local parks, shopping, restaurants, and schools. If you've been searching for a move-in-ready home with five true bedrooms, stylish upgrades, and an exceptional location, this one deserves a place at the top of your list. Schedule your private showing today and see everything this wonderful home has to offer.
Getting Around
 Car-Dependent
 Very Limited Transit
 Somewhat Bikeable
Schools
Construction
Condition
- Year built: 2019
Materials
- Foundation: Slab
- Roof: Composition,Shingle
- Construction materials: Vinyl Siding
Type & Style
- Home type: SingleFamily
- Architectural style: See Remarks,Other
- Property subType: Single Family Residence
Interior
Appliances
- Appliances included: Range,Self Cleaning Oven,Washer,Refrigerator,Dishwasher,Dryer,Electric Water Heater
Basement
- Basement: None
Bedroom2
- Level: Upper
- Area: 169
- Dimensions: 13 x 13
Bedroom3
- Level: Upper
- Area: 156
- Dimensions: 12 x 13
Bedroom4
- Level: Upper
- Area: 169
- Dimensions: 13 x 13
Bedrooms & Bathrooms
- Bedrooms: 5
- Bathrooms: 3
- Full bathrooms: 3
Dining Room
- Level: Main
- Area: 169
- Dimensions: 13 x 13
Family Room
- Level: Main
- Area: 330
- Dimensions: 22 x 15
Features
- Solid Surface Counters,Walk-In Closet(s),Bedroom on 1st Floor,Cathedral Ceiling(s),Ceiling Fan(s),Paneling,Pantry,Eat-in Kitchen
- Flooring: Carpet
- Finished area below ground: 0
- Finished area above ground: 3,023
Heating & Cooling
- Heating features: Electric
- Cooling features: Electric
Interior Area
- Total structure area: 3,023
- Total interior livable area: 3,023 sqft
Kitchen
- Level: Main
- Area: 208
- Dimensions: 16 x 13
Other
- Level: Main
- Area: 143
- Dimensions: 11 x 13
Other
- Level: Main
- Area: 154
- Dimensions: 14 x 11
Other
- Level: Main
- Area: 80
- Dimensions: 10 x 8
Primary Bedroom
- Level: Upper
- Area: 300
- Dimensions: 20 x 15
Property
Accessibility
- Accessibility features: Accessible Entrance,Accessible Full Bath,Accessible Hallway(s),Accessible Kitchen,Accessible Kitchen Appliances,Central Living Area,Common Area,Electronic Environmental Controls,Visitor Bathroom,Accessible Bedroom,Accessible Central Living Area,Accessible Common Area,Accessible Electrical and Environmental Controls
Details
- Parcel number: 1060003006000
- Special condition: Standard
- Horse amenities: None
Features
- Levels: Two
- Pool features: None
- Patio & porch: Patio,Porch
- Exterior features: See Remarks
Lot
- Lot size: 0.31 Acres
- Features: See Remarks,Other,Wooded,Landscaped,Level,Sprinklers In Front,Sprinklers In Rear
Parking
- Total spaces: 2
- Parking features: Attached,Driveway,Garage Door Opener,Paved
- Has garage: Yes
- Attached garage spaces: 2
- Covered spaces: 2
- Has uncovered spaces: Yes
Climate Risk is Financial Risk
Every home has a financial story beyond the listing price. Below, you’ll see the climate risks that could affect this property — and in Bills & Affordability, how those risks may influence repairs, insurance, utilities, and long-term value.
Biggest Threats for This Home
- Ice Storm

- Lightning

- Strong Wind

- Cold Wave

- Hail

- Hurricane

- Heat Wave

- Inland Flooding

- Tornado

How This Home’s Risks Compare
FEMA Declared Disasters in Edgefield County and South Carolina
Understanding the Costs
Financial advisors generally recommend spending no more than 30% of your gross household income on housing costs. In practice, many households stretch to 35% or beyond — especially in high-cost markets.
Estimated Costs Today
| Monthly | Annual | |
|---|---|---|
| Mortgage | $2,098 | $25,176 |
| Home Insurance * | $180 | $2,160 |
| Property Taxes | $462 | $5,544 |
| Electricity | $290 | $3,488 |
| Total | $3,030 | $36,360 |
Income You'd Need if You Spent...
South Carolina FAIR Plan Programs
How Costs Could Change Over Time
Climate risk is quickly impacting all of the major home ownership costs. Adjust the growth rates and percentage of income spent on housing below to see how your housing costs could change over the next 10 years — and what income you'd need to keep up.
Comparing Against the Market
Price Per Sq Ft
vs Other Active Listings
Avg $/sqft
vs Homes Sold Last Month
Median $/sqft
Current Market Trends
Median Price Per Square Foot
The median price per square foot of homes sold in this area each month. Compare this to this listing's price per square foot to gauge whether the home is priced in line with recent sales.
Historicals for This Listing
Zestimate History ($/sqft)
Price History
| Date | Event | Price |
|---|---|---|
| 2026-08-01 | Price change | $399,990 |
| 2026-07-17 | Price change | $410,000 |
| 2026-07-01 | Listed for sale | $415,000 |
| 2019-07-03 | Sold | $261,800 |
| 2019-02-21 | Sold | $48,000 |
 View on Zillow