



4487 Louisville Rd, Salvisa, KY, 40372
About This Home
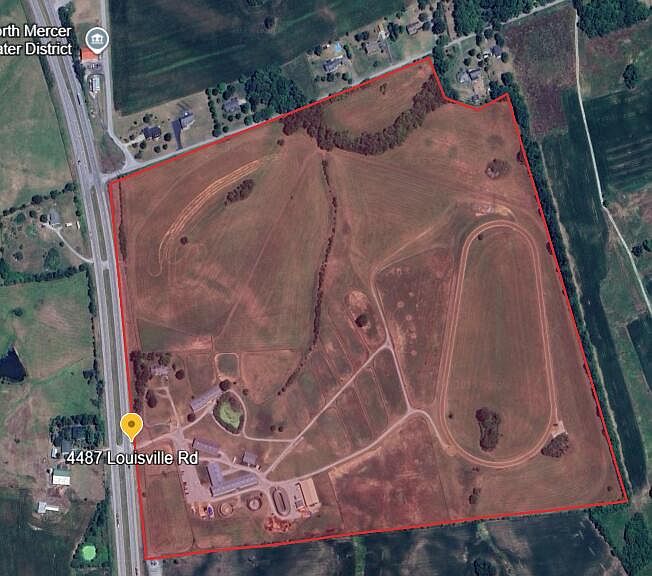
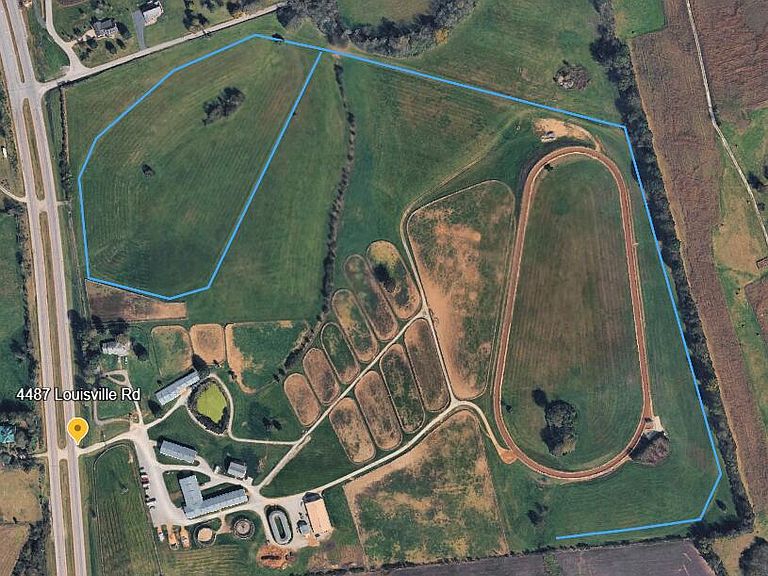
Welcome to an exceptional opportunity to own a well-appointed 96+ acre thoroughbred training complex in the heart of the Bluegrass. This property features a comprehensive training infrastructure, including a 1.5-mile European turf gallop and a meticulously maintained ½-mile dirt track. The facility offers multiple barns with a total of 114 spacious stalls, quality manager and employee housing, and a full array of professional amenities. The barns include feed and tack rooms, wash racks, and a modest yet functional office/lounge area, with the main barn also featuring a dedicated laundry space. Additional assets include a six-horse equiciser, round pen, covered walking ring, and a storage/equipment building. The farm provides numerous paddocks and three medium-sized fields, with ample room for future expansion. One barn is outfitted with convertible stall dividers to enlarge stalls which is currently utilized for mares and foals. Another barn, built of concrete block, is ideal for quarantine, layup, or other specialized needs. The property also offers generous parking accommodations for vehicles and trailers. Convenient to Keeneland (23 min), Churchill Downs (1 hr, 8 min), Turfway (1 hr, 30 min), Fasig Tipton (37 min) Belterra Park (1 hr, 46 min) this farm has everything required—and more—to operate a successful race training operation.
Getting Around
 Car-Dependent
 Very Limited Transit
 Somewhat Bikeable
Schools
Construction
Condition
- Year built: 2023
Type & Style
- Home type: SingleFamily
- Architectural style: Ranch
- Property subType: Farm
Interior
Basement
- Has basement: Yes
Bedrooms & Bathrooms
- Bedrooms: 7
- Bathrooms: 6
- Full bathrooms: 5
- 1/2 bathrooms: 1
Features
- Breakfast Bar,Entrance Foyer,Eat-in Kitchen,Walk-In Closet(s),Ceiling Fan(s)
- Flooring: Carpet,Ceramic Tile,Tile,Wood
- Fireplace: Yes
- Finished area below ground: 1,728
- Finished area above ground: 4,400
Heating & Cooling
- Heating features: Electric,Forced Air,Propane
- Cooling features: Central Air,Ceiling Fan(s),Electric
Interior Area
- Total structure area: 6,128
- Total interior livable area: 6,128 sqft
Kitchen
- Level: First
Master Bedroom
- Level: First
Property
Details
- Parcel number: 042.0000015.00 & 042.0000015.01
- Zoning: AR
- Horse amenities: Trailer Storage,Wash Rack,Barn,Hay Storage,Paddocks,Pasture,Riding Trail,Stable(s),Tack Room,Horse Walker
Features
- Levels: One
- Fencing: Other,Wood,Plank
- Has view: Yes
- View description: Rural,Trees/Woods,Farm,Water
- Has water view: Yes
- Water view: Water
- Topography of land: Gentle Sloping, Wooded, Level, Cleared
Lot
- Lot size: 96 Acres
- Features: Cleared,Level,Wooded,Gentle Sloping
Parking
- Parking features: Garage
- Has garage: Yes
Climate Risk is Financial Risk
Every home has a financial story beyond the listing price. Below, you’ll see the climate risks that could affect this property — and in Bills & Affordability, how those risks may influence repairs, insurance, utilities, and long-term value.
Biggest Threats for This Home
- Inland Flooding

- Lightning

- Strong Wind

- Tornado

- Winter Weather

- Cold Wave

- Hail

- Ice Storm

How This Home’s Risks Compare
FEMA Declared Disasters Across Kentucky Counties
Understanding the Costs
Financial advisors generally recommend spending no more than 30% of your gross household income on housing costs. In practice, many households stretch to 35% or beyond — especially in high-cost markets.
Estimated Costs Today
| Monthly | Annual | |
|---|---|---|
| Mortgage | $21,237 | $254,844 |
| Home Insurance * | $2,319 | $27,828 |
| Property Taxes | $4,182 | $50,184 |
| Electricity | $483 | $5,807 |
| Total | $28,221 | $338,652 |
Income You'd Need if You Spent...
Kentucky FAIR Plan Programs

How Costs Could Change Over Time
Climate risk is quickly impacting all of the major home ownership costs. Adjust the growth rates and percentage of income spent on housing below to see how your housing costs could change over the next 10 years — and what income you'd need to keep up.
Comparing Against the Market
Price Per Sq Ft
vs Other Active Listings
Avg $/sqft
vs Homes Sold Last Month
Median $/sqft
Current Market Trends
Median Price Per Square Foot
The median price per square foot of homes sold in this area each month. Compare this to this listing's price per square foot to gauge whether the home is priced in line with recent sales.
Historicals for This Listing
Zestimate History ($/sqft)
Price History
| Date | Event | Price |
|---|---|---|
| 2026-03-09 | Listed for sale | $4,200,000 |
| 2021-12-14 | Sold | $1,299,999 |
| 2021-11-24 | Pending sale | $1,500,000 |
| 2021-10-12 | Contingent | $1,500,000 |
| 2021-02-17 | Listed for sale | $1,500,000 |
| 2020-12-01 | Listing removed | $1,500,000 |
| 2020-03-10 | Listed for sale | $1,500,000 |
 View on Zillow