
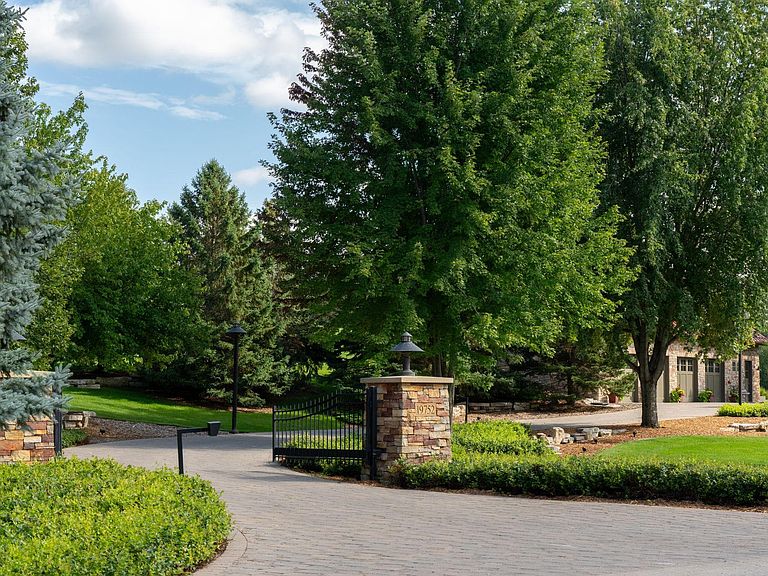
19752 Halwood Rd, Glenwood, MN, 56334
About This Home
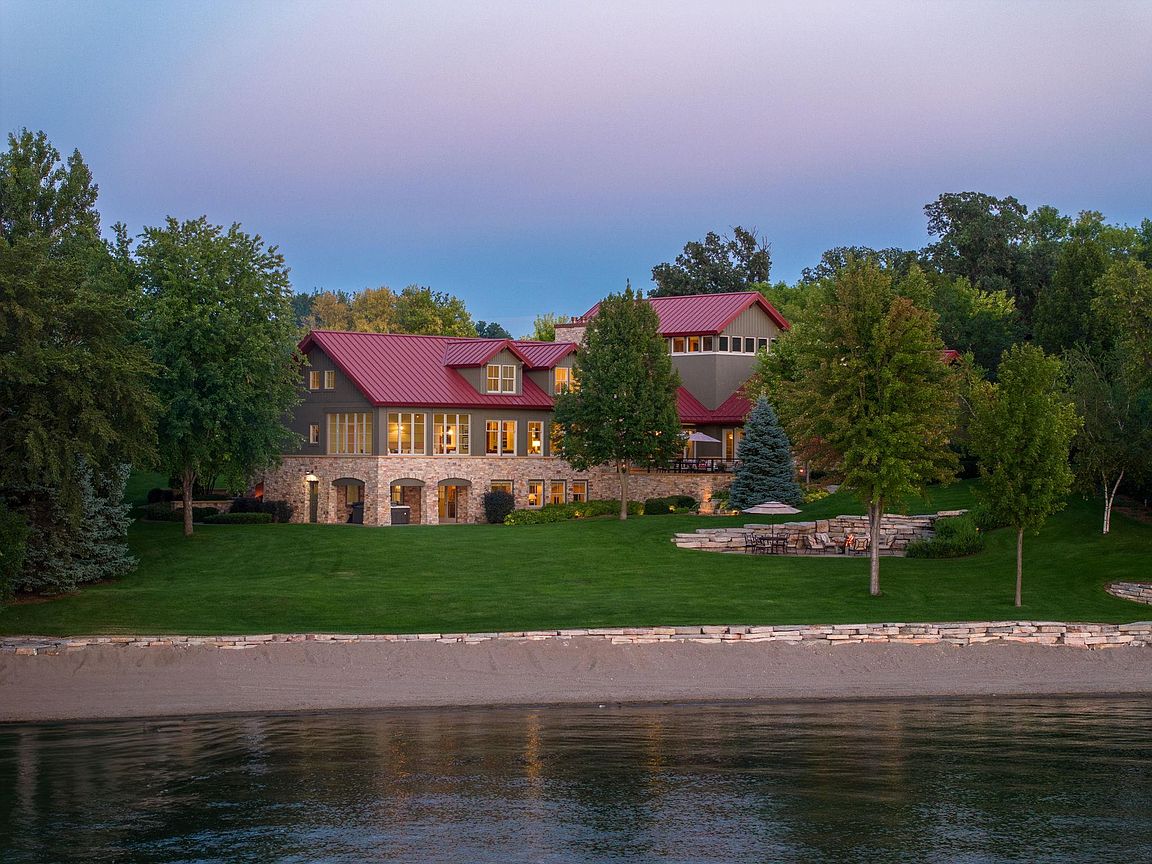
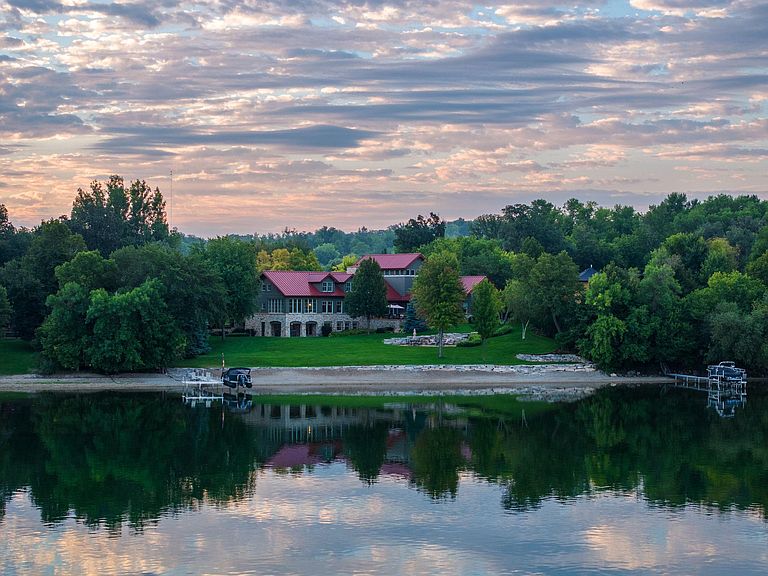
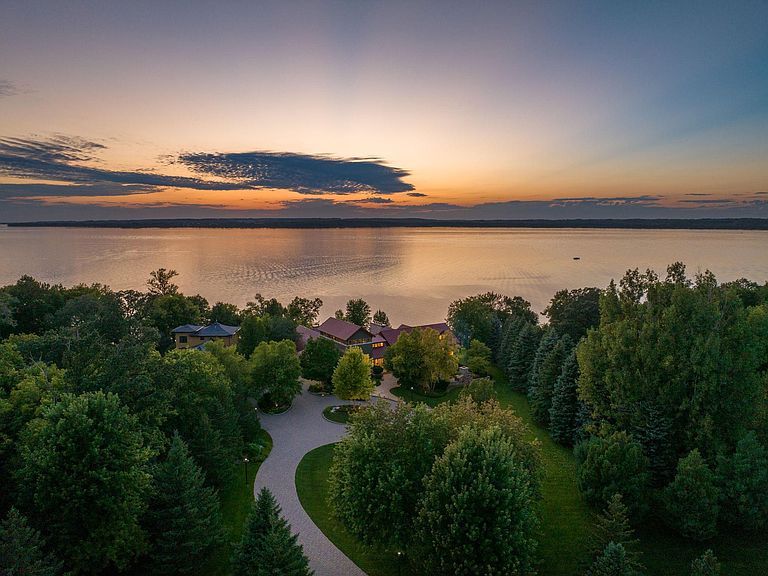
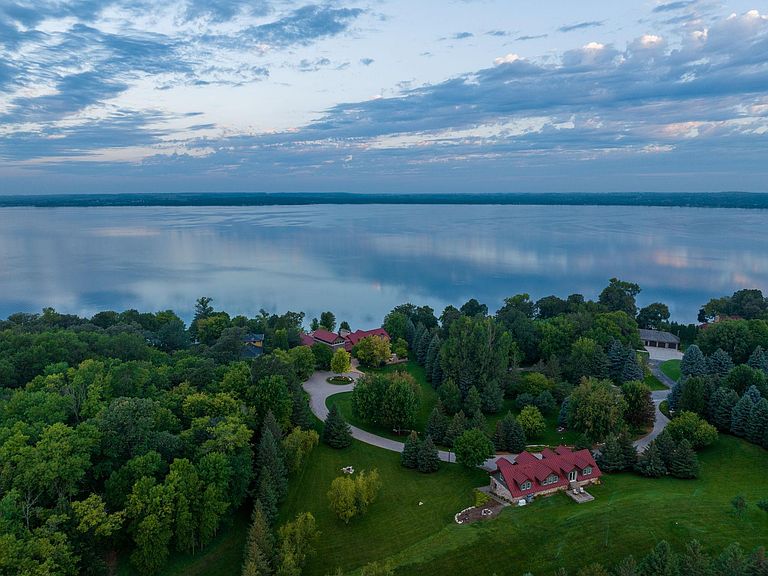
Beyond the custom iron gates, escape to paradise in this stunning 12,211 square foot custom waterfront retreat on 30 acres with 200 feet of private sandy beach. Designed by award-winning architect Rehkamp Larson, this contemporary masterpiece boasts three extraordinary stories with floor-to-ceiling walls of glass offering breathtaking lake panoramas from every room. Inside, fall in love with the unparalleled craftsmanship featuring 6 enormous bedrooms including a main level primary suite, 7 bathrooms, a private bell tower office, library, and sunroom with bi-folding doors to connect you with nature. Entertain in the state-of-the-art kitchen that includes top-of-the-line appliances such as a Sub Zero, Wolf, and Miele. Unwind in the cinema, workout in the gym, or relax in your preference sauna or steam room. Unwind in the jacuzzi, just off the lower-level billiards room. Enjoy the 3,305 sqft. four garage guest house for storing of your motorized vehicles used to explore the 30+ acres.
Getting Around
 Car-Dependent
 Very Limited Transit
 Somewhat Bikeable
Schools
Construction
Condition
- Year built: 2006
Type & Style
- Home type: SingleFamily
- Property subType: Single Family
Interior
Appliances
- Appliances included: Cooktop,Dishwasher,Disposal,Dryer,Exhaust Fan,Microwave,Refrigerator,Wall Oven,Washer
Basement
- Has basement: Yes
- Basement: Daylight,Egress Window(s),Finished,Full,Walk-Out Access
Bedroom
- Level: Main
- Area: 264
- Dimensions: 24x11
Bedroom2
- Level: Upper
- Area: 180
- Dimensions: 15x12
Bedroom3
- Level: Upper
- Area: 209
- Dimensions: 19x11
Bedroom4
- Level: Upper
- Area: 225
- Dimensions: 15x15
Bedroom5
- Level: Lower
- Area: 150
- Dimensions: 15x10
Bedrooms & Bathrooms
- Bedrooms: 6
- Bathrooms: 7
- Full bathrooms: 5
- 1/2 bathrooms: 2
Dining Room
- Level: Main
- Area: 312
- Dimensions: 24x13
Exercise Room
- Level: Lower
- Area: 253
- Dimensions: 23x11
Family Room
- Level: Lower
- Area: 150
- Dimensions: 15x10
Features
- Number of fireplaces: 4
- Fireplace features: Family Room,Living Room
- Fireplace: Yes
- Finished area below ground: 4,212
- Finished area above ground: 7,999
Heating & Cooling
- Heating features: In-Floor Heating
- Cooling features: Central Air
Interior Area
- Total structure area: 12,211
- Total interior livable area: 12,211 sqft
Kitchen
- Level: Main
- Area: 264
- Dimensions: 24x11
Library
- Level: Main
- Area: 266
- Dimensions: 19x14
Other
- Level: Lower
- Area: 150
- Dimensions: 15x10
Sitting Room
- Level: Upper
- Area: 702
- Dimensions: 39x18
Sun Room
- Level: Main
- Area: 315
- Dimensions: 21x15
Property
Accessibility
- Accessibility features: None
Details
- Parcel number: 091225000
- Zoning description: Other,Residential-Single Family
- Foundation area: 4212
Features
- Levels: More Than 2 Stories
- Has view: Yes
- View description: Lake
- Has water view: Yes
- Water view: Lake
- On waterfront: Yes
- Waterfront features: Dock,Lake Front,Lake View
- Frontage length: Water Frontage: 205
Lot
- Lot size: 30.70 Acres
- Lot size dimensions: Irregular
Parking
- Total spaces: 7
- Parking features: Attached,Detached Garage,Concrete,Garage Door Opener,Heated Garage,Secured
- Has garage: Yes
- Attached garage spaces: 7
- Covered spaces: 7
- Has uncovered spaces: Yes
Climate Risk is Financial Risk
Every home has a financial story beyond the listing price. Below, you’ll see the climate risks that could affect this property — and in Bills & Affordability, how those risks may influence repairs, insurance, utilities, and long-term value.
Biggest Threats for This Home
- Winter Weather

- Cold Wave

- Inland Flooding

- Strong Wind

- Heat Wave

- Lightning

- Tornado

How This Home’s Risks Compare
FEMA Declared Disasters in Pope County and Minnesota
Understanding the Costs
Financial advisors generally recommend spending no more than 30% of your gross household income on housing costs. In practice, many households stretch to 35% or beyond — especially in high-cost markets.
Estimated Costs Today
| Monthly | Annual | |
|---|---|---|
| Mortgage | $22,703 | $272,436 |
| Home Insurance * | $4,882 | $58,584 |
| Property Taxes | $2,820 | $33,840 |
| Electricity | $1,029 | $12,358 |
| Total | $31,434 | $377,208 |
Income You'd Need if You Spent...
Minnesota FAIR Plan Programs


How Costs Could Change Over Time
Climate risk is quickly impacting all of the major home ownership costs. Adjust the growth rates and percentage of income spent on housing below to see how your housing costs could change over the next 10 years — and what income you'd need to keep up.
Comparing Against the Market
Price Per Sq Ft
vs Other Active Listings
Avg $/sqft
vs Homes Sold Last Month
Median $/sqft
Current Market Trends
Median Price Per Square Foot
The median price per square foot of homes sold in this area each month. Compare this to this listing's price per square foot to gauge whether the home is priced in line with recent sales.
Historicals for This Listing
Zestimate History ($/sqft)
Price History
| Date | Event | Price |
|---|---|---|
| 2026-07-14 | Listed for sale | $4,490,000 |
| 2025-11-05 | Listing removed | $5,950,000 |
| 2025-09-20 | Price change | $5,950,000 |
| 2025-05-24 | Listed for sale | $4,500,000 |
| 2025-01-14 | Pending sale | $4,500,000 |
| 2024-09-09 | Listing removed | $3,875,000 |
| 2024-09-03 | Listed for sale | $3,875,000 |
| 2024-08-20 | Listing removed | $4,500,000 |
| 2024-08-09 | Price change | $4,500,000 |
| 2023-08-31 | Listed for sale | $4,950,000 |
| 2020-12-01 | Listing removed | $4,495,000 |
| 2020-09-15 | Listed for sale | $4,495,000 |
 View on Zillow