
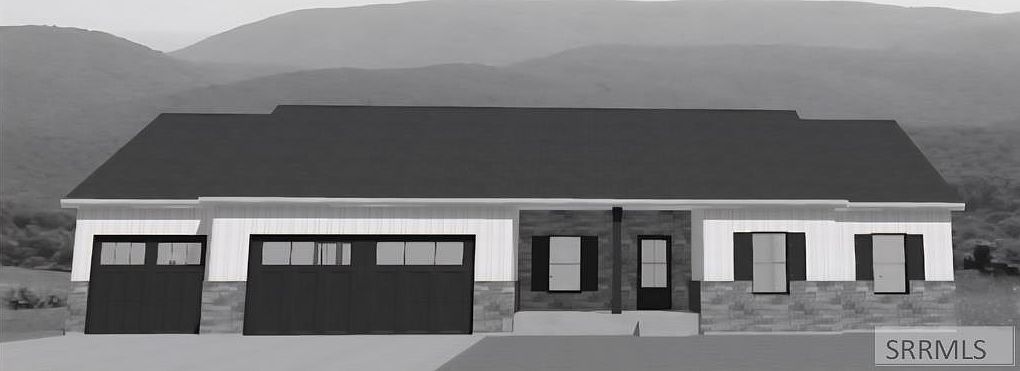

735 Sunset Ct, Shelley, ID, 83274
About This Home
Welcome to Sunset Vista Where New Beginnings Meet Idaho Charm. Discover the home you've been dreaming of in one of Shelley's newest & most desirable subdivisions. This stunning new construction residence offers 1,827 sq ft of thoughtfully designed living space, featuring four spacious bedrooms and two beautifully appointed bathrooms. Every detail has been crafted with modern living in mind, from the luxurious double-head master shower to the expansive three-car garage that provides room for all your vehicles, toys, and tools. Outside you'll find a gorgeous stamped concrete porch ? the perfect spot to unwind while soaking in those famous Idaho sunsets. Need space for your RV or boat? A dedicated RV pad ensures your adventures are always within reach. What truly sets this property apart is the incredible neighborhood surrounding it. Sunset Vista boasts its own community park and pickleball court, creating an active and connected lifestyle right outside your door. The home is conveniently located near Shelley High School and Sunrise Elementary, less than a mile away on Fir Street . This is more than a house ? it's a lifestyle waiting to unfold in one of Shelley's most promising communities. With an estimated completion date of October 2026, now is the time to secure your place.
Getting Around
 Car-Dependent
 Very Limited Transit
 Somewhat Bikeable
Schools
Construction
Condition
- Year built: 2026
Materials
- Foundation: Concrete Perimeter
- Construction materials: Frame,Primary Exterior Material: Stone,Primary Exterior Material: Vinyl Siding
Type & Style
- Home type: SingleFamily
- Property subType: Single Family Residence
Interior
Appliances
- Appliances included: Dishwasher,Microwave,Electric Range,Refrigerator,Trash Compactor,Electric Water Heater,Water Softener Owned,Plumbed For Water Softener
- Laundry features: Main Level,Laundry Room
Basement
- Area: 0
Basement
- Basement: Crawl Space
Bedrooms & Bathrooms
- Bedrooms: 4
- Bathrooms: 2
- Full bathrooms: 2
- Main level bathrooms: 2
- Main level bedrooms: 4
Dining Room
- Level: Main
Family Room
- Level: Main
Features
- Ceiling Fan(s),New Paint-Full,Walk-In Closet(s),Main Floor Family Room,Master Downstairs,Master Bath,Mud Room,Pantry
- Flooring: Carpet,Plank
- Fireplace features: None
- Finished area below ground: 0
- Finished area above ground: 1,827
Heating & Cooling
- Heating features: Electric,Natural Gas,Forced Air
- Cooling features: Central Air
Interior Area
- Total structure area: 1,827
- Total interior livable area: 1,827 sqft
Kitchen
- Level: Main
Property
Details
- Parcel number: RP2168110
- Zoning description: Bingham-R-Residential
- Exclusions: N/A
Features
- Levels: One
- Stories: 1
- Patio & porch: Porch
- Fencing: Vinyl
Lot
- Lot size: 0.37 Acres
- Features: Low Traffic,Near Park,Near Schools,Sprinkler System Full
Parking
- Total spaces: 3
- Parking features: 3 Stalls,Garage Door Opener,Concrete,RV Carport,RV Access/Parking
- Has garage: Yes
- Attached garage spaces: 3
- Covered spaces: 3
- Has uncovered spaces: Yes
Climate Risk is Financial Risk
Every home has a financial story beyond the listing price. Below, you’ll see the climate risks that could affect this property — and in Bills & Affordability, how those risks may influence repairs, insurance, utilities, and long-term value.
Biggest Threats for This Home
- Winter Weather

- Cold Wave

- Heat Wave

- Lightning

- Earthquake

- Inland Flooding

- Strong Wind

How This Home’s Risks Compare
FEMA Declared Disasters in Bingham County and Idaho
Understanding the Costs
Financial advisors generally recommend spending no more than 30% of your gross household income on housing costs. In practice, many households stretch to 35% or beyond — especially in high-cost markets.
Estimated Costs Today
| Monthly | Annual | |
|---|---|---|
| Mortgage | $2,502 | $30,024 |
| Home Insurance | $140 | $1,680 |
| Property Taxes | $49 | $588 |
| Electricity | $141 | $1,695 |
| Total | $2,832 | $33,984 |
Income You'd Need if You Spent...
How Costs Could Change Over Time
Climate risk is quickly impacting all of the major home ownership costs. Adjust the growth rates and percentage of income spent on housing below to see how your housing costs could change over the next 10 years — and what income you'd need to keep up.
Comparing Against the Market
Price Per Sq Ft
vs Other Active Listings
Avg $/sqft
vs Homes Sold Last Month
Median $/sqft
Current Market Trends
Median Price Per Square Foot
The median price per square foot of homes sold in this area each month. Compare this to this listing's price per square foot to gauge whether the home is priced in line with recent sales.
Historicals for This Listing
Zestimate History ($/sqft)
Price History
| Date | Event | Price |
|---|---|---|
| 2026-05-01 | Listed for sale | $495,000 |
| 2009-01-07 | Sold | -- |
 View on Zillow