


1024 Club View Dr Unit F201, Gallatin, TN, 37066
About This Home
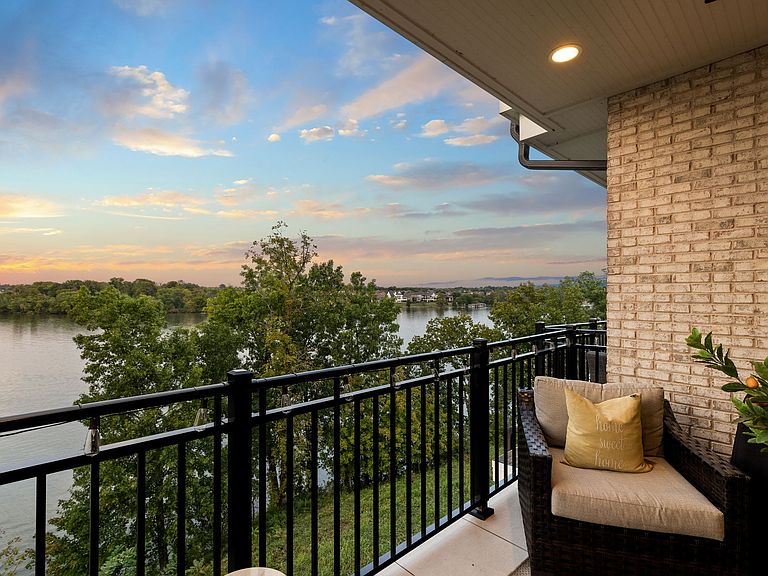
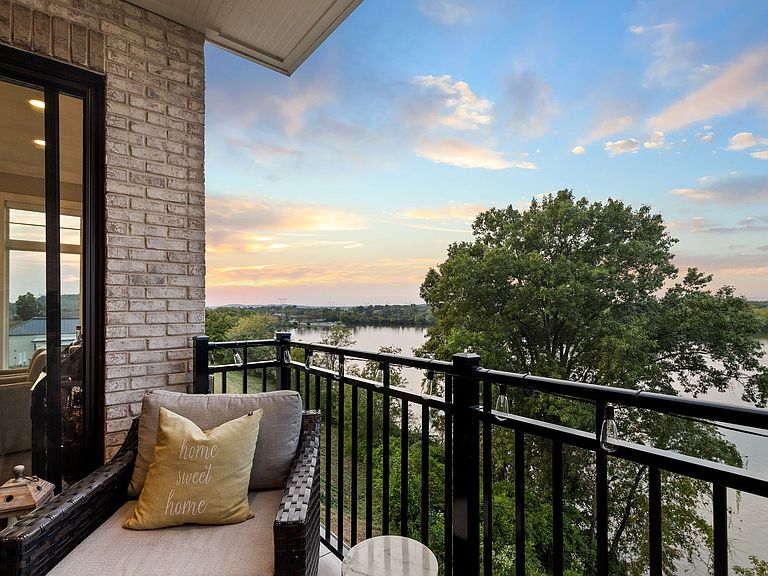
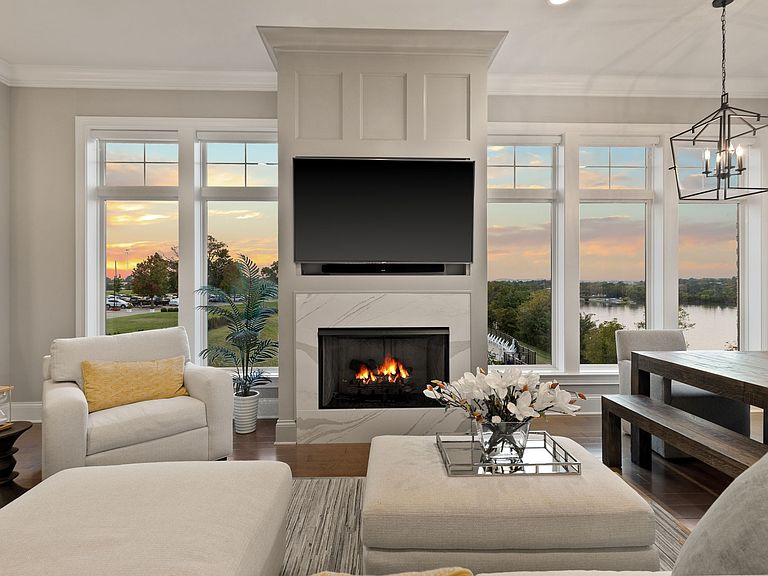
Country Club living at its finest on Old Hickory Lake! Experience luxury and leisure in this stunning lakeside community. A rare opportunity to own an end-unit residence at Revery Point Lakefront Condominiums in Foxland Harbor, featuring stunning lake views and breathtaking sunsets. Nestled within the prestigious Tennessee Grasslands Golf & Country Club and just 25 minutes from downtown Nashville, Unit F201 offers 3 bedrooms and 2 baths with expansive views of Old Hickory Lake from the Kitchen, Living Room, Balcony, and Owner’s Suite. Perfectly suited for those seeking a low-maintenance, "Lock and Leave" lifestyle, this meticulously maintained, single-level home features high-end, custom finishes throughout! This home was thoughtfully designed by a professional interior designer and boasts several high-end upgrades. Notable features include a kitchen island with a wine cooler, an upgraded backsplash, and custom cabinetry throughout. The home also includes a separate storage closet, one covered parking space, one uncovered parking space, and private access to scenic lakefront walking trails. Residents will enjoy easy access to the Grasslands Club, offering an array of conveniences including two clubhouses, pools, fitness facilities, dining, racquet sports, and top-tier golf amenities—available with an optional membership. Don't miss your chance to experience the ultimate in waterfront elegance. Schedule your private showing today and experience the unparalleled luxury and elegance that Revery Point Lakefront Condominiums has to offer!
Getting Around
 Car-Dependent
 Very Limited Transit
 Somewhat Bikeable
Schools
Construction
Condition
- Year built: 2018
Materials
- Construction materials: Brick,Stone
Type & Style
- Home type: Condo
- Property subType: High Rise,Residential,Condominium
Interior
Appliances
- Appliances included: Gas Oven,Gas Range,Dishwasher,Disposal,Dryer,Microwave,Refrigerator,Stainless Steel Appliance(s),Washer
Basement
- Basement: None
Bedroom1
- Area: 210
- Dimensions: 15x14
Bedroom2
- Area: 182
- Dimensions: 14x13
Bedroom3
- Area: 182
- Dimensions: 14x13
Bedrooms & Bathrooms
- Bedrooms: 3
- Bathrooms: 2
- Full bathrooms: 2
- Main level bedrooms: 3
Dining Room
- Area: 132
- Dimensions: 12x11
Features
- Flooring: Carpet,Wood,Tile
- Number of fireplaces: 1
- Fireplace features: Gas,Living Room
- Fireplace: Yes
- Finished area above ground: 2,020
- Common walls with other units/homes: End Unit
Heating & Cooling
- Heating features: Central
- Cooling features: Central Air
Interior Area
- Total structure area: 2,020
- Total interior livable area: 2,020 sqft
Kitchen
- Area: 156
- Dimensions: 12x13
Living Room
- Area: 240
- Dimensions: 16x15
Property
Accessibility
- Accessibility features: Accessible Approach with Ramp,Accessible Doors,Accessible Elevator Installed,Accessible Entrance,Accessible Hallway(s)
Details
- Parcel number: 147 00708C604
- Attached to another structure: Yes
- Special condition: Standard
Features
- Levels: One
- Stories: 1
- Pool features: Association
- Has view: Yes
- View description: Lake,River,Water
- Has water view: Yes
- Water view: Lake,River,Water
- On waterfront: Yes
- Waterfront features: Lake Front,River Front
Parking
- Total spaces: 2
- Parking features: Assigned
- Has garage: Yes
- Attached garage spaces: 1
- Covered spaces: 1
- Has uncovered spaces: Yes
- Uncovered spaces: 1
Climate Risk is Financial Risk
Every home has a financial story beyond the listing price. Below, you’ll see the climate risks that could affect this property — and in Bills & Affordability, how those risks may influence repairs, insurance, utilities, and long-term value.
Biggest Threats for This Home
- Tornado

- Cold Wave

- Inland Flooding

- Lightning

- Strong Wind

- Winter Weather

- Earthquake

- Hail

- Ice Storm

How This Home’s Risks Compare
FEMA Declared Disasters Across Tennessee Counties
Understanding the Costs
Financial advisors generally recommend spending no more than 30% of your gross household income on housing costs. In practice, many households stretch to 35% or beyond — especially in high-cost markets.
Estimated Costs Today
| Monthly | Annual | |
|---|---|---|
| Mortgage | $4,980 | $59,760 |
| Home Insurance | $397 | $4,764 |
| Property Taxes | $377 | $4,524 |
| Electricity | $175 | $2,103 |
| Total | $5,929 | $71,148 |
Income You'd Need if You Spent...
How Costs Could Change Over Time
Climate risk is quickly impacting all of the major home ownership costs. Adjust the growth rates and percentage of income spent on housing below to see how your housing costs could change over the next 10 years — and what income you'd need to keep up.
Comparing Against the Market
Price Per Sq Ft
vs Other Active Listings
Avg $/sqft
vs Homes Sold Last Month
Median $/sqft
Current Market Trends
Median Price Per Square Foot
The median price per square foot of homes sold in this area each month. Compare this to this listing's price per square foot to gauge whether the home is priced in line with recent sales.
Historicals for This Listing
Zestimate History ($/sqft)
Price History
| Date | Event | Price |
|---|---|---|
| 2025-02-28 | Sold | $939,000 |
| 2025-02-02 | Contingent | $949,900 |
| 2024-10-23 | Price change | $949,900 |
| 2024-09-28 | Listed for sale | $965,000 |
| 2019-02-04 | Sold | $569,121 |
 View on Zillow