


7245 Heritage Oak Ct, Cumming, GA, 30040
About This Home
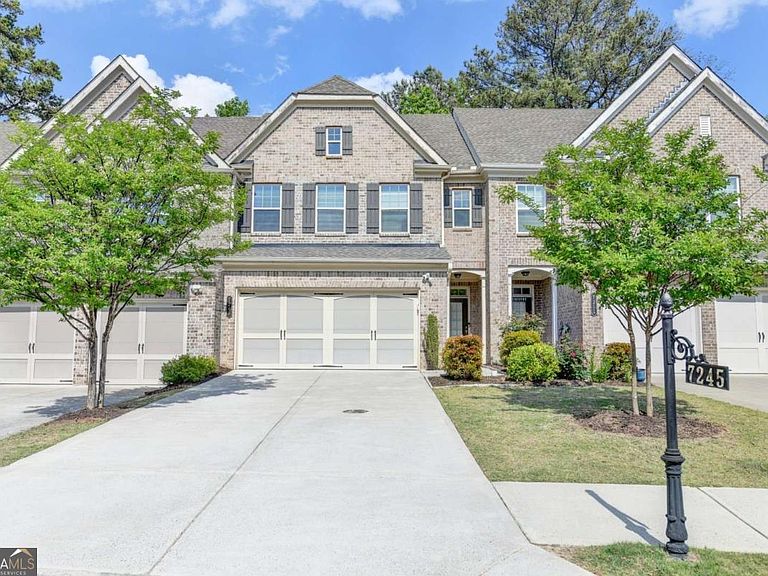
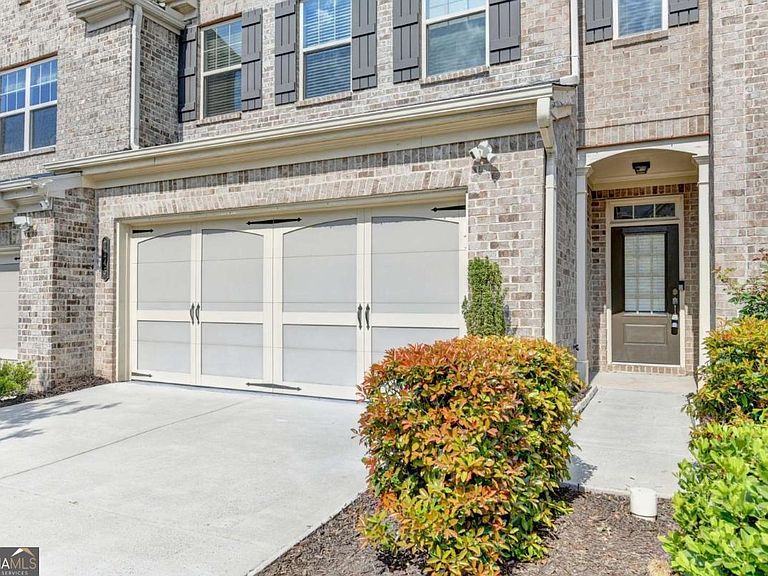
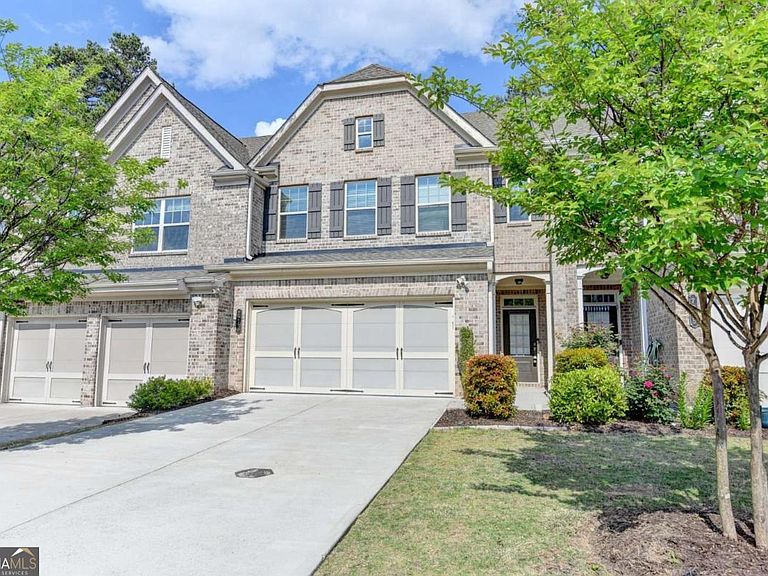
Price Improvement! Second Chance at This Beautiful Home! Stunning brick-front townhome in one of Cumming's most sought-after communities. Offering the rare combination of low-maintenance living, top-rated schools, and NO rental restrictions. Whether you're searching for your forever home or a turnkey investment property, this one delivers on every front. Arrive to impressive curb appeal: classic brick and Hardie-plank exterior, carriage-style garage door, and professionally landscaped grounds. Step through the transom-lit front door into a welcoming foyer with soaring ceilings, where rich hardwood floors set the tone throughout the entire home. The main level flows effortlessly from a spacious living room anchored by a gas fireplace with white mantel and oversized windows to a generous dining area and a designer kitchen that will impress even the most discerning buyer. The kitchen features white raised-panel cabinetry, granite countertops, a classic subway tile backsplash, stainless steel appliances including a gas range and French door refrigerator, recessed lighting, and a breakfast bar perfect for casual dining. A stylish powder bath with pedestal sink completes the main level. Upstairs, a versatile loft with hardwood floors provides ideal flex space for a home office, media room, or playroom. The primary suite is a true retreat: vaulted ceilings, a ceiling fan, walk-in closet with custom built-in shelving tower and double hanging rods, and a spa-inspired en suite bath featuring a double vanity with white cabinetry and quartz-style countertops, a soaking tub with tile surround, and a separate frameless glass shower. Two additional bedrooms, each with hardwood floors, ceiling fans, and ample closet space, share a well-appointed full bath with tub/shower combo. The dedicated upstairs laundry room with washer and dryer included adds everyday convenience you'll appreciate from day one. Step outside to your own private backyard oasis: a concrete patio perfect for grilling or morning coffee, a fully fenced yard with lush grass, and a gorgeous wooded backdrop that offers rare privacy and tranquility for a townhome. HOA-managed landscaping means your weekends stay free, and the community pool is just steps away for summer fun. Zoned for top-rated Midway Elementary, DeSana Middle, and Denmark High School. Minutes to Hwy 400, Publix, Walmart, and the best of Forsyth County dining and retail. The refrigerator, washer/dryer, and television all convey. Move right in or start renting immediately.
Getting Around
 Car-Dependent
 Very Limited Transit
 Somewhat Bikeable
Schools
Construction
Condition
- Property condition: Resale
- Year built: 2018
Materials
- Foundation: Slab
- Roof: Composition
- Construction materials: Brick,Other
Type & Style
- Home type: Townhouse
- Architectural style: Traditional
- Property subType: Townhouse
Interior
Appliances
- Appliances included: Dishwasher,Disposal,Gas Water Heater,Microwave,Refrigerator
- Laundry features: Upper Level
Basement
- Basement: None
Bedrooms & Bathrooms
- Bedrooms: 3
- Bathrooms: 3
- Full bathrooms: 2
- 1/2 bathrooms: 1
Features
- Other,Walk-In Closet(s)
- Window features: Double Pane Windows
- Flooring: Hardwood
- Number of fireplaces: 1
- Fireplace features: Factory Built,Family Room,Gas Log,Gas Starter
- Fireplace: Yes
- Finished area below ground: 0
- Finished area above ground: 1,932
- Common walls with other units/homes: 2+ Common Walls
Heating & Cooling
- Heating features: Central,Forced Air,Zoned
- Cooling features: Ceiling Fan(s),Central Air,Zoned
Interior Area
- Total structure area: 1,932
- Total interior livable area: 1,932 sqft
Kitchen
- Features: Breakfast Bar,Breakfast Room,Pantry
Property
Details
- Parcel number: 038 442
- Attached to another structure: Yes
Features
- Levels: Two
- Stories: 2
- Patio & porch: Patio
- Fencing: Back Yard
- Waterbody name: None
Lot
- Lot size: 2,613 sqft
- Features: Other,Private
Parking
- Total spaces: 2
- Parking features: Attached,Garage,Garage Door Opener,Kitchen Level
- Has garage: Yes
Climate Risk is Financial Risk
Every home has a financial story beyond the listing price. Below, you’ll see the climate risks that could affect this property — and in Bills & Affordability, how those risks may influence repairs, insurance, utilities, and long-term value.
Biggest Threats for This Home
- Inland Flooding

- Lightning

- Tornado

- Cold Wave

- Hail

- Ice Storm

- Strong Wind

How This Home’s Risks Compare
FEMA Declared Disasters Across Georgia Counties
Understanding the Costs
Financial advisors generally recommend spending no more than 30% of your gross household income on housing costs. In practice, many households stretch to 35% or beyond — especially in high-cost markets.
Estimated Costs Today
| Monthly | Annual | |
|---|---|---|
| Mortgage | $2,401 | $28,812 |
| Home Insurance * | $159 | $1,908 |
| Property Taxes | $951 | $11,412 |
| Electricity | $219 | $2,637 |
| Total | $3,730 | $44,760 |
Income You'd Need if You Spent...
Georgia FAIR Plan Programs

How Costs Could Change Over Time
Climate risk is quickly impacting all of the major home ownership costs. Adjust the growth rates and percentage of income spent on housing below to see how your housing costs could change over the next 10 years — and what income you'd need to keep up.
Comparing Against the Market
Price Per Sq Ft
vs Other Active Listings
Avg $/sqft
vs Homes Sold Last Month
Median $/sqft
Current Market Trends
Median Price Per Square Foot
The median price per square foot of homes sold in this area each month. Compare this to this listing's price per square foot to gauge whether the home is priced in line with recent sales.
Historicals for This Listing
Zestimate History ($/sqft)
Price History
| Date | Event | Price |
|---|---|---|
| 2026-08-13 | Price change | $2,350 |
| 2026-07-24 | Price change | $469,000 |
| 2026-07-02 | Listed for rent | $2,500 |
| 2026-06-03 | Listed for sale | $475,000 |
| 2026-05-22 | Pending sale | $475,000 |
| 2026-05-12 | Listing removed | $2,500 |
| 2026-04-24 | Listed for sale | $475,000 |
| 2026-04-02 | Listing removed | $479,900 |
| 2026-04-02 | Listed for rent | $2,500 |
| 2026-04-01 | Listing removed | $2,500 |
| 2026-02-20 | Listed for rent | $2,500 |
| 2026-02-12 | Listed for sale | $479,900 |
| 2026-02-01 | Listing removed | $495,000 |
| 2025-10-30 | Listed for sale | $495,000 |
| 2024-05-13 | Sold | $491,000 |
| 2024-04-09 | Pending sale | $477,900 |
| 2024-04-08 | Contingent | $477,900 |
| 2024-04-07 | Listed for sale | $477,900 |
| 2019-03-28 | Sold | $296,160 |
 View on Zillow