



3735 Westhaven Dr, Cumming, GA, 30040
About This Home
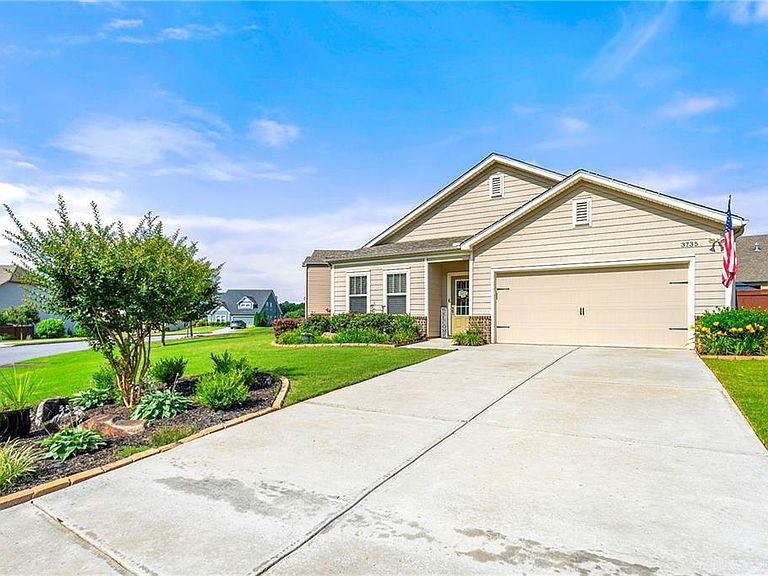
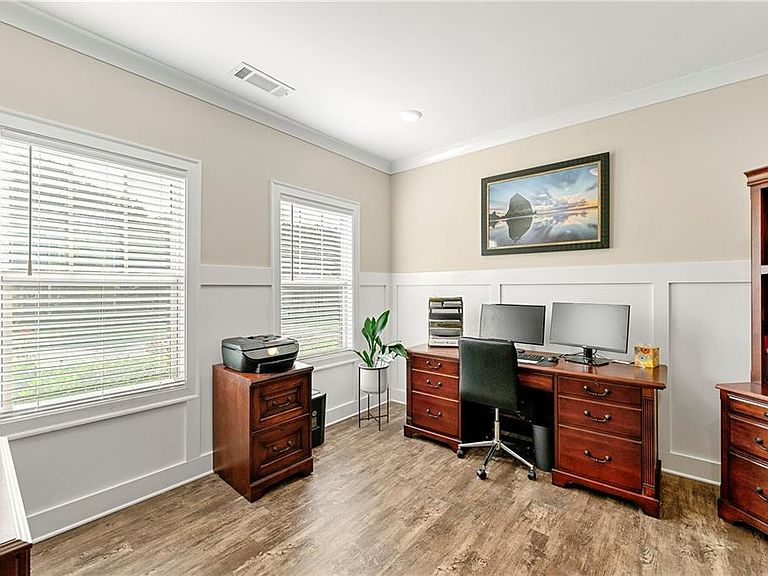
Step into an inviting open-concept ranch that blends style and comfort in a sought-after swim/tennis community. With soaring 9ft ceilings, warm neutral tones and abundant natural light streaming through LowE windows, this home exudes freshness and charm. The chef-inspired kitchen is a standout-featuring granite counters, soft-close cabinetry, stainless steel appliances, a massive center island and a spacious walk-in pantry that makes entertaining a breeze. Flow effortlessly into the fireside family room, and extend your gathering space into the versatile sunroom-perfect for a relaxing retreat or play room. The primary suite delivers a spa-like experience with a dual granite-top vanity, a tiled shower and a generous walk-in closet. Versatile flex space makes a great office, playroom or can be easily converted to a fourth bedroom. Two additional bedrooms, a full bath, and laundry room round out the single-floor layout. Efficiency meets comfort here with a Rinnai tankless water heater, insulated/cooled attic, high-efficiency HVAC and LED lighting throughout. Outdoors is your private oasis- lush landscaping, a charming gazebo, and a newly installed extended patio help to maximize entertaining and outdoor lifestyle. Top it all off with an attached two car garage with myQ smart garage system, Ring doorbell security and a Whole House Surge Protector. Community perks include clubhouse, pool, and tennis/pickle-ball courts. This home offers turnkey living.
Getting Around
 Car-Dependent
 Very Limited Transit
 Somewhat Bikeable
Schools
Construction
Condition
- Property condition: Resale
- Year built: 2019
Materials
- Foundation: Brick/Mortar
- Roof: Composition,Slate
- Construction materials: Concrete
Type & Style
- Home type: SingleFamily
- Architectural style: Traditional
- Property subType: Single Family Residence,Residential
Interior
Appliances
- Appliances included: Tankless Water Heater,Disposal,Microwave,Refrigerator
- Laundry features: Laundry Room,Main Level
Basement
- Basement: None
Bedroom
- Features: Master on Main, Oversized Master, Split Bedroom Plan
Bedrooms & Bathrooms
- Bedrooms: 3
- Bathrooms: 2
- Full bathrooms: 2
- Main level bathrooms: 2
- Main level bedrooms: 3
Dining Room
- Features: None
Features
- Tray Ceiling(s),Walk-In Closet(s)
- Window features: Double Pane Windows
- Flooring: Carpet,Tile
- Number of fireplaces: 1
- Fireplace features: Family Room,Factory Built
- Fireplace: Yes
- Common walls with other units/homes: No Common Walls
Heating & Cooling
- Heating features: Electric,Forced Air,Zoned
- Cooling features: Electric,Ceiling Fan(s),Central Air
Interior Area
- Total structure area: 1,876
- Total interior livable area: 1,876 sqft
Kitchen
- Features: Breakfast Room, Kitchen Island, Pantry, Cabinets Other, Stone Counters, Eat-in Kitchen, Pantry Walk-In, View to Family Room
Master Bathroom
- Features: Double Vanity, Shower Only
Master Bedroom
- Features: Master on Main, Oversized Master, Split Bedroom Plan
- Level: Master on Main, Oversized Master, Split Bedroom Plan
Property
Accessibility
- Accessibility features: Accessible Approach with Ramp
Details
- Parcel number: 077 311
- Other equipment: None
- Horse amenities: None
Features
- Levels: One
- Stories: 1
- Pool features: None
- Patio & porch: Deck,Patio
- Exterior features: None
- Spa features: None
- Fencing: Fenced
- Has view: Yes
- View description: Other
- Waterfront features: None
- Waterbody name: None
Lot
- Lot size: 10,018 sqft
- Features: Other
- Lot size dimensions: 0 x 0
Parking
- Total spaces: 2
- Parking features: Attached,Garage Door Opener,Kitchen Level
- Has garage: Yes
Climate Risk is Financial Risk
Every home has a financial story beyond the listing price. Below, you’ll see the climate risks that could affect this property — and in Bills & Affordability, how those risks may influence repairs, insurance, utilities, and long-term value.
Biggest Threats for This Home
- Tornado

- Cold Wave

- Hail

- Inland Flooding

- Lightning

- Strong Wind

How This Home’s Risks Compare
FEMA Declared Disasters Across Georgia Counties
Understanding the Costs
Financial advisors generally recommend spending no more than 30% of your gross household income on housing costs. In practice, many households stretch to 35% or beyond — especially in high-cost markets.
Estimated Costs Today
| Monthly | Annual | |
|---|---|---|
| Mortgage | $2,578 | $30,936 |
| Home Insurance * | $170 | $2,040 |
| Property Taxes | $143 | $1,716 |
| Electricity | $219 | $2,637 |
| Total | $3,110 | $37,320 |
Income You'd Need if You Spent...
Georgia FAIR Plan Programs

How Costs Could Change Over Time
Climate risk is quickly impacting all of the major home ownership costs. Adjust the growth rates and percentage of income spent on housing below to see how your housing costs could change over the next 10 years — and what income you'd need to keep up.
Comparing Against the Market
Price Per Sq Ft
vs Other Active Listings
Avg $/sqft
vs Homes Sold Last Month
Median $/sqft
Current Market Trends
Median Price Per Square Foot
The median price per square foot of homes sold in this area each month. Compare this to this listing's price per square foot to gauge whether the home is priced in line with recent sales.
Historicals for This Listing
Zestimate History ($/sqft)
Price History
| Date | Event | Price |
|---|---|---|
| 2026-04-21 | Price change | $519,900 |
| 2026-01-15 | Price change | $529,900 |
| 2025-08-01 | Price change | $539,900 |
| 2025-07-18 | Price change | $549,900 |
| 2025-07-11 | Price change | $555,000 |
| 2025-06-18 | Listed for sale | $565,000 |
| 2021-03-31 | Sold | $369,900 |
| 2021-02-08 | Pending sale | $369,900 |
| 2021-02-05 | Listed for sale | $369,900 |
| 2020-02-21 | Sold | $327,903 |
 View on Zillow