



2730 Crimson Downs Dr, Cumming, GA, 30040
About This Home
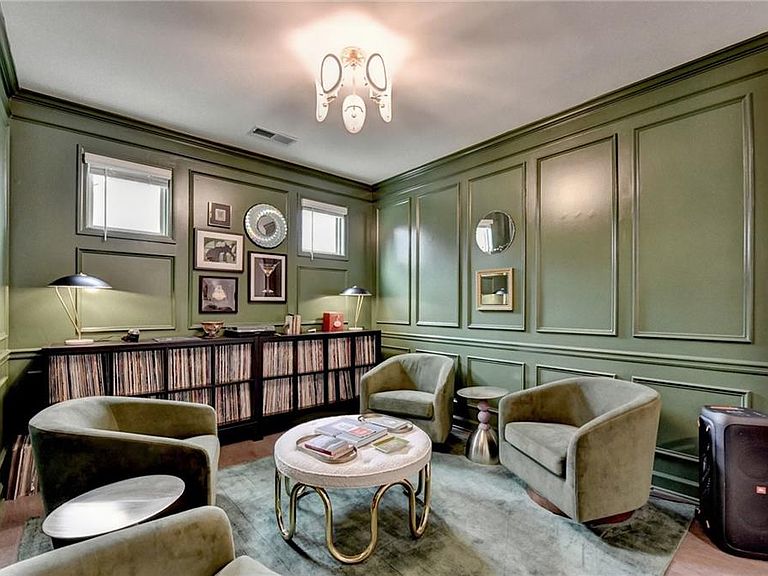
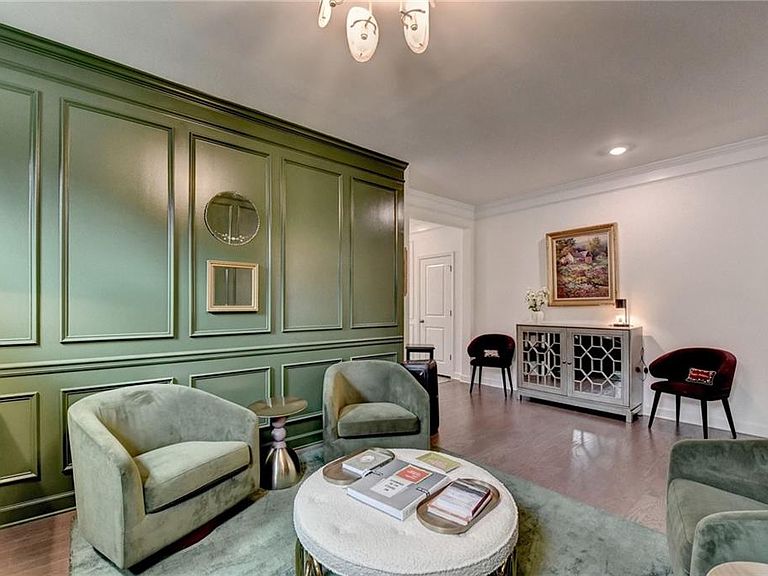
Welcome to a home that truly understands how people want to live today—warm, thoughtfully designed, and effortlessly functional. This beautifully updated 4-bedroom, 3-bath home offers a highly livable layout, creating an easy, low-maintenance lifestyle with no wasted space. From the moment you step inside, the attention to detail is undeniable. Custom trim work, elegant wall moldings, and carefully selected designer lighting create a refined, curated feel throughout the home. The front sitting room makes an immediate impression with its rich tones and custom millwork—offering a space that feels both elevated and inviting. The wow room is a fabulous media room designed to read and listen to music, but can easily function as a separate dining space. The high end lighting and custom trim throughout the home makes this a designer showcase, not just a standard build. The main living area is bright, open, and designed for connection. A spacious family room with built-ins and a statement fireplace flows seamlessly into the kitchen and dining area, creating the kind of layout that works just as well for everyday living as it does for gathering with friends and family. The entire main level is bathed in copious amounts of natural light with views to nature that will inspire and delight. The kitchen is both functional and timeless, featuring white cabinetry, granite countertops, stainless appliances, double ovens, a gas cooktop vented to the outside, and a large island with seating—anchoring the heart of the home. There is a walk in pantry and a perfect eat in kitchen spot. Memories await in this great kitchen! The main-level primary suite is a true retreat; it is oversized with a fabulous sitting area and private access to the screened porch where you can enjoy your quiet nature sanctuary in the backyard. The master bedroom offers a thoughtful layout with an oversized closet that naturally flows into a smart laundry area. The owner's bath is filled with natural light, and creates an inviting spa-like experience complete with dual vanities, and a separate shower. Two additional bedrooms on the main level are well-sized and versatile-create your optimal lifestyle and use one as a yoga practice space. The upstairs loft space creates flexibility for a media room, playroom, home office, or guest retreat.; equipped with a bedroom and private bathroom- it is the perfect sanctuary. Throughout the home, every space feels intentional—designed not just to look beautiful, but to live comfortably day to day. If you’ve been searching for a home that combines thoughtful updates, functional design, and a warm, welcoming feel, this one stands out in all the right ways. The master planned community showcases resort style amenities complete with a large pool and a separate kid pool/splash area, tennis & pickle ball courts, an event friendly clubhouse, fitness center and beautifully landscaped grounds. All of this awaits you at the foot of the nature. This home offers private views and a sense of peace rarely found in more densely developed neighborhoods. This community feeds into Highly sought after Forsyth County schools. Suburban Cumming is right at your doorstep... minutes from Cumming City Center, Vickery, and Halcyon- Alpharetta and the Georgia foothills await. You have access to great shopping, roads and the highly sought after Big Creek Greenway (walking trail) where you can walk, run or bike for 10+ miles.
Getting Around
 Car-Dependent
 Very Limited Transit
 Somewhat Bikeable
Schools
Construction
Condition
- Property condition: Resale
- Year built: 2020
Materials
- Foundation: Slab
- Roof: Composition
- Construction materials: Brick Front,HardiPlank Type
Type & Style
- Home type: SingleFamily
- Architectural style: Ranch
- Property subType: Single Family Residence,Residential
Interior
Appliances
- Appliances included: Dishwasher,Disposal,Double Oven,ENERGY STAR Qualified Appliances,Gas Cooktop,Gas Water Heater,Microwave,Range Hood
- Laundry features: Laundry Room,Main Level
Basement
- Basement: None
Bedroom
- Features: Master on Main, Oversized Master, Sitting Room
Bedrooms & Bathrooms
- Bedrooms: 4
- Bathrooms: 3
- Full bathrooms: 3
- Main level bathrooms: 2
- Main level bedrooms: 3
Dining Room
- Features: Separate Dining Room
Features
- Bookcases,Crown Molding,Entrance Foyer,High Ceilings 9 ft Main,High Ceilings 9 ft Upper,High Speed Internet,Recessed Lighting,Smart Home,Walk-In Closet(s)
- Window features: Window Treatments
- Flooring: Carpet,Hardwood
- Number of fireplaces: 1
- Fireplace features: Gas Log,Gas Starter,Great Room
- Fireplace: Yes
- Finished area above ground: 2,757
- Common walls with other units/homes: No Common Walls
Heating & Cooling
- Heating features: Central,Forced Air,Natural Gas
- Cooling features: Central Air,Zoned
Interior Area
- Total structure area: 3,289
- Total interior livable area: 3,289 sqft
Kitchen
- Features: Breakfast Room, Cabinets White, Kitchen Island, Pantry Walk-In, Stone Counters, View to Family Room
Master Bathroom
- Features: Shower Only, Vaulted Ceiling(s)
Master Bedroom
- Features: Master on Main, Oversized Master, Sitting Room
- Level: Master on Main, Oversized Master, Sitting Room
Property
Accessibility
- Accessibility features: None
Details
- Parcel number: 101 316
- Other equipment: None
- Horse amenities: None
Features
- Levels: One and One Half
- Stories: 1
- Pool features: None
- Patio & porch: Enclosed,Front Porch,Rear Porch,Screened
- Exterior features: Rain Gutters,No Dock
- Spa features: None
- Fencing: None
- Has view: Yes
- View description: Other
- Waterfront features: None
- Waterbody name: None
Lot
- Lot size: 0.32 Acres
- Features: Back Yard,Private
Parking
- Total spaces: 2
- Parking features: Attached,Garage,Garage Door Opener,Garage Faces Front,Kitchen Level
- Has garage: Yes
- Attached garage spaces: 2
- Covered spaces: 2
Climate Risk is Financial Risk
Every home has a financial story beyond the listing price. Below, you’ll see the climate risks that could affect this property — and in Bills & Affordability, how those risks may influence repairs, insurance, utilities, and long-term value.
Biggest Threats for This Home
- Cold Wave

- Lightning

- Tornado

How This Home’s Risks Compare
FEMA Declared Disasters Across Georgia Counties
Understanding the Costs
Financial advisors generally recommend spending no more than 30% of your gross household income on housing costs. In practice, many households stretch to 35% or beyond — especially in high-cost markets.
Estimated Costs Today
| Monthly | Annual | |
|---|---|---|
| Mortgage | $3,210 | $38,520 |
| Home Insurance * | $212 | $2,544 |
| Property Taxes | $242 | $2,904 |
| Electricity | $319 | $3,834 |
| Total | $3,983 | $47,796 |
Income You'd Need if You Spent...
Georgia FAIR Plan Programs



How Costs Could Change Over Time
Climate risk is quickly impacting all of the major home ownership costs. Adjust the growth rates and percentage of income spent on housing below to see how your housing costs could change over the next 10 years — and what income you'd need to keep up.
Comparing Against the Market
Price Per Sq Ft
vs Other Active Listings
Avg $/sqft
vs Homes Sold Last Month
Median $/sqft
Current Market Trends
Median Price Per Square Foot
The median price per square foot of homes sold in this area each month. Compare this to this listing's price per square foot to gauge whether the home is priced in line with recent sales.
Historicals for This Listing
Zestimate History ($/sqft)
Price History
| Date | Event | Price |
|---|---|---|
| 2026-04-18 | Price change | $665,000 |
| 2026-04-03 | Listed for sale | $675,000 |
| 2023-05-26 | Sold | $630,000 |
| 2023-04-24 | Pending sale | $650,000 |
| 2023-04-12 | Listed for sale | $650,000 |
| 2020-06-23 | Sold | $390,450 |
For Sale by Agent
 View on Zillow