



485 Waterways Parkway S, Richmond Hill, GA, 31324
About This Home
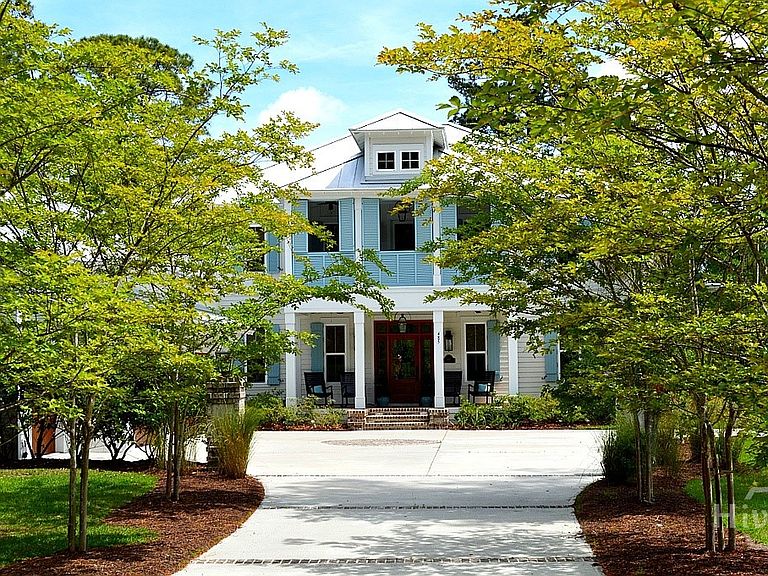
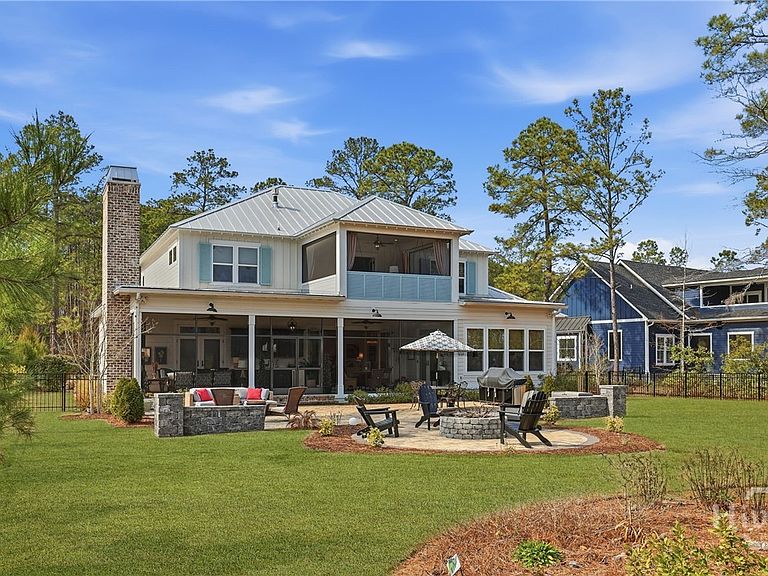
Experience elevated lagoon-front living in the heart of Waterways, a premier master-planned community built around an active, nature-filled lifestyle. Situated on a private 0.73-acre lot along The Grand Lagoon, this exceptional 4,520-square-foot custom home blends fine craftsmanship with resort-style outdoor living. A crape myrtle-lined driveway leads to double front balconies overlooking protected wooded views. Inside, French white oak floors, shiplap accents, rich millwork & exposed beams define the main living spaces. Gas lanterns & “Southern Living” wood-stained garage doors add timeless Southern charm. The chef’s kitchen features custom antique white cabinetry to the ceiling, a 48-inch KitchenAid range with pot filler, custom hood & backsplash, built-in Thermador refrigerator/freezer, dishwasher & wine cooler. A walk-in pantry & drop zone add convenience. The main-level owner’s suite offers a gas fireplace, French doors to the porch & a spa-inspired bath with custom James Martin vanities. A study and breakfast room with a view & expansive screened rear porch with wood-burning fireplace & summer kitchen create ideal spaces for work & entertaining. Upstairs includes three bedrooms, a media room & flex space. Two bedrooms are guest suites, one with balcony access. The media room features a gas fireplace, wine cooler, built-ins & access to a screened rear balcony with swinging beds overlooking the lagoon. Zuri decking covers all porches & balconies. A paver patio with a fire pit allows room for a future pool. The fenced yard leads to a private dock with water & electricity; the all-electric “Duffy” boat is negotiable. Additional highlights include 3.5 garages, spray foam insulation, Emtek hardware, designer lighting & gas grill plumbed to the home. Enjoy championship bass fishing, kayaking, paddleboarding, marina life, trails, events, clubs, shopping & resort amenities just outside your door. Call to schedule showing & full tour of our resort amenities today!
Getting Around
 Car-Dependent
 Very Limited Transit
 Somewhat Bikeable
Schools
Construction
Condition
- Year built: 2020
Materials
- Foundation: Raised,Slab
- Roof: Metal
- Construction materials: Brick,Concrete
Other
- Builder model: Custom
- Builder name: Keller Enterprises
Type & Style
- Home type: SingleFamily
- Architectural style: Rustic,Traditional
- Property subType: Single Family Residence
Interior
Appliances
- Appliances included: Some Gas Appliances,Double Oven,Dishwasher,Gas Water Heater,Microwave,Oven,Range,Refrigerator,Range Hood,Some Commercial Grade,Wine Cooler
- Laundry features: Washer Hookup,Dryer Hookup,Laundry Room,Laundry Tub,Sink
Bedrooms & Bathrooms
- Bedrooms: 4
- Bathrooms: 4
- Full bathrooms: 3
- 1/2 bathrooms: 1
Features
- Built-in Features,Breakfast Area,Bathtub,Double Vanity,Entrance Foyer,Gourmet Kitchen,High Ceilings,Kitchen Island,Main Level Primary,Primary Suite,Pantry,Recessed Lighting,Separate Shower,Fireplace
- Number of fireplaces: 3
- Fireplace features: Family Room,Gas,Living Room,Master Bedroom,Ventless,Wood Burning Stove
- Fireplace: Yes
Heating & Cooling
- Heating features: Electric,Heat Pump,Zoned
- Cooling features: Electric,Heat Pump,Zoned
Interior Area
- Total interior livable area: 4,520 sqft
Property
Details
- Parcel number: 07501002032
- Zoning: PD
- Special condition: Standard
Features
- Pool features: Community
- Patio & porch: Covered,Patio,Porch,Balcony,Front Porch,Screened
- Exterior features: Balcony,Dock,Fire Pit,Gas Grill,Outdoor Grill
- Fencing: Decorative,Metal,Yard Fenced
- Has view: Yes
- View description: Lagoon,Panoramic
- Has water view: Yes
- Water view: Lagoon
- On waterfront: Yes
Lot
- Lot size: 0.73 Acres
- Features: Back Yard,Private,Sprinkler System
Parking
- Total spaces: 4
- Parking features: Attached,Golf Cart Garage,Garage Door Opener
- Has garage: Yes
- Attached garage spaces: 4
- Covered spaces: 4
Climate Risk is Financial Risk
Every home has a financial story beyond the listing price. Below, you’ll see the climate risks that could affect this property — and in Bills & Affordability, how those risks may influence repairs, insurance, utilities, and long-term value.
Biggest Threats for This Home
- Hurricane

- Heat Wave

- Inland Flooding

- Coastal Flooding

- Cold Wave

- Lightning

- Strong Wind

- Tornado

- Wildfire

- Winter Weather

How This Home’s Risks Compare
FEMA Declared Disasters Across Georgia Counties
Understanding the Costs
Financial advisors generally recommend spending no more than 30% of your gross household income on housing costs. In practice, many households stretch to 35% or beyond — especially in high-cost markets.
Estimated Costs Today
| Monthly | Annual | |
|---|---|---|
| Mortgage | $7,534 | $90,408 |
| Home Insurance * | $807 | $9,684 |
| Property Taxes | $2,469 | $29,628 |
| Electricity | $439 | $5,269 |
| Total | $11,249 | $134,988 |
Income You'd Need if You Spent...
Georgia FAIR Plan Programs

How Costs Could Change Over Time
Climate risk is quickly impacting all of the major home ownership costs. Adjust the growth rates and percentage of income spent on housing below to see how your housing costs could change over the next 10 years — and what income you'd need to keep up.
Comparing Against the Market
Price Per Sq Ft
vs Other Active Listings
Avg $/sqft
vs Homes Sold Last Month
Median $/sqft
Current Market Trends
Median Price Per Square Foot
The median price per square foot of homes sold in this area each month. Compare this to this listing's price per square foot to gauge whether the home is priced in line with recent sales.
Historicals for This Listing
Zestimate History ($/sqft)
Price History
| Date | Event | Price |
|---|---|---|
| 2026-04-23 | Price change | $1,590,000 |
| 2026-02-17 | Listed for sale | $1,650,000 |
| 2019-10-18 | Sold | $108,000 |
| 2019-06-06 | Sold | $108,000 |
 View on Zillow