

2335 Staunton Rd, Troy, IL, 62294
About This Home
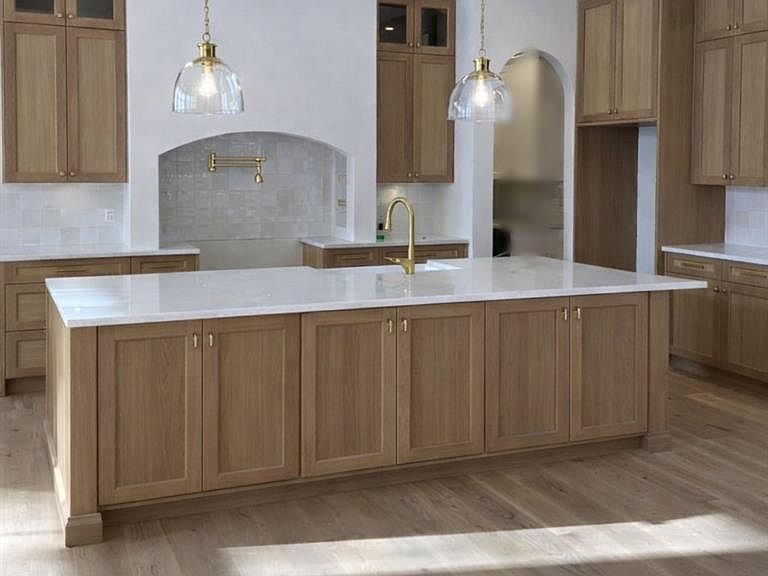
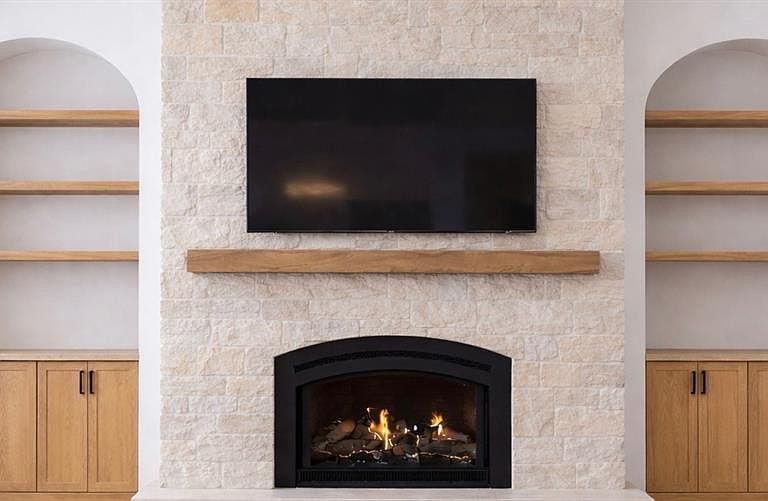
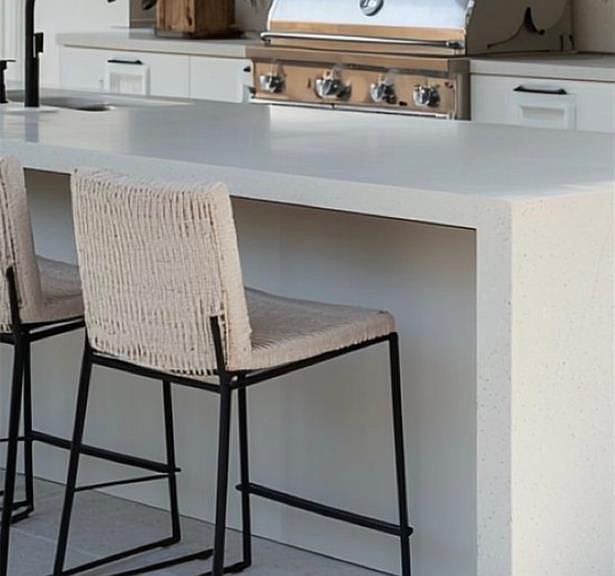
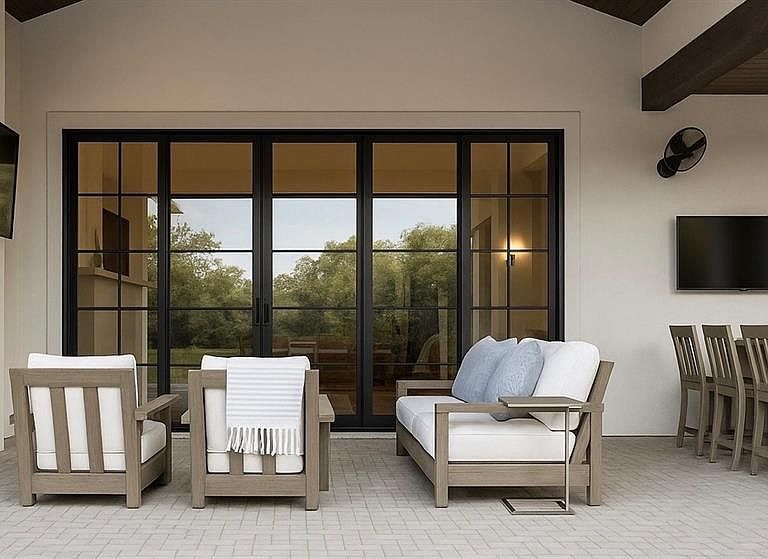
A rare opportunity to secure a generational family estate currently under construction on just over two pristine acres, where enduring craftsmanship, thoughtful design, and timeless elegance are coming together to form a home meant to be cherished for decades. Construction is underway with anticipated completion this Spring, offering the ideal balance of certainty and customization. This **five-bedroom ranch—now taking shape—**has been intentionally designed for both today and tomorrow, featuring a refined split-bedroom floor plan and an expansive open-concept layout that effortlessly supports everyday living, family gatherings, and milestone celebrations alike. A three-car side-entry garage enhances the home’s stately presence while preserving its architectural balance. At the heart of the home, a chef-inspired kitchen is being built to open seamlessly to the dining and family rooms—an inviting space anchored by a covered rear porch that will extend the living experience outdoors and create the perfect backdrop for memories made across generations. The primary suite is planned as a private sanctuary, showcasing a spa-level bath with a luxury wet room, designer finishes, and a grand walk-in closet designed to impress. A generous walk-in pantry and purposeful flow throughout the home reflect the elevated functionality expected in a truly custom residence. The opposite wing will offer two spacious bedrooms sharing a beautifully appointed bath, a layout thoughtfully mirrored in the finished lower level. Downstairs, the basement is designed to expand the home’s versatility with substantial storage, a secure safe room, a stylish bar area, and a large secondary living space—ideal for entertaining, hosting extended family, or creating multi-generational flexibility. Perhaps most compelling is the opportunity—while construction is still in progress—to collaborate directly with the design team at C&T Homes, allowing you to thoughtfully tailor finishes, select details, and make meaningful design choices that reflect your family’s lifestyle and long-term vision. Homes of this caliber, vision, and setting—**with construction already underway and a Spring completion timeline—**are seldom available. Secure your place, shape the final details, and begin building a legacy meant to last for generations.
Getting Around
 Car-Dependent
 Very Limited Transit
 Somewhat Bikeable
Schools
Construction
Condition
- Property condition: New Construction,Under Construction
- New construction: Yes
- Year built: 2026
Materials
- Roof: Architectural Shingle
- Construction materials: Brick,Frame
Type & Style
- Home type: SingleFamily
- Architectural style: Traditional
- Property subType: Single Family Residence
Interior
Basement
- Has basement: Yes
Bathroom
- Level: First
- Area: 25
- Dimensions: 5x5
Bathroom2
- Level: First
- Area: 64
- Dimensions: 8x8
Bedroom2
- Level: First
- Area: 144
- Dimensions: 12x12
Bedroom3
- Level: First
- Area: 144
- Dimensions: 12x12
Bedroom4
- Level: Lower
- Area: 121
- Dimensions: 11x11
Bedroom5
- Level: Lower
- Area: 121
- Dimensions: 11x11
Bedrooms & Bathrooms
- Bedrooms: 5
- Bathrooms: 4
- Full bathrooms: 3
- 1/2 bathrooms: 1
- Main level bathrooms: 3
- Main level bedrooms: 3
Dining Room
- Level: First
- Area: 132
- Dimensions: 11x12
Family Room
- Level: First
- Area: 396
- Dimensions: 22x18
Features
- Number of fireplaces: 1
- Fireplace: Yes
- Finished area below ground: 1,162
- Finished area above ground: 2,533
Heating & Cooling
- Heating features: Forced Air
- Cooling features: Central Air
Interior Area
- Total structure area: 3,695
- Total interior livable area: 3,695 sqft
Kitchen
- Area: 209
- Dimensions: 11x19
Laundry
- Level: First
- Area: 54
- Dimensions: 6x9
Office
- Level: First
- Area: 90
- Dimensions: 10x9
Primary Bathroom
- Level: First
- Area: 187
- Dimensions: 11x17
Primary Bedroom
- Level: First
- Area: 221
- Dimensions: 13x17
Recreation Room
- Level: Lower
- Area: 496
- Dimensions: 31x16
Property
Details
- Parcel number: 092220400000015
- Special condition: Standard
Features
- Levels: One
Lot
- Lot size: 2.33 Acres
- Features: Back Yard,Front Yard,Interior Lot,Level
Parking
- Total spaces: 3
- Parking features: Garage - Attached
- Has garage: Yes
- Attached garage spaces: 3
- Covered spaces: 3
Climate Risk is Financial Risk
Every home has a financial story beyond the listing price. Below, you’ll see the climate risks that could affect this property — and in Bills & Affordability, how those risks may influence repairs, insurance, utilities, and long-term value.
Biggest Threats for This Home
- Tornado

- Cold Wave

- Hail

- Heat Wave

- Lightning

- Winter Weather

- Earthquake

- Inland Flooding

- Strong Wind

How This Home’s Risks Compare
FEMA Declared Disasters Across Illinois Counties
Understanding the Costs
Financial advisors generally recommend spending no more than 30% of your gross household income on housing costs. In practice, many households stretch to 35% or beyond — especially in high-cost markets.
Estimated Costs Today
| Monthly | Annual | |
|---|---|---|
| Mortgage | $6,017 | $72,204 |
| Home Insurance * | $630 | $7,560 |
| Property Taxes | $1,775 | $21,300 |
| Electricity | $284 | $3,410 |
| Total | $8,706 | $104,472 |
Income You'd Need if You Spent...
Illinois FAIR Plan Programs

How Costs Could Change Over Time
Climate risk is quickly impacting all of the major home ownership costs. Adjust the growth rates and percentage of income spent on housing below to see how your housing costs could change over the next 10 years — and what income you'd need to keep up.
Comparing Against the Market
Price Per Sq Ft
vs Other Active Listings
Avg $/sqft
vs Homes Sold Last Month
Median $/sqft
Current Market Trends
Median Price Per Square Foot
The median price per square foot of homes sold in this area each month. Compare this to this listing's price per square foot to gauge whether the home is priced in line with recent sales.
Historicals for This Listing
Zestimate History ($/sqft)
Price History
| Date | Event | Price |
|---|---|---|
| 2026-01-31 | Listed for sale | $1,190,000 |
| 2025-12-01 | Listing removed | $1,190,000 |
| 2025-07-19 | Listed for sale | $1,190,000 |
| 2025-06-17 | Sold | $125,000 |
| 2025-05-12 | Pending sale | $120,000 |
| 2025-05-10 | Listed for sale | $120,000 |
| 2020-03-17 | Sold | $89,500 |
| 2017-11-07 | Sold | $90,000 |
 View on Zillow