



1418 S 500 E, Salem, UT, 84653
About This Home
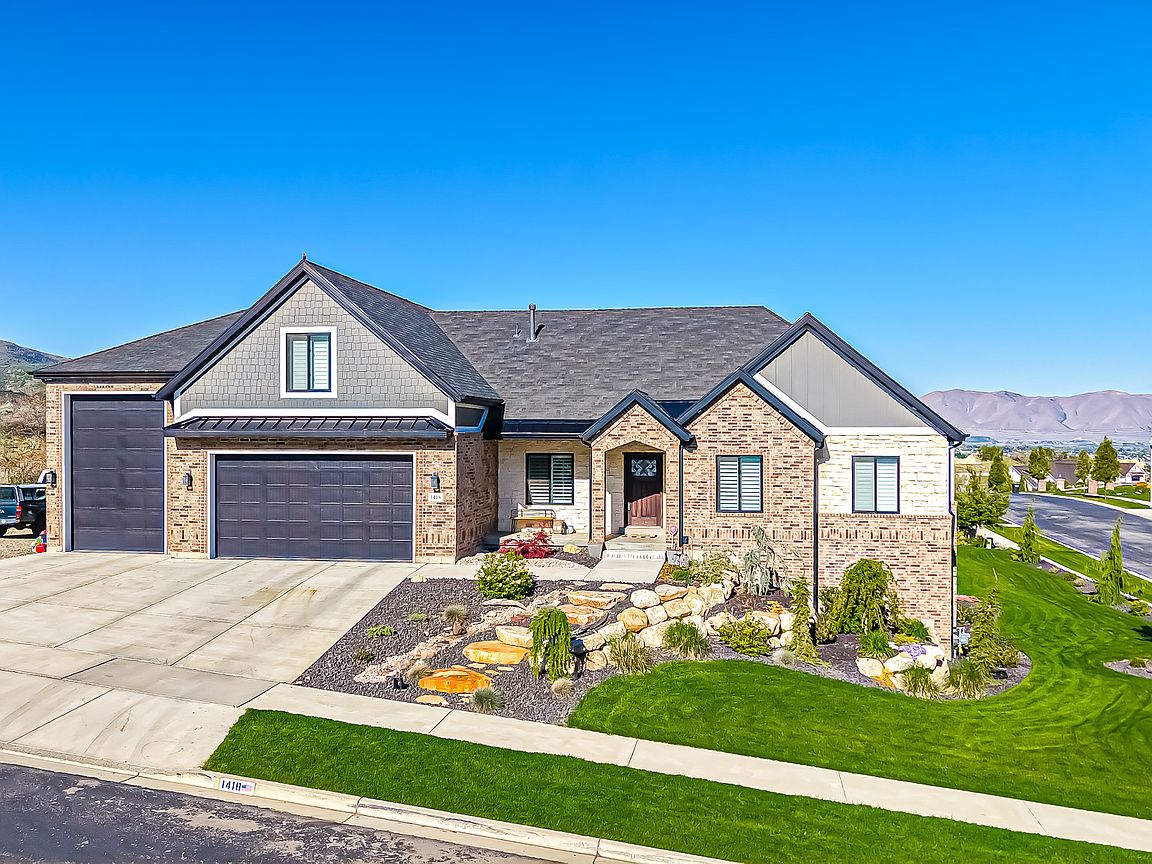
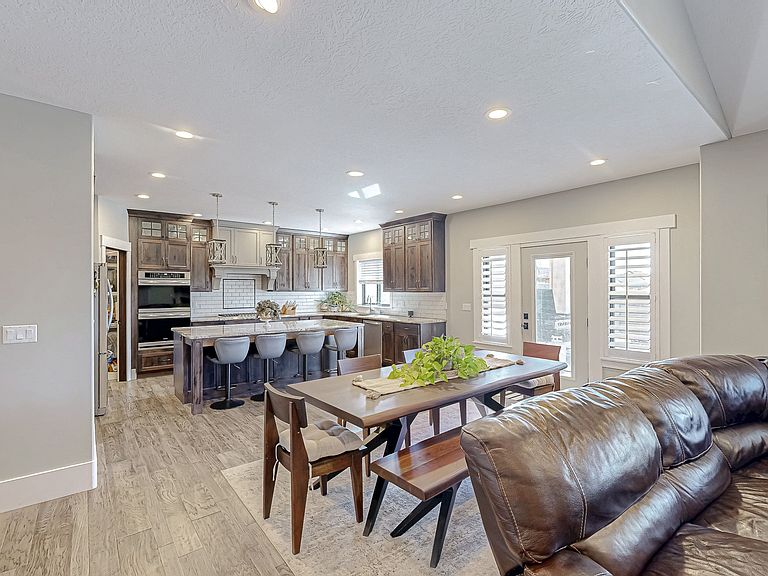
3D TOUR TOUR AT TOP-check it out. Designed with intention and built with exceptional attention to detail, this home blends elevated finishes with comfort and functionality. The open floor plan is anchored by 9' ceilings throughout, three-tone paint, and rich hickory flooring in the main living areas. The kitchen features hardwood cabinets with soft-close drawers, a butler's pantry with dedicated freezer space, designer registers, and stain-grade solid doors-an often-overlooked upgrade that adds both warmth and superior sound control. Quality construction is evident throughout, including Anderson 100 Series Fibrex black windows, 2x6 ext framing, a high-efficiency furnace, and a newly installed tankless water heater. Architectural details stand out with 9" baseboards with rounded corners, a stain-grade banister with custom iron, and wrought iron railings both inside and out. The mudroom offers custom locker cabinets, while the foam-insulated bonus room cools efficiently and stays comfortable year-round. The primary suite is a true retreat, complete with pull-down wardrobe rails and a spa-inspired natural stone steam shower featuring herringbone tile. Step outside to a waterproof-coated maintenance free deck, beautifully curated landscaping by Peak, stone walls and steps, and a front water feature that sets the tone on arrival. With no neighbors to the south, privacy is a rare and valuable feature. The garage is equally impressive, showcasing epoxy floors, NewAge metal cabinetry, shelving, and a workbench, along with a 14' tall garage door and an extended 45' long bay-ideal for oversized vehicles, recreational equipment, or serious projects. The property also includes a private basketball/pickleball court and an expansive graveled parking area with room for a small shop. others: vaulted ceilings, undercabinet lighting, laundry countertop and cabinets, basement is framed wired and plumbing all done (the 35%), brick exterior by Pierce Masonry, air injection Tubz, internal blind doors, auto front exterior lighting, timed auto closing garage doors, High end custom build neighborhood, mountain, valley and lake views, drive through Garage, bidets, ecobees... and more. Come see this well taken care of, like new home. Square footage figures are provided as a courtesy estimate only and were obtained from the plans. Buyer is advised to obtain an independent measurement.
Getting Around
 Car-Dependent
 Very Limited Transit
 Somewhat Bikeable
Schools
Construction
Condition
- Property condition: Blt./Standing
- Year built: 2019
Materials
- Roof: Asphalt,Metal
- Construction materials: Brick,Stone,Cement Siding
Type & Style
- Home type: SingleFamily
- Architectural style: Rambler/Ranch
- Property subType: Single Family Residence
Interior
Appliances
- Appliances included: Range Hood,Refrigerator,Water Softener Owned,Double Oven,Countertop Range,Gas Range,Instant Hot Water
Basement
- Has basement: Yes
- Basement: Daylight,Full,Walk-Out Access,Basement Entrance
Bedrooms & Bathrooms
- Bedrooms: 4
- Bathrooms: 4
- Full bathrooms: 3
- 1/2 bathrooms: 1
- Partial bathrooms: 1
- Main level bedrooms: 2
Features
- Walk-In Closet(s),Vaulted Ceiling(s),Granite Counters,Smart Thermostat
- Window features: Blinds,Full,Plantation Shutters,Window Coverings,Double Pane Windows,Stained Glass Windows
- Flooring: Carpet,Hardwood,Tile
- Number of fireplaces: 1
- Fireplace features: Fireplace Insert,Insert,Gas Log
- Fireplace: Yes
- Finished area below ground: 860
- Finished area above ground: 2,943
Heating & Cooling
- Heating features: Forced Air,Central,>= 95% efficiency
- Cooling features: Central Air
Interior Area
- Total structure area: 5,150
- Total interior livable area: 5,150 sqft
Master Bedroom
- Level: First
Property
Accessibility
- Accessibility features: Accessible Doors,Accessible Hallway(s),Single Level Living
Details
- Parcel number: 456600041
- Zoning description: Single-Family
- Other equipment: Workbench
- Exclusions: Freezer
Features
- Stories: 3
- Patio & porch: Covered,Covered Deck,Covered Patio
- Exterior features: Lighting,Basketball Standard,Trampoline
- Has view: Yes
- View description: Lake,Mountain(s),Valley,Water
- Has water view: Yes
- Water view: Lake,Water
- Residential vegetation: Landscaping: Full,Pines,Terraced Yard
Lot
- Lot size: 0.43 Acres
- Features: Corner Lot,Sprinkler: Auto-Full,Drip Irrigation: Auto-Full,Waterfall
- Lot size dimensions: 0.0 x 0.0 x 0.0
Parking
- Total spaces: 12
- Parking features: RV Access/Parking
- Has garage: Yes
- Attached garage spaces: 4
- Covered spaces: 4
- Uncovered spaces: 8
Climate Risk is Financial Risk
Every home has a financial story beyond the listing price. Below, you’ll see the climate risks that could affect this property — and in Bills & Affordability, how those risks may influence repairs, insurance, utilities, and long-term value.
Biggest Threats for This Home
- Wildfire

- Lightning

- Avalanche

- Heat Wave

- Winter Weather

How This Home’s Risks Compare
FEMA Declared Disasters Across Utah Counties
Understanding the Costs
Financial advisors generally recommend spending no more than 30% of your gross household income on housing costs. In practice, many households stretch to 35% or beyond — especially in high-cost markets.
Estimated Costs Today
| Monthly | Annual | |
|---|---|---|
| Mortgage | $6,320 | $75,840 |
| Home Insurance | $216 | $2,592 |
| Property Taxes | $419 | $5,028 |
| Electricity | $312 | $3,751 |
| Total | $7,267 | $87,204 |
Income You'd Need if You Spent...
How Costs Could Change Over Time
Climate risk is quickly impacting all of the major home ownership costs. Adjust the growth rates and percentage of income spent on housing below to see how your housing costs could change over the next 10 years — and what income you'd need to keep up.
Comparing Against the Market
Price Per Sq Ft
vs Other Active Listings
Avg $/sqft
vs Homes Sold Last Month
Median $/sqft
Current Market Trends
Median Price Per Square Foot
The median price per square foot of homes sold in this area each month. Compare this to this listing's price per square foot to gauge whether the home is priced in line with recent sales.
Historicals for This Listing
Zestimate History ($/sqft)
Price History
| Date | Event | Price |
|---|---|---|
| 2026-05-09 | Price change | $1,300,000 |
| 2026-03-13 | Listed for sale | $1,330,000 |
 View on Zillow