


3288 W 2450 N, Lehi, UT, 84043
About This Home
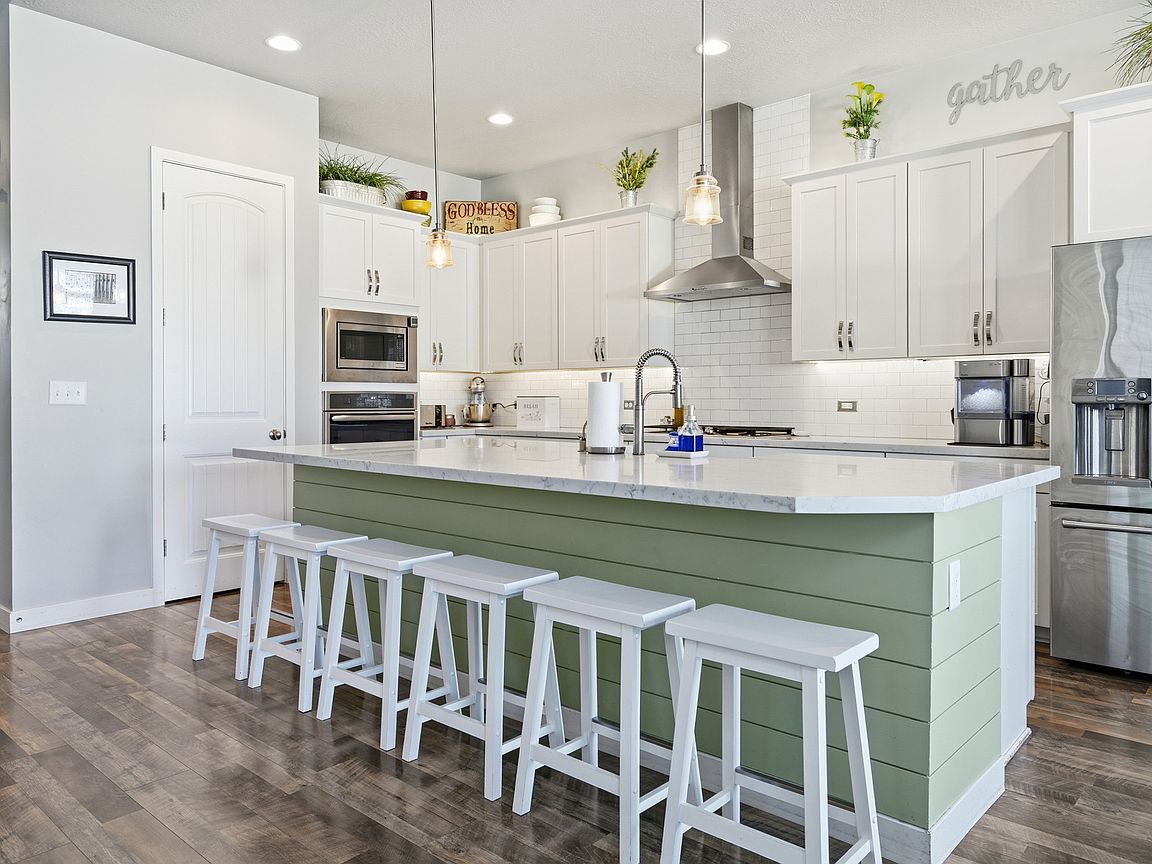
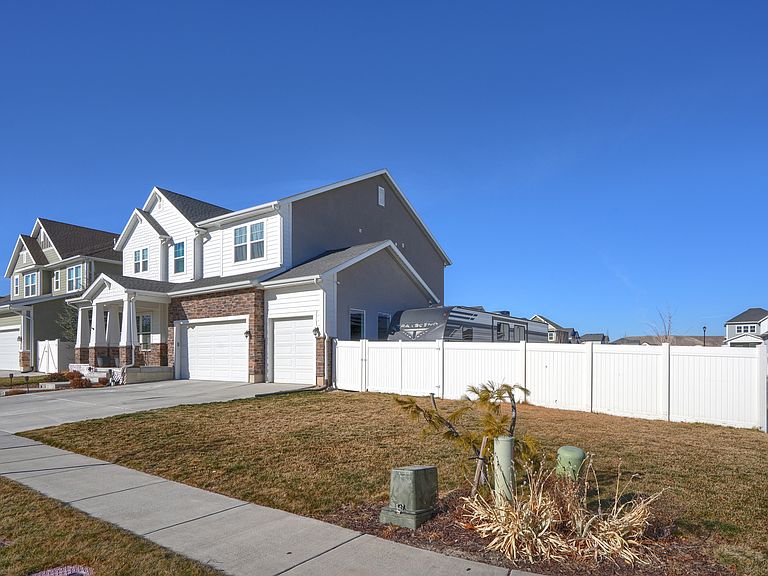
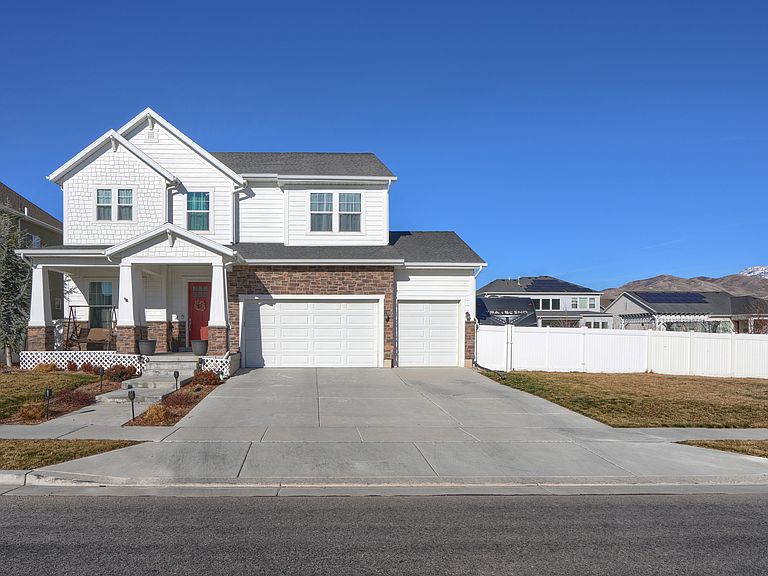
The House That Finally Says "Yes" The sun is just starting to dip behind the peaks to the West as you pull into the driveway. You glance at your neighbor's house, where a ladder is leaned precariously against the roof and a tangled mess of holiday lights sits on the lawn. You smile, reach into your pocket, and with a single tap on your phone, your home glows in a warm, festive amber. No ladders, no cold fingers-just the magic of permanent outdoor lighting. As you step through the front door, the first thing you do is take a deep breath. In most houses, seven bedrooms can feel like a maze, but here, the 10-foot ceilings and extra-tall doors make the air feel different. It's light. It's open. It's the feeling of finally having enough room to breathe. You head to the kitchen-the true command center of the home. The under-cabinet lighting casts a soft glow over the counters, where there is actually space to work. You pour a glass of crisp, Reverse-Osmosis filtered water and look around. For once, the counters aren't cluttered, because every appliance and pantry staple has its own dedicated home in the deep storage cabinets. Down the hall, the house is alive, but it isn't loud. That's the beauty of 4,200 square feet. In one wing, the kids are in their rooms-five of which have walk-in closets large enough to hide the usual childhood chaos. Downstairs in the 100% finished basement, a movie is playing, the sound muffled by the solid construction of a home built for a big life. Earlier today, you were at your desk in the heart of The Silicon Slopes, just minutes away. You grabbed a quick gift at the Outlets and made it home before the evening rush. Now, as the day winds down, you don't have to worry about the "hot water lottery." With the tankless water heater, the last person to shower enjoys the same steam as the first. The dual furnaces hum quietly, keeping the upstairs cozy and the basement at the perfect temperature. Outside, the RV is tucked away in its dedicated spot, and the 3-car garage is actually holding three cars-not just boxes. You think about the French drain system and the whole-home water softener-the invisible heroes that mean you'll spend your weekends at the nearby parks or Thanksgiving Point, rather than worrying about maintenance. This isn't just a house with seven bedrooms. This is the place where the "storage wars" ended, where the commute became a breeze, and where every member of the family finally found their own private retreat. The lights are on. The space is ready. All that's missing is you.
Getting Around
 Car-Dependent
 Some Transit
 Somewhat Bikeable
Schools
Construction
Condition
- Property condition: Blt./Standing
- Year built: 2019
Materials
- Roof: Asphalt
- Construction materials: Asphalt,Stone,Stucco
Type & Style
- Home type: SingleFamily
- Property subType: Single Family Residence
Interior
Appliances
- Appliances included: Microwave,Range Hood,Water Softener Owned,Disposal,Gas Oven,Oven,Countertop Range,Gas Range
- Laundry features: Electric Dryer Hookup
Basement
- Has basement: Yes
- Basement: Full
Bedrooms & Bathrooms
- Bedrooms: 7
- Bathrooms: 4
- Full bathrooms: 4
- Main level bedrooms: 1
Features
- Walk-In Closet(s),Vaulted Ceiling(s)
- Window features: Part
- Flooring: Carpet,Laminate,Tile
- Finished area below ground: 1,377
- Finished area above ground: 2,866
Heating & Cooling
- Heating features: Central,>= 95% efficiency
- Cooling features: Central Air,Ceiling Fan(s)
Interior Area
- Total structure area: 4,243
- Total interior livable area: 4,243 sqft
Master Bedroom
- Level: Second
Property
Details
- Parcel number: 418510129
- Zoning: R-1
- Zoning description: Single-Family
- Exclusions: Dryer,Freezer,Gas Grill/BBQ,Refrigerator,Storage Shed(s),Washer,Window Coverings,Video Camera(s)
Features
- Levels: Two
- Stories: 3
- Patio & porch: Porch,Open Porch
- Exterior features: Attic Fan,Lighting
- Fencing: Partial
- Has view: Yes
- View description: Mountain(s)
- Frontage length: 85
- Topography of land: Terrain
- Residential vegetation: Fruit Trees,Landscaping: Full,Vegetable Garden
Lot
- Lot size: 9,583 sqft
- Features: Corner Lot,Curb & Gutter,Sprinkler: Auto-Full,Drip Irrigation: Auto-Part
- Lot size dimensions: 85.0 x 122.0 x 49.5
Parking
- Total spaces: 9
- Parking features: RV Access/Parking
- Has garage: Yes
- Attached garage spaces: 3
- Covered spaces: 3
- Uncovered spaces: 6
Climate Risk is Financial Risk
Every home has a financial story beyond the listing price. Below, you’ll see the climate risks that could affect this property — and in Bills & Affordability, how those risks may influence repairs, insurance, utilities, and long-term value.
Biggest Threats for This Home
- Lightning

- Earthquake

- Wildfire

- Winter Weather

How This Home’s Risks Compare
FEMA Declared Disasters Across Utah Counties
Understanding the Costs
Financial advisors generally recommend spending no more than 30% of your gross household income on housing costs. In practice, many households stretch to 35% or beyond — especially in high-cost markets.
Estimated Costs Today
| Monthly | Annual | |
|---|---|---|
| Mortgage | $4,545 | $54,540 |
| Home Insurance | $161 | $1,932 |
| Property Taxes | $265 | $3,180 |
| Electricity | $257 | $3,090 |
| Total | $5,228 | $62,736 |
Income You'd Need if You Spent...
How Costs Could Change Over Time
Climate risk is quickly impacting all of the major home ownership costs. Adjust the growth rates and percentage of income spent on housing below to see how your housing costs could change over the next 10 years — and what income you'd need to keep up.
Comparing Against the Market
Price Per Sq Ft
vs Other Active Listings
Avg $/sqft
vs Homes Sold Last Month
Median $/sqft
Current Market Trends
Median Price Per Square Foot
The median price per square foot of homes sold in this area each month. Compare this to this listing's price per square foot to gauge whether the home is priced in line with recent sales.
Historicals for This Listing
Zestimate History ($/sqft)
Price History
| Date | Event | Price |
|---|---|---|
| 2026-04-01 | Price change | $899,000 |
| 2026-02-21 | Price change | $929,000 |
| 2026-02-02 | Listed for sale | $950,000 |
 View on Zillow