


5070 W Beavertail Rd, Jackson, WY, 83014
About This Home
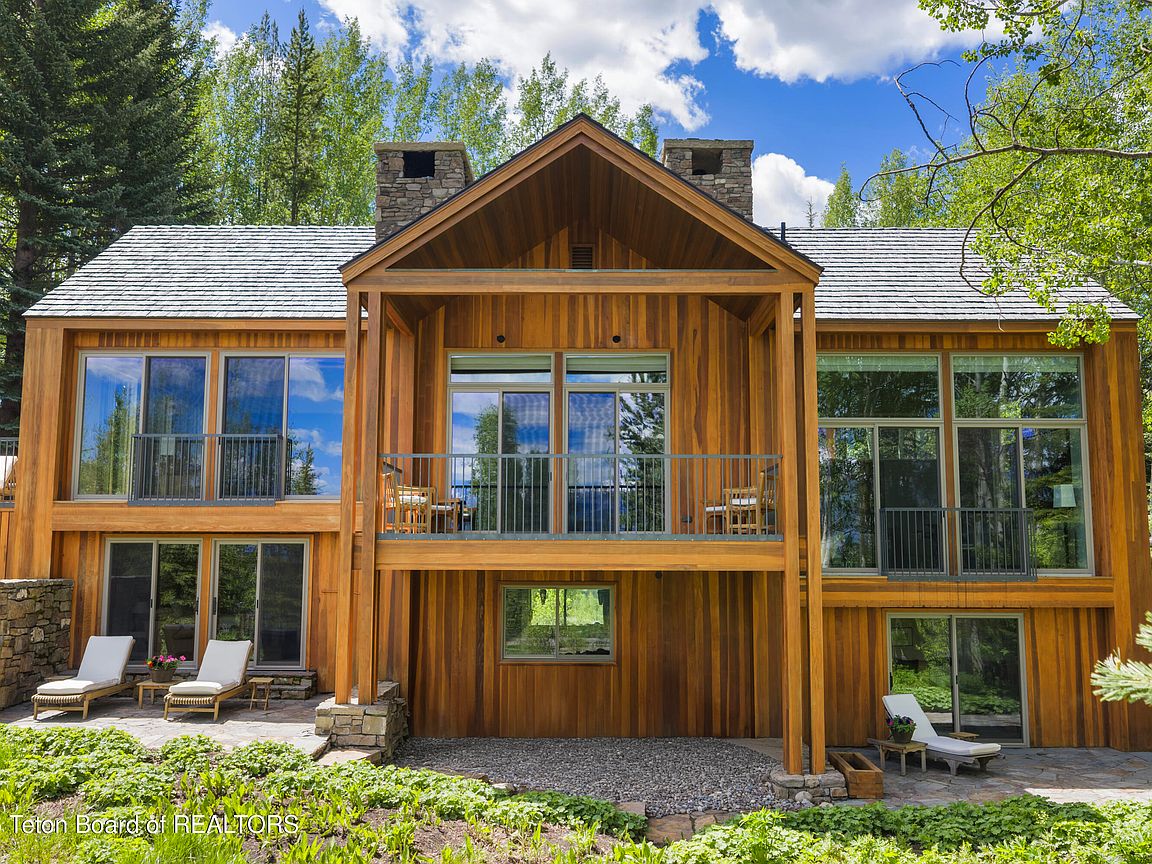
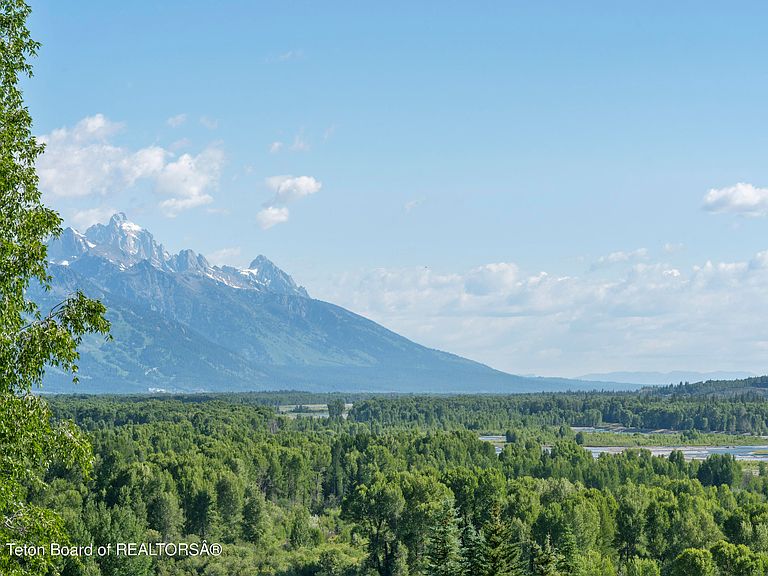
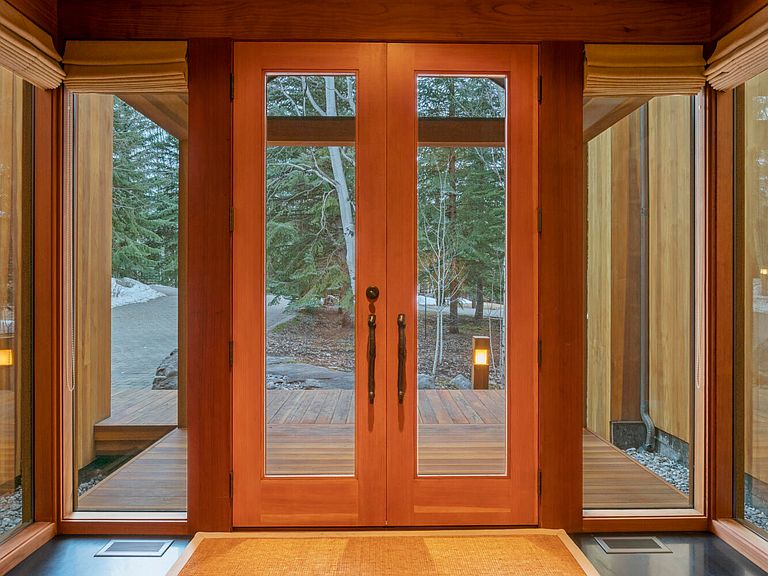
This architectural masterpiece, redesigned by renowned architect E.G. Hamilton, is endlessly captivating both inside and out. Dynamic interior spaces feature cathedral ceilings, walls of glass, timeless oak and stone finishes, multiple wood-burning fireplaces, and panoramic views of the Teton Range and Jackson Hole from the property's elevated setting. The multi-level design creates a thoughtful balance of gathering spaces and private sanctuaries, offering both comfort and separation throughout the home. A well-appointed kitchen features Sub-Zero appliances, dual dishwashers, and generous storage, equally suited for quiet mornings watching the sunrise across the valley or hosting memorable evening meals and gatherings. Recent upgrades include a new roof and enhanced landscaping. Multiple decks, balconies, and a hot tub create a seamless connection to the surrounding natural environment and sweeping Grand Teton views. Rivermeadows ownership includes nearby private access to the Snake River and Fish Creek, while the home's location places residents and guests just minutes from downtown Wilson, the Town of Jackson, Jackson Hole Mountain Resort, and countless trailheads and boat ramps.
Getting Around
 Car-Dependent
 Very Limited Transit
 Somewhat Bikeable
Schools
Construction
Condition
- Year built: 2002
Materials
- Roof: Shingle
- Construction materials: Other,Stick Built On Site
Notable Dates
- Major remodel year: 2002
Type & Style
- Home type: SingleFamily
- Property subType: Single Family Residence,Residential
Interior
Basement
- Basement: None
Bedrooms & Bathrooms
- Bedrooms: 4
- Bathrooms: 5
- Full bathrooms: 2
- 3/4 bathrooms: 2
- 1/2 bathrooms: 1
Features
- Central Vacuum,Cathedral Ceiling(s)
- Flooring: Hardwood,Oak
- Finished area below ground: 0
- Finished area above ground: 0
Heating
- Heating features: Forced Air
Interior Area
- Total structure area: 6,481
- Total interior livable area: 6,481 sqft
Property
Details
- Parcel number: 22401710304010
- Zoning description: Single Family
- Exclusions: Owner's personal property,including furnishings and artwork.
Features
- Patio & porch: Deck,Patio,Porch,Terrace
- Exterior features: Balcony
- Has spa: Yes
- Spa features: Bath,Hot Tub
- Has view: Yes
- View description: Water,Grand Teton View,Teton View,Mountain(s),Scenic
- Has water view: Yes
- Water view: Water
- Waterfront features: River Access
Lot
- Lot size: 0.36 Acres
- Features: Cul-De-Sac,Year Round Access,Adjacent Open Space,Forest Access,Landscaped,Sprinkler System
Parking
- Total spaces: 2
- Parking features: Paver Block,Garage Door Opener
- Has garage: Yes
- Attached garage spaces: 2
- Covered spaces: 2
Climate Risk is Financial Risk
Every home has a financial story beyond the listing price. Below, you’ll see the climate risks that could affect this property — and in Bills & Affordability, how those risks may influence repairs, insurance, utilities, and long-term value.
Biggest Threats for This Home
- Avalanche

- Lightning

- Wildfire

- Winter Weather

- Cold Wave

- Earthquake

- Inland Flooding

- Landslide

How This Home’s Risks Compare
FEMA Declared Disasters in Teton County and Wyoming
Understanding the Costs
Financial advisors generally recommend spending no more than 30% of your gross household income on housing costs. In practice, many households stretch to 35% or beyond — especially in high-cost markets.
Estimated Costs Today
| Monthly | Annual | |
|---|---|---|
| Mortgage | $53,068 | $636,816 |
| Home Insurance | $642 | $7,704 |
| Property Taxes | $3,935 | $47,220 |
| Electricity | $439 | $5,271 |
| Total | $58,084 | $697,008 |
Income You'd Need if You Spent...
How Costs Could Change Over Time
Climate risk is quickly impacting all of the major home ownership costs. Adjust the growth rates and percentage of income spent on housing below to see how your housing costs could change over the next 10 years — and what income you'd need to keep up.
Comparing Against the Market
Price Per Sq Ft
vs Other Active Listings
Avg $/sqft
vs Homes Sold Last Month
Median $/sqft
Current Market Trends
Median Price Per Square Foot
The median price per square foot of homes sold in this area each month. Compare this to this listing's price per square foot to gauge whether the home is priced in line with recent sales.
Historicals for This Listing
Zestimate History ($/sqft)
Price History
| Date | Event | Price |
|---|---|---|
| 2026-06-17 | Listed for sale | $10,495,000 |
| 2024-11-22 | Listing removed | $11,950,000 |
| 2024-05-16 | Listed for sale | $11,950,000 |
For Sale by Agent
 View on Zillow