


604 Longleaf Dr, Newark, DE, 19702
About This Home
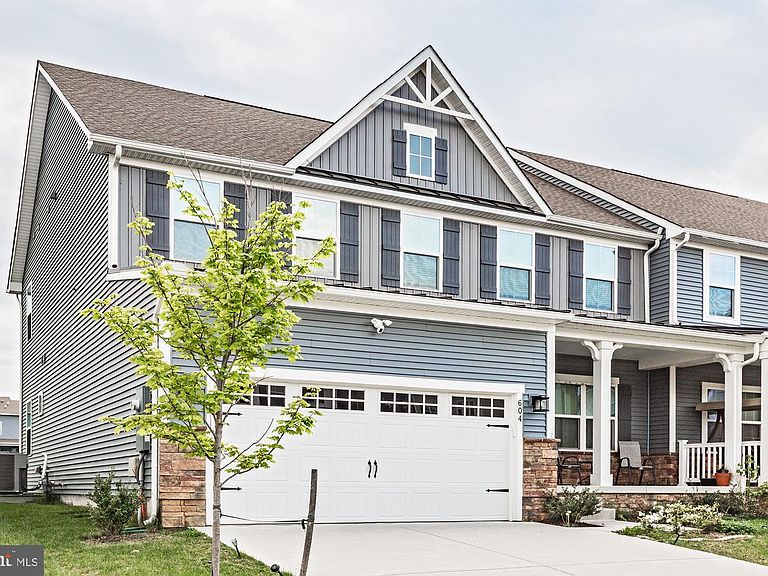
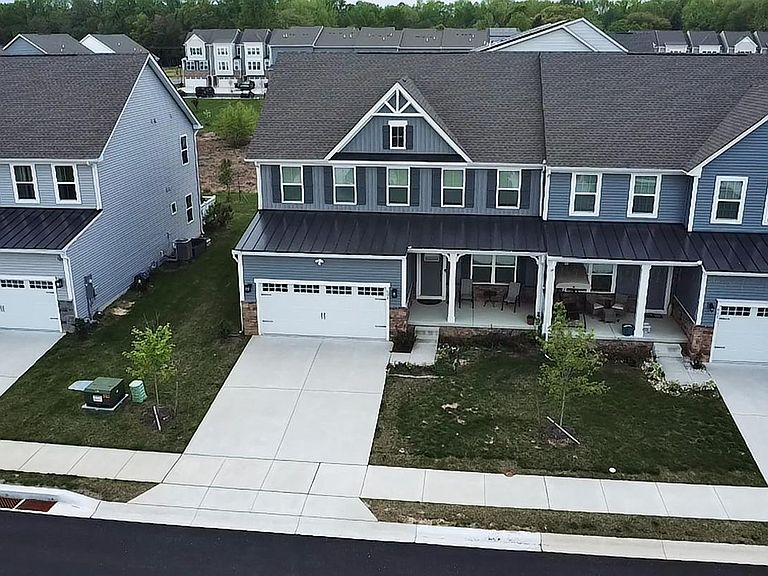
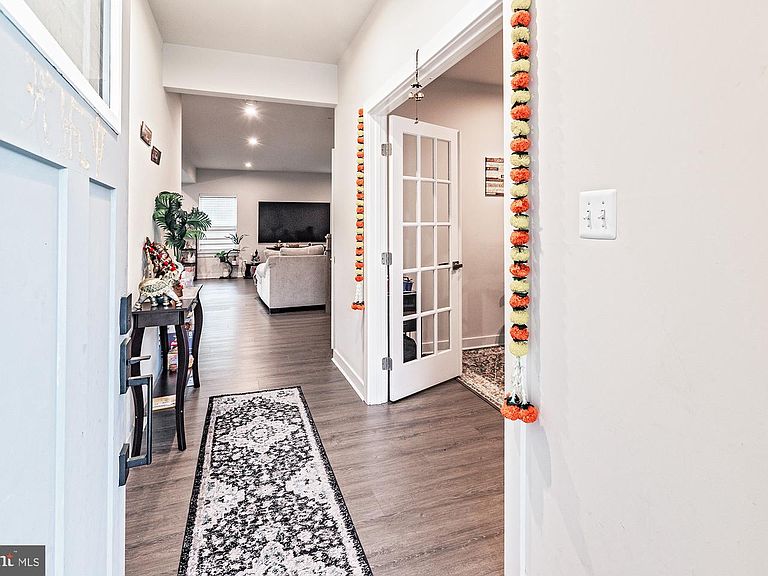
Nestled in a serene setting, this exquisite twin/semi-detached Colonial home, built in 2022, offers a perfect blend of modern luxury and timeless elegance. With 4 spacious bedrooms and 2.5 beautifully appointed bathrooms, this residence spans an impressive 3,250 square feet, providing ample space for both relaxation and entertainment. Step inside to discover a warm and inviting interior, where high-end finishes and thoughtful design elements create a sense of comfort and sophistication. The heart of the home is the stunning kitchen, featuring a generous island that serves as a focal point for gatherings and culinary adventures. The seamless flow from the kitchen to the living areas ensures that every moment spent here is cherished. The flooring throughout the home is a harmonious mix of plush carpet, and luxury vinyl plank, enhancing the overall aesthetic while providing durability and ease of maintenance. The basement offers additional space for recreation or storage, allowing for endless possibilities to tailor the home to your lifestyle. Natural light floods the home through well-placed windows, creating a bright and airy atmosphere. The upper-level laundry facilities add convenience to daily routines, making life just a little easier. Outside, the property is equally impressive. The charming porch invites you to unwind and enjoy the fresh air, while the meticulously maintained sidewalks enhance the curb appeal and provide a welcoming entrance. The attached garage, complete with a front entry and garage door opener, ensures that parking is never a concern, while the asphalt driveway adds a touch of sophistication. Set on a 0.13-acre lot, this home offers a manageable outdoor space that allows for easy upkeep while still providing room for outdoor activities or gardening. The absence of a pool means more time to enjoy the surrounding community and local amenities. This property is not just a home; it's a lifestyle. With its excellent condition and luxurious features, it promises a life of comfort, convenience, and style. Experience the perfect blend of modern living and classic charm in this exceptional residence, where every detail has been thoughtfully curated to create a truly inviting atmosphere.
Getting Around
 Car-Dependent
 Very Limited Transit
 Somewhat Bikeable
Schools
Construction
Condition
- Property condition: Excellent
- Year built: 2022
Materials
- Foundation: Concrete Perimeter
- Construction materials: Vinyl Siding
Type & Style
- Home type: SingleFamily
- Architectural style: Colonial
- Property subType: Single Family Residence
Interior
Appliances
- Appliances included: Gas Water Heater
- Laundry features: Dryer In Unit,Upper Level,Washer In Unit
Basement
- Area: 0
Basement
- Has basement: Yes
- Basement: Partially Finished
Bedrooms & Bathrooms
- Bedrooms: 4
- Bathrooms: 3
- Full bathrooms: 2
- 1/2 bathrooms: 1
- Main level bathrooms: 3
- Main level bedrooms: 4
Features
- Kitchen Island
- Flooring: Carpet,Ceramic Tile,Luxury Vinyl
- Finished area below ground: 0
- Finished area above ground: 3,250
Heating & Cooling
- Heating features: Forced Air,Natural Gas
- Cooling features: Central Air,Electric
Interior Area
- Total structure area: 3,250
- Total interior livable area: 3,250 sqft
Property
Accessibility
- Accessibility features: None
Details
- Parcel number: 11030.20071
- Attached to another structure: Yes
- Zoning: RESIDENTIAL
- Special condition: Standard
- Exclusions: Personal Property
Features
- Levels: Two
- Stories: 2
- Pool features: None
- Patio & porch: Porch
- Exterior features: Sidewalks
Lot
- Lot size: 5,663 sqft
- Lot size dimensions: 0.00 x 0.00
Parking
- Total spaces: 2
- Parking features: Garage Faces Front,Garage Door Opener,Inside Entrance,Asphalt,Attached,Driveway
- Has garage: Yes
- Attached garage spaces: 2
- Covered spaces: 2
- Has uncovered spaces: Yes
Climate Risk is Financial Risk
Every home has a financial story beyond the listing price. Below, you’ll see the climate risks that could affect this property — and in Bills & Affordability, how those risks may influence repairs, insurance, utilities, and long-term value.
Biggest Threats for This Home
- Winter Weather

- Cold Wave

- Heat Wave

- Inland Flooding

- Strong Wind

- Tornado

- Tsunami

How This Home’s Risks Compare
FEMA Declared Disasters Across Delaware Counties
Understanding the Costs
Financial advisors generally recommend spending no more than 30% of your gross household income on housing costs. In practice, many households stretch to 35% or beyond — especially in high-cost markets.
Estimated Costs Today
| Monthly | Annual | |
|---|---|---|
| Mortgage | $2,730 | $32,760 |
| Home Insurance * | $155 | $1,860 |
| Property Taxes | $324 | $3,888 |
| Electricity | $359 | $4,313 |
| Total | $3,568 | $42,816 |
Income You'd Need if You Spent...
Delaware FAIR Plan Programs


How Costs Could Change Over Time
Climate risk is quickly impacting all of the major home ownership costs. Adjust the growth rates and percentage of income spent on housing below to see how your housing costs could change over the next 10 years — and what income you'd need to keep up.
Comparing Against the Market
Price Per Sq Ft
vs Other Active Listings
Avg $/sqft
vs Homes Sold Last Month
Median $/sqft
Current Market Trends
Median Price Per Square Foot
The median price per square foot of homes sold in this area each month. Compare this to this listing's price per square foot to gauge whether the home is priced in line with recent sales.
Historicals for This Listing
Zestimate History ($/sqft)
Price History
| Date | Event | Price |
|---|---|---|
| 2026-05-03 | Listed for sale | $570,000 |
| 2025-12-01 | Listing removed | $3,000 |
| 2025-10-04 | Listed for rent | $3,000 |
| 2025-10-04 | Listing removed | $3,100 |
| 2025-09-17 | Price change | $3,100 |
| 2025-08-23 | Listed for rent | $3,200 |
| 2022-12-19 | Sold | $452,225 |
 View on Zillow