

208 Lodestone Ln, Austin, TX, 78738
About This Home
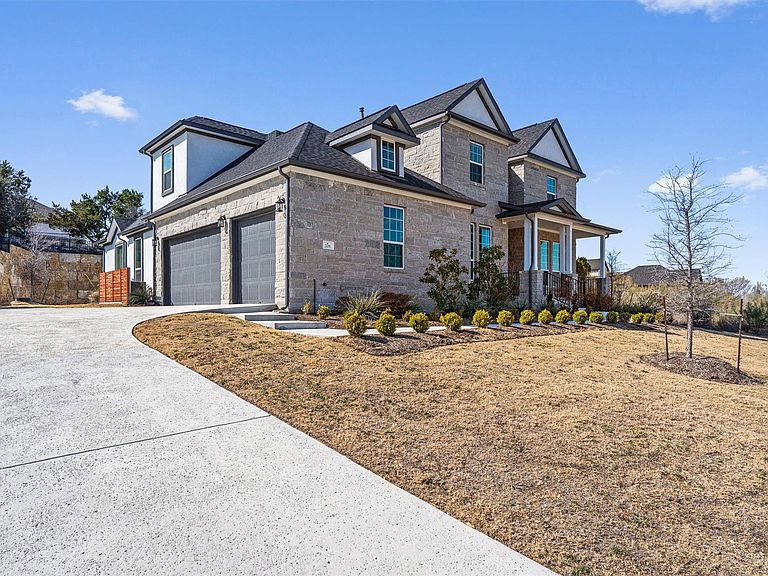
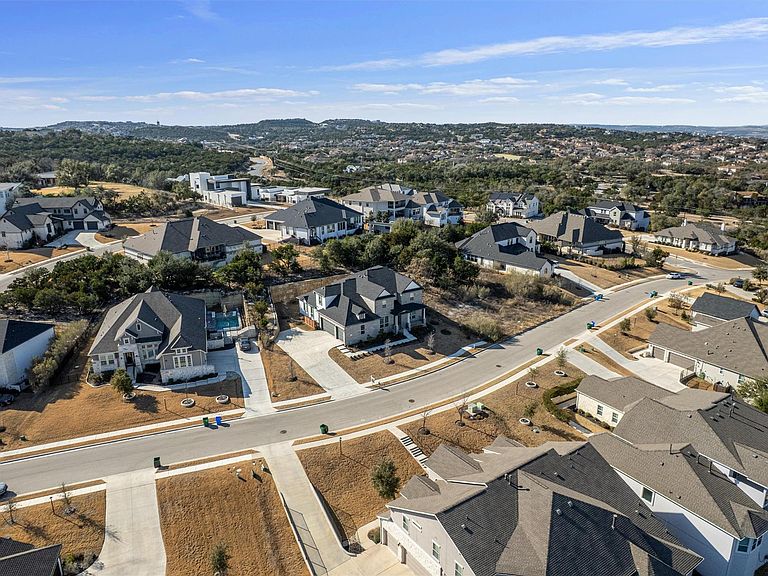
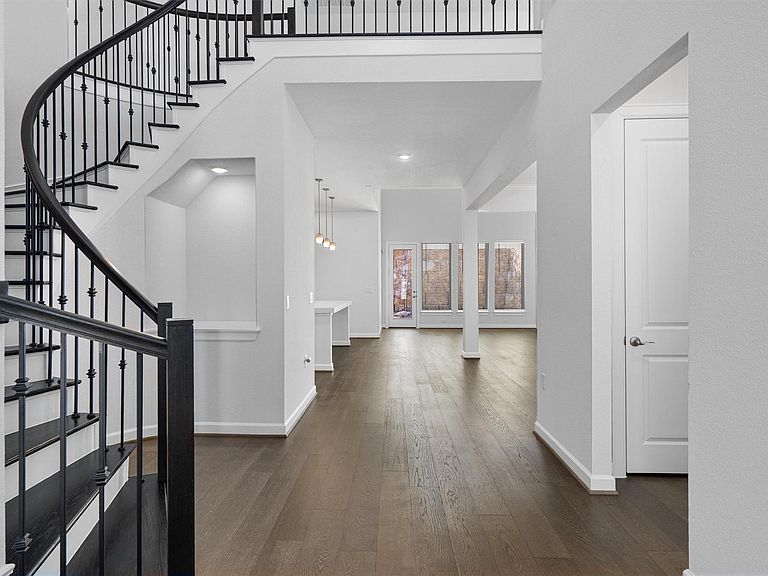
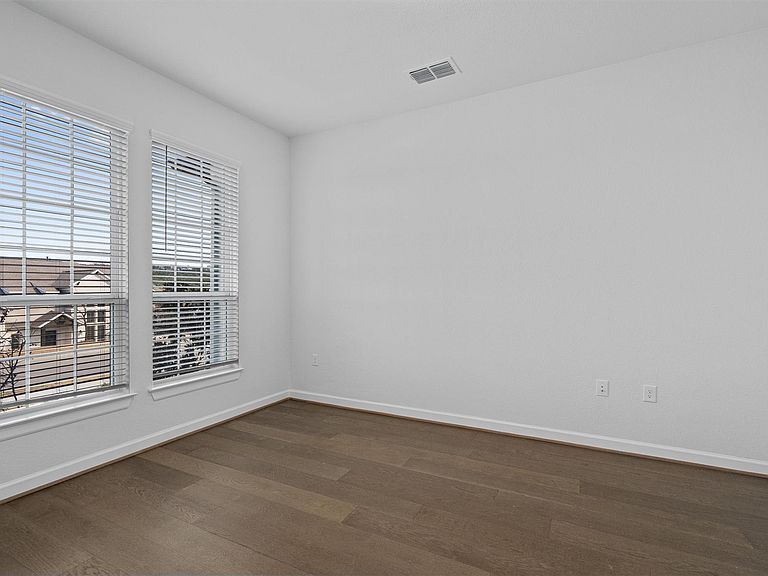
Located within the prestigious Estates of Flintrock in the highly sought-after 78738 corridor, 208 Lodestone Lane presents an exceptional opportunity to own a meticulously designed residence offering refined architecture, expansive living spaces, and elevated finishes throughout. Positioned on an approximately 0.35-acre lot, this impressive home encompasses approximately 3,903 square feet of thoughtfully planned living space. The elegant façade and manicured grounds create a distinguished first impression, while the interior showcases a seamless open-concept design ideal for both formal entertaining and everyday comfort. The main living area is anchored by a well-appointed gourmet kitchen featuring abundant cabinetry, generous counter space, and a substantial walk-in pantry. The kitchen flows effortlessly into the dining and family rooms, creating a cohesive and inviting environment. A private study on the main level offers an ideal setting for a home office or quiet retreat. The residence offers six spacious bedrooms and five full baths, providing flexibility for multi-generational living or guest accommodations. The primary suite serves as a tranquil sanctuary, complete with ample natural light, an expansive walk-in closet, and a spa-inspired en-suite bath designed with both comfort and sophistication in mind. Secondary bedrooms are well-proportioned and thoughtfully positioned to ensure privacy. Upstairs, a dedicated game room and separate media room enhance the home’s entertainment capabilities, offering versatile spaces for recreation and leisure. A three-car garage, including tandem parking, provides ample storage and functionality. Situated within Lake Travis Independent School District and conveniently located near premier dining, shopping, golf, and Lake Travis amenities, this residence embodies the perfect balance of luxury, scale, and practicality.
Getting Around
 Car-Dependent
 No Nearby Transit
 Not Bike Friendly
Schools
Construction
Condition
- Property condition: New Construction
- New construction: Yes
- Year built: 2026
Materials
- Foundation: Slab
- Roof: Composition, Shingle
Other
- Builder name: Castle Rock Communities
Type & Style
- Home type: SingleFamily
- Property subType: Single Family Residence
Interior
Appliances
- Appliances included: Cooktop,Dishwasher,Disposal,Exhaust Fan,Oven,Range
Bedrooms & Bathrooms
- Bedrooms: 6
- Bathrooms: 5
- Full bathrooms: 5
- Main level bedrooms: 3
Features
- Breakfast Bar,Built-in Features,Ceiling Fan(s),Vaulted Ceiling(s),Granite Counters,Double Vanity,Eat-in Kitchen,High Speed Internet,Kitchen Island,Multiple Dining Areas,Multiple Living Areas,Open Floorplan,Pantry,Primary Bedroom on Main,Soaking Tub,Storage
- Window features: Blinds,Double Pane Windows
- Flooring: Carpet,Tile,Wood
- Number of fireplaces: 1
- Fireplace features: Living Room
Heating & Cooling
- Heating features: Central,Electric
- Cooling features: Central Air,Electric
Interior Area
- Total interior livable area: 3,903 sqft
Property
Accessibility
- Accessibility features: None
Details
- Parcel number: 01277806040000
- Special condition: Standard
Features
- Levels: Two
- Stories: 2
- Pool features: None
- Patio & porch: Covered,Front Porch,Patio,Rear Porch
- Exterior features: Exterior Steps,Private Yard
- Fencing: Back Yard, Wrought Iron
- Has view: Yes
- View description: Hill Country
- Waterfront features: None
Lot
- Lot size: 0.35 Acres
- Features: Back Yard,Curbs,Front Yard,Gentle Sloping,Landscaped
Parking
- Total spaces: 3
- Parking features: Concrete,Driveway
- Attached garage spaces: 3
- Covered spaces: 3
Climate Risk is Financial Risk
Every home has a financial story beyond the listing price. Below, you’ll see the climate risks that could affect this property — and in Bills & Affordability, how those risks may influence repairs, insurance, utilities, and long-term value.
Biggest Threats for This Home
- Tornado

- Hail

- Heat Wave

- Inland Flooding

- Strong Wind

- Wildfire

How This Home’s Risks Compare
FEMA Declared Disasters Across Texas Counties
Understanding the Costs
Financial advisors generally recommend spending no more than 30% of your gross household income on housing costs. In practice, many households stretch to 35% or beyond — especially in high-cost markets.
Estimated Costs Today
| Monthly | Annual | |
|---|---|---|
| Mortgage | $5,056 | $60,672 |
| Home Insurance * | $375 | $4,500 |
| Property Taxes | $1,322 | $15,864 |
| Electricity | $428 | $5,142 |
| Total | $7,181 | $86,172 |
Income You'd Need if You Spent...
Texas FAIR Plan Programs
How Costs Could Change Over Time
Climate risk is quickly impacting all of the major home ownership costs. Adjust the growth rates and percentage of income spent on housing below to see how your housing costs could change over the next 10 years — and what income you'd need to keep up.
Comparing Against the Market
Price Per Sq Ft
vs Other Active Listings
Avg $/sqft
vs Homes Sold Last Month
Median $/sqft
Current Market Trends
Median Price Per Square Foot
The median price per square foot of homes sold in this area each month. Compare this to this listing's price per square foot to gauge whether the home is priced in line with recent sales.
Historicals for This Listing
Zestimate History ($/sqft)
Price History
| Date | Event | Price |
|---|---|---|
| 2026-05-05 | Price change | $1,054,990 |
| 2026-04-17 | Price change | $1,080,000 |
| 2026-03-06 | Price change | $1,129,990 |
| 2026-03-04 | Price change | $1,176,000 |
| 2026-02-12 | Price change | $1,129,990 |
| 2026-01-29 | Listed for sale | $1,176,000 |
| 2025-08-15 | Listing removed | $1,176,000 |
| 2025-06-03 | Price change | $1,150,000 |
| 2025-05-19 | Price change | $1,176,000 |
| 2024-10-09 | Price change | $1,196,000 |
| 2024-08-10 | Price change | $1,196,037 |
| 2023-12-12 | Listed for sale | $1,270,000 |
| 2023-08-18 | Listing removed | -- |
| 2023-01-11 | Listed for sale | $1,383,000 |
 View on Zillow