

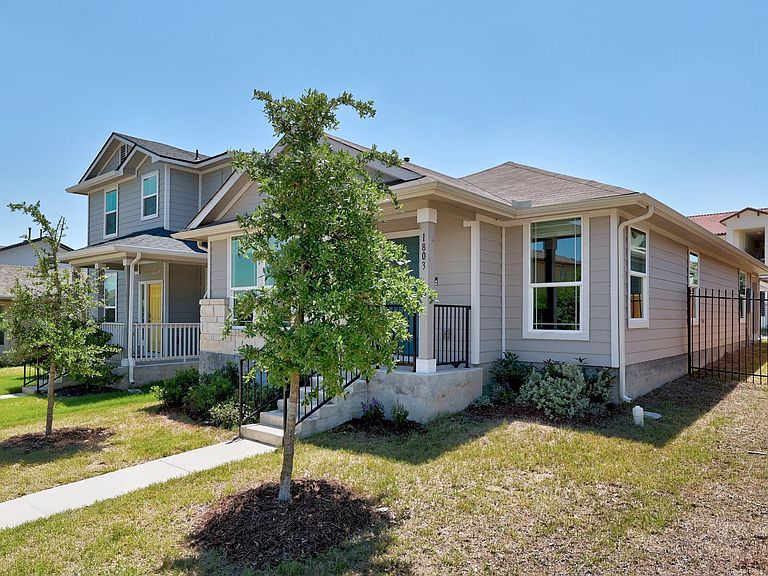


1803 Arborside Dr, Austin, TX, 78754
About This Home
Experience effortless living in this pristine DR Horton built in 2022. 9-foot ceilings. Designed with an airy Open Floor Plan. Sleek Luxury Vinyl Plank (LVP) Flooring. 35' by 120' lot. Recent landscaping, gas range, carpet, and recent paint (including garage). Chef-inspired kitchen features granite counters, a custom butcher block (with upper and lower cabinets to increase storage), a breakfast bar, natural gas cooking, a built-in microwave, and upgraded cabinets. 3 bedrooms, 2 baths, 2-car rear-entry detached garage. 1-story. All windows have cellular blinds. Retreat to the primary suite, which highlights an oversized walk-in shower and a huge walk-in closet. Smart home technology upgrades, which include Alexa Voice Control, Front Door Bell, Front Door Deadbolt Lock, Home Hub, Light Switch, and Thermostat (monitored by ADT Safe Haven). 1 block from the Community Pool, Park, Playground, Sport Court, and Trails at 10110 Baden Lane. Refrigerator, washer, and dryer all convey. Full sprinkler system. Fenced backyard with Covered Patio. Electric, Water, Sewer, and Trash are City of Austin. Gas is Texas Gas. The Internet is Google Fiber. Amazing North Austin location. 1.9 miles from H-E-B. Close to shopping, eateries, and major employers. 19 minutes to the airport. 18 minutes to downtown. 15 minutes to The Domain. 10 minutes to Samsung. 16 minutes to Dell. 17 minutes to Apple. 14 minutes to the University of Texas. 20 minutes to Zilker Park. https://1803arborsidedrive.mls.tours/u/
Getting Around
 Car-Dependent
 Minimal Transit
 Somewhat Bikeable
Schools
Construction
Condition
- Property condition: Resale
- Year built: 2022
Materials
- Foundation: Slab
- Roof: Composition
Other
- Builder name: DR HORTON
Type & Style
- Home type: SingleFamily
- Property subType: Single Family Residence
Interior
Appliances
- Appliances included: Dishwasher,Disposal,Dryer,Gas Range,Microwave,Free-Standing Range,Refrigerator,Washer,Gas Water Heater
Bedrooms & Bathrooms
- Bedrooms: 3
- Bathrooms: 2
- Full bathrooms: 2
- Main level bedrooms: 3
Family Room
- Features: High Ceilings
- Level: Main
Features
- Breakfast Bar,Ceiling Fan(s),High Ceilings,Granite Counters,Electric Dryer Hookup,Gas Dryer Hookup,Eat-in Kitchen,High Speed Internet,No Interior Steps,Open Floorplan,Pantry,Primary Bedroom on Main,Walk-In Closet(s),Washer Hookup
- Window features: Double Pane Windows,Window Treatments
- Flooring: Carpet,Vinyl
- Fireplace features: None
Heating & Cooling
- Heating features: Central,Natural Gas
- Cooling features: Central Air,Electric
Interior Area
- Total interior livable area: 1,310 sqft
Kitchen
- Features: Breakfast Bar,Granite Counters,Dining Area,High Ceilings,Open to Family Room,Pantry
- Level: Main
Laundry
- Features: Electric Dryer Hookup,Gas Dryer Hookup,Washer Hookup
- Level: Main
Primary Bathroom
- Features: Full Bath,High Ceilings,Walk-In Closet(s),Walk-in Shower
- Level: Main
Primary Bedroom
- Features: Full Bath,High Ceilings
- Level: Main
Property
Accessibility
- Accessibility features: None
Details
- Parcel number: 02392612100000
- Special condition: Standard
Features
- Levels: One
- Stories: 1
- Pool features: None
- Patio & porch: Covered,Patio,Porch
- Exterior features: Gutters Full
- Spa features: None
- Fencing: Fenced, Privacy, Wood
- Has view: Yes
- View description: None
- Waterfront features: None
Lot
- Lot size: 4,177 sqft
- Features: Sprinkler - Back Yard,Sprinklers In Front,Sprinkler - In-ground,Trees-Small (Under 20 Ft)
Parking
- Total spaces: 2
- Parking features: Detached,Door-Single,Garage Door Opener,Garage Faces Rear
- Has garage: Yes
- Attached garage spaces: 2
- Covered spaces: 2
Climate Risk is Financial Risk
Every home has a financial story beyond the listing price. Below, you’ll see the climate risks that could affect this property — and in Bills & Affordability, how those risks may influence repairs, insurance, utilities, and long-term value.
Biggest Threats for This Home
- Tornado

- Hail

- Heat Wave

- Inland Flooding

How This Home’s Risks Compare
FEMA Declared Disasters Across Texas Counties
Understanding the Costs
Financial advisors generally recommend spending no more than 30% of your gross household income on housing costs. In practice, many households stretch to 35% or beyond — especially in high-cost markets.
Estimated Costs Today
| Monthly | Annual | |
|---|---|---|
| Mortgage | $1,769 | $21,228 |
| Home Insurance * | $169 | $2,028 |
| Property Taxes | $425 | $5,100 |
| Electricity | $238 | $2,859 |
| Total | $2,601 | $31,212 |
Income You'd Need if You Spent...
Texas FAIR Plan Programs


How Costs Could Change Over Time
Climate risk is quickly impacting all of the major home ownership costs. Adjust the growth rates and percentage of income spent on housing below to see how your housing costs could change over the next 10 years — and what income you'd need to keep up.
Comparing Against the Market
Price Per Sq Ft
vs Other Active Listings
Avg $/sqft
vs Homes Sold Last Month
Median $/sqft
Current Market Trends
Median Price Per Square Foot
The median price per square foot of homes sold in this area each month. Compare this to this listing's price per square foot to gauge whether the home is priced in line with recent sales.
Historicals for This Listing
Zestimate History ($/sqft)
Price History
| Date | Event | Price |
|---|---|---|
| 2026-05-05 | Listed for sale | $390,000 |
| 2022-11-07 | Listing removed | -- |
| 2022-01-31 | Pending sale | $394,990 |
| 2022-01-26 | Listed for sale | $394,990 |
 View on Zillow