

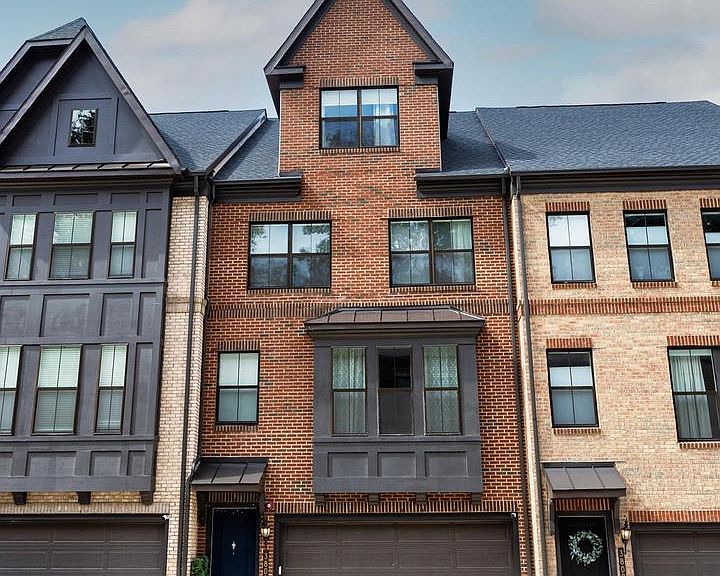


3806 Rainier Dr, Fairfax, VA, 22033
About This Home
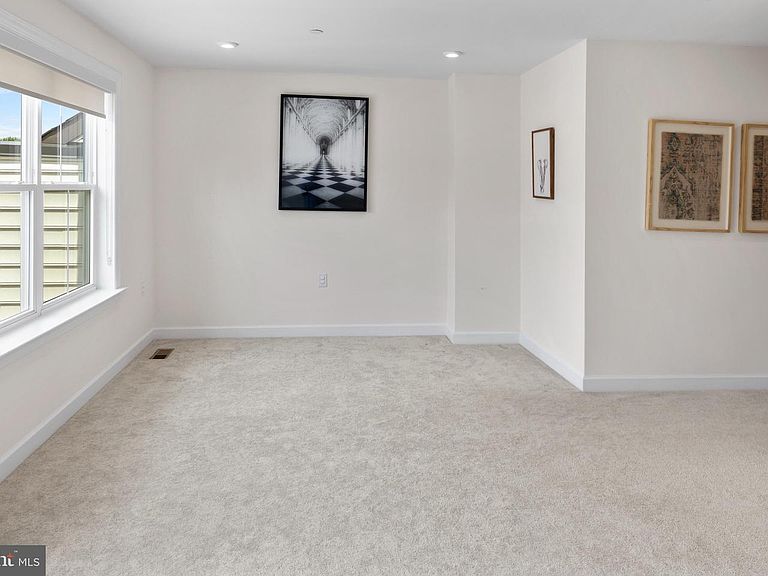
The heart of the home is an expansive open-concept main level, thoughtfully designed for both entertaining and daily living. A gourmet chef's kitchen serves as the centerpiece, showcasing an oversized island, premium cabinetry, high-end stainless steel appliances, a double wall oven, abundant storage, and elegant finishes throughout. Retreat to the luxurious primary suite, where the spa-inspired owner's bath offers an extraordinary wet room featuring a six-setting rainfall shower, a freestanding soaking tub enclosed by seamless glass, and floor-to-ceiling Italian porcelain tile that creates a true resort-style experience. Designed with convenience in mind, the home includes a recently upgraded laundry room equipped with two washers and two dryers, making household tasks effortless. The fully finished daylight walkout basement level offers exceptional flexibility, providing the perfect space for a recreation room, home theater, fitness area, guest suite, or private home office, with direct access to the backyard. Additional premium features include a spacious two-car attached garage complete with a built-in EV charging station, a private driveway, generous storage, and meticulously maintained interiors that feel better than new. Perfectly situated within the professionally managed Pender Oaks community, residents enjoy convenient access to major commuter routes, premier shopping, upscale dining, parks, and entertainment. This exceptional home offers the ideal combination of luxury, functionality, and an unbeatable Fairfax location. A rare opportunity to own a truly move-in-ready luxury residence that delivers elegance, comfort, and modern convenience in one of Fairfax's most desirable communities.
Getting Around
 Car-Dependent
 Some Transit
 Bikeable
Schools
Construction
Condition
- Year built: 2021
Materials
- Foundation: Brick/Mortar
- Construction materials: Aluminum Siding
Type & Style
- Home type: Townhouse
- Architectural style: Other
- Property subType: Townhouse
Interior
Appliances
- Appliances included: Gas Water Heater
Basement
- Area: 0
Basement
- Has basement: Yes
- Basement: Other
Bedrooms & Bathrooms
- Bedrooms: 5
- Bathrooms: 5
- Full bathrooms: 4
- 1/2 bathrooms: 1
- Main level bathrooms: 1
Features
- Finished area below ground: 0
- Finished area above ground: 3,534
Heating & Cooling
- Heating features: Forced Air,Natural Gas
- Cooling features: Central Air,Electric
Interior Area
- Total structure area: 3,534
- Total interior livable area: 3,534 sqft
Property
Accessibility
- Accessibility features: None
Details
- Parcel number: 0461 37 0082
- Zoning: 312
- Special condition: Standard
Features
- Levels: Three
- Stories: 3
- Pool features: None
Lot
- Lot size: 1,892 sqft
Parking
- Total spaces: 2
- Parking features: Inside Entrance,Driveway,Attached
- Has garage: Yes
- Attached garage spaces: 2
- Covered spaces: 2
- Has uncovered spaces: Yes
Climate Risk is Financial Risk
Every home has a financial story beyond the listing price. Below, you’ll see the climate risks that could affect this property — and in Bills & Affordability, how those risks may influence repairs, insurance, utilities, and long-term value.
Biggest Threats for This Home
- Heat Wave

- Inland Flooding

- Lightning

- Winter Weather

- Tsunami

How This Home’s Risks Compare
FEMA Declared Disasters Across Virginia Counties
Understanding the Costs
Financial advisors generally recommend spending no more than 30% of your gross household income on housing costs. In practice, many households stretch to 35% or beyond — especially in high-cost markets.
Estimated Costs Today
| Monthly | Annual | |
|---|---|---|
| Mortgage | $6,598 | $79,176 |
| Home Insurance * | $237 | $2,844 |
| Property Taxes | $1,251 | $15,012 |
| Electricity | $340 | $4,084 |
| Total | $8,426 | $101,112 |
Income You'd Need if You Spent...
Virginia FAIR Plan Programs

How Costs Could Change Over Time
Climate risk is quickly impacting all of the major home ownership costs. Adjust the growth rates and percentage of income spent on housing below to see how your housing costs could change over the next 10 years — and what income you'd need to keep up.
Comparing Against the Market
Price Per Sq Ft
vs Other Active Listings
Avg $/sqft
vs Homes Sold Last Month
Median $/sqft
Current Market Trends
Median Price Per Square Foot
The median price per square foot of homes sold in this area each month. Compare this to this listing's price per square foot to gauge whether the home is priced in line with recent sales.
Historicals for This Listing
Zestimate History ($/sqft)
Price History
| Date | Event | Price |
|---|---|---|
| 2025-09-11 | Listing removed | $5,700 |
| 2025-08-19 | Price change | $5,700 |
| 2025-07-18 | Listed for rent | $6,000 |
| 2021-12-07 | Sold | $912,155 |
 View on Zillow