



645 W Big Elm Rd, Troy, TX, 76579
About This Home
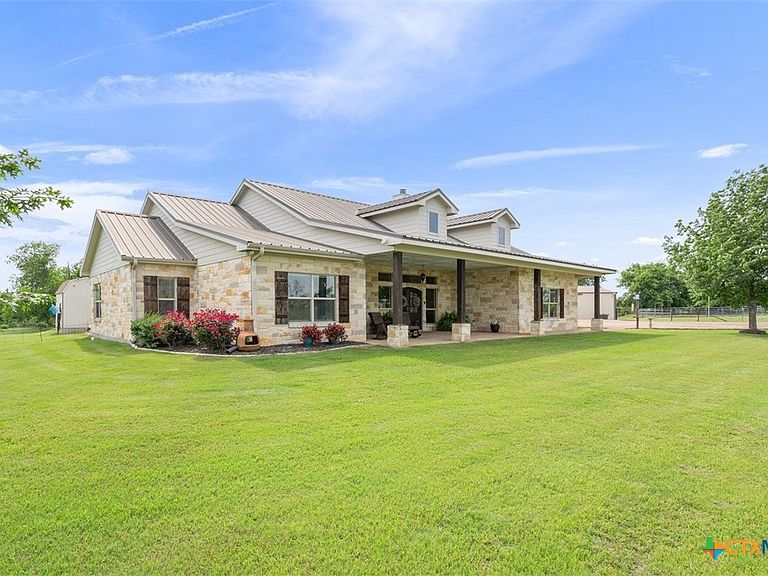
Set on 13.25 ag-exempt acres, this fully equipped horse property combines refined living with turnkey functionality. The custom built home features a well designed split floor plan, custom cabinetry throughout, and abundant storage. The primary suite offers a double-sided fireplace, a split bathroom, and a private flex room ideal for an office, nursery, gym, or lounge space. The oversized laundry room is strategically located with access to the pool area and carport, as well as direct entry to the primary bath. The chef’s kitchen is designed for both everyday living and entertaining, complete with a gas range, prep sink, two built-in trash drawers, and a hidden walk-in pantry reinforced as a storm shelter. Outdoor living is elevated with a 400 sq. ft. screened porch, in-ground diving pool with tanning deck, and outdoor kitchen. Mature trees and fruit trees enhance the landscape. Equestrian improvements include a well appointed shop/barn with water and electricity, an adjacent round pen, a four stall barn with water hookups in two stalls, a tack room, and three sliding barn doors that allow for additional vehicle or equipment storage. Numerous pastures are planted with coastal grass. The oversized carport accommodates large vehicles, including trucks. Additional highlights include a solar powered gate and a whole house alarm system. Troy ISD. Conveniently located near I-35: just 20 minutes to Temple, 25 minutes to Waco, 40 minutes to Fort Hood, 1 hour and 15 minutes to Austin, and 1 hour and 30 minutes to Dallas/Fort Worth. A rare opportunity to own a move in ready luxury estate designed for both elevated living and equestrian use.
Getting Around
 Car-Dependent
 Very Limited Transit
 Somewhat Bikeable
Schools
Construction
Condition
- Property condition: Resale
- Year built: 2014
Materials
- Foundation: Slab
- Roof: Metal
- Construction materials: Masonry,Spray Foam Insulation
Other
- Builder name: Jerry Wright
Type & Style
- Home type: SingleFamily
- Architectural style: Ranch
- Property subType: Single Family Residence
Interior
Appliances
- Appliances included: Dishwasher,Gas Cooktop,Oven,Tankless Water Heater,Some Gas Appliances,Built-In Oven,Microwave
- Laundry features: Electric Dryer Hookup,Inside,Laundry Room,Laundry Tub,Sink
Bedrooms & Bathrooms
- Bedrooms: 4
- Bathrooms: 3
- Full bathrooms: 2
- 1/2 bathrooms: 1
Features
- Attic,Bookcases,Built-in Features,Ceiling Fan(s),Crown Molding,Double Vanity,Garden Tub/Roman Tub,Home Office,Multiple Closets,Open Floorplan,Pull Down Attic Stairs,Recessed Lighting,Split Bedrooms,Storage,Soaking Tub,Separate Shower,Vanity,Walk-In Closet(s),Custom Cabinets,Eat-in Kitchen,Granite Counters
- Flooring: Concrete,Painted/Stained
- Number of fireplaces: 2
- Fireplace features: Bedroom,Double Sided,Living Room,Masonry,Propane,See Through,Wood Burning
- Fireplace: Yes
- Attic: Pull Down Stairs,Partially Floored
Heating & Cooling
- Heating features: Central
- Cooling features: Central Air,1 Unit
Interior Area
- Total interior livable area: 2,954 sqft
Property
Accessibility
- Accessibility features: Accessible Doors,Accessible Entrance,Accessible Hallway(s)
Details
- Parcel number: 397880
Features
- Levels: One
- Stories: 1
- Private pool: Yes
- Pool features: Diving Board,In Ground,Private
- Patio & porch: Covered,Enclosed,Patio,Porch,Screened
- Exterior features: Enclosed Porch,Fire Pit,Gas Grill,Horse Facilities,Outdoor Grill,Outdoor Kitchen,Porch,Patio,Rain Gutters,Security Lighting,Propane Tank - Owned
- Fencing: Cross Fenced,Perimeter
- Has view: Yes
- View description: Meadow,Rural,Trees/Woods,Pool
- Waterbody name: Countryside View,Fields,Woods
- Residential vegetation: Partially Wooded
- Horses can be raised: Yes
Lot
- Lot size: 13.25 Acres
Parking
- Total spaces: 3
- Parking features: Attached Carport
- Covered spaces: 3
- Carport: Yes
- Carport spaces: 3
Climate Risk is Financial Risk
Every home has a financial story beyond the listing price. Below, you’ll see the climate risks that could affect this property — and in Bills & Affordability, how those risks may influence repairs, insurance, utilities, and long-term value.
Biggest Threats for This Home
- Hail

- Lightning

- Tornado

- Winter Weather

- Cold Wave

- Heat Wave

- Wildfire

How This Home’s Risks Compare
FEMA Declared Disasters Across Texas Counties
Understanding the Costs
Financial advisors generally recommend spending no more than 30% of your gross household income on housing costs. In practice, many households stretch to 35% or beyond — especially in high-cost markets.
Estimated Costs Today
| Monthly | Annual | |
|---|---|---|
| Mortgage | $6,067 | $72,804 |
| Home Insurance * | $710 | $8,520 |
| Property Taxes | $1,148 | $13,776 |
| Electricity | $324 | $3,892 |
| Total | $8,249 | $98,988 |
Income You'd Need if You Spent...
Texas FAIR Plan Programs

How Costs Could Change Over Time
Climate risk is quickly impacting all of the major home ownership costs. Adjust the growth rates and percentage of income spent on housing below to see how your housing costs could change over the next 10 years — and what income you'd need to keep up.
Comparing Against the Market
Price Per Sq Ft
vs Other Active Listings
Avg $/sqft
vs Homes Sold Last Month
Median $/sqft
Current Market Trends
Median Price Per Square Foot
The median price per square foot of homes sold in this area each month. Compare this to this listing's price per square foot to gauge whether the home is priced in line with recent sales.
Historicals for This Listing
Zestimate History ($/sqft)
Price History
| Date | Event | Price |
|---|---|---|
| 2026-02-28 | Listed for sale | $1,200,000 |
| 2025-11-28 | Listing removed | $1,199,000 |
| 2025-05-14 | Listed for sale | $1,199,000 |
| 2024-04-18 | Listing removed | $1,290,000 |
| 2024-04-02 | Listed for sale | $1,290,000 |
| 2023-11-01 | Listing removed | -- |
| 2023-08-22 | Price change | $1,299,000 |
| 2023-05-09 | Listed for sale | $1,400,000 |
 View on Zillow