


1077 Cardinal Dr, Bartonville, TX, 76226
About This Home
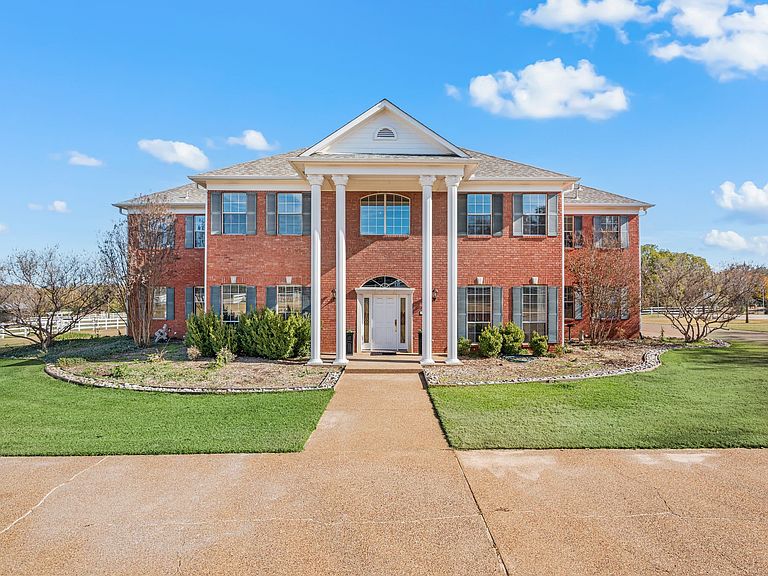
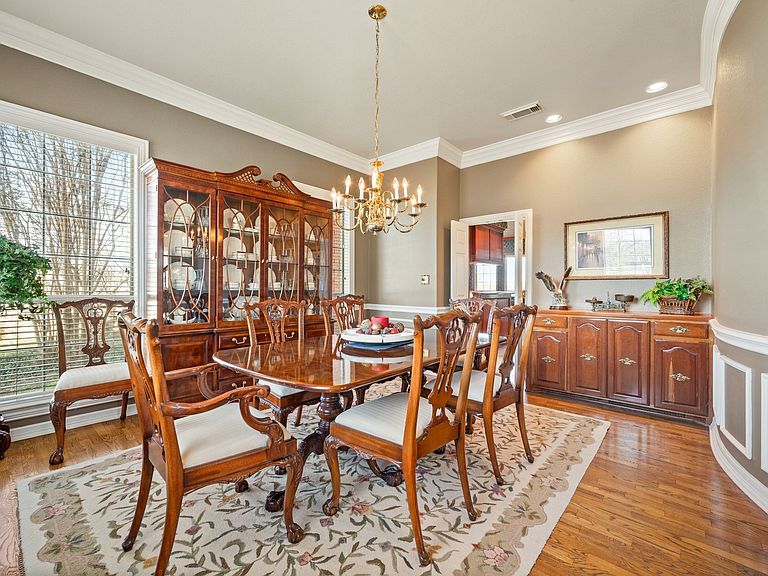
Welcome to an extraordinary gated estate in Bartonville, nestled on beautifully manicured acreage, framed by mature oak trees that provide timeless beauty, shade and privacy. This remarkable 5259 square foot residence offers 6 bedrooms and 4 bathrooms, including two Jack and Jill suites. It is thoughtfully designed for elevated living and sophisticated entertaining. The home features expansive, light filled interiors with elegant finishes and seamless flow throughout. At the heart of the home, the gourmet kitchen opens to generous living and dining areas, while the primary suite serves as a private sanctuary with tranquil views of surrounding grounds. Designed for exceptional outdoor living, the property boasts a stunning covered outdoor living space with a fireplace with pool and spa overlooking serene landscaping creating an ideal setting for relaxation and entertainment. Beyond the home, the estate is exceptionally well-appointed with a 4 stall barn, private pond, established garden, well house, and a deep well for irrigational needs. Gated access , full fencing and cross-fencing provide both security and versatility making the property ideal for equestrian use, hobby farming, or peaceful country living. Located on a quiet cut-de-sac, this estate is conveniently situated in Bartonville, within the top-rated Argyle ISD, and close to Liberty Christian School. Its convenience to DFW International Airport combines luxury, functionality, and accessibility. This rare offering is a truly exceptional opportunity to own a prestigious estate where refined living meets the serenity of wide-open space. AG exemption currently inplace and must be reapplied for when deed changes. DCAD is source of home square footage and acreage.
Getting Around
 Car-Dependent
 Very Limited Transit
 Somewhat Bikeable
Schools
Construction
Condition
- Year built: 1992
Materials
- Foundation: Slab
- Roof: Composition
- Construction materials: Brick
Type & Style
- Home type: SingleFamily
- Architectural style: Colonial,Farmhouse
- Property subType: Farm,Single Family Residence
Interior
Appliances
- Appliances included: Double Oven,Dishwasher,Electric Cooktop,Electric Oven,Disposal,Microwave
- Laundry features: Electric Dryer Hookup
Bedroom
- Features: Ceiling Fan(s),Walk-In Closet(s)
- Level: Second
- Dimensions: 15 x 13
Bedroom
- Features: Built-in Features,Walk-In Closet(s)
- Level: Second
- Dimensions: 13 x 10
Bedroom
- Features: Ceiling Fan(s),Walk-In Closet(s)
- Level: Second
- Dimensions: 18 x 13
Bedroom
- Features: Ceiling Fan(s),Walk-In Closet(s)
- Level: Second
- Dimensions: 13 x 12
Bedroom
- Features: Ceiling Fan(s),Walk-In Closet(s)
- Level: Second
- Dimensions: 16 x 12
Bedrooms & Bathrooms
- Bedrooms: 6
- Bathrooms: 4
- Full bathrooms: 4
Breakfast Room Nook
- Features: Built-in Features
- Level: First
- Dimensions: 15 x 8
Dining Room
- Features: Built-in Features,Walk-In Closet(s)
- Level: First
- Dimensions: 16 x 14
Family Room
- Features: Built-in Features,Ceiling Fan(s),Fireplace
- Level: First
- Dimensions: 25 x 13
Features
- Wet Bar,Built-in Features,Chandelier,Cathedral Ceiling(s),Decorative/Designer Lighting Fixtures,Double Vanity,High Speed Internet,Pantry,Walk-In Closet(s)
- Window features: Window Coverings
- Flooring: Carpet,Hardwood,Laminate
- Number of fireplaces: 2
- Fireplace features: Double Sided
- Fireplace: Yes
Heating & Cooling
- Heating features: Electric,Fireplace(s)
- Cooling features: Central Air,Ceiling Fan(s),Electric,Zoned
Interior Area
- Total interior livable area: 5,259 sqft
Kitchen
- Features: Breakfast Bar,Built-in Features,Kitchen Island,Pantry,Walk-In Pantry
- Level: First
- Dimensions: 20 x 15
Laundry
- Features: Built-in Features,Closet,Utility Sink
- Level: First
- Dimensions: 12 x 8
Living Room
- Features: Built-in Features,Ceiling Fan(s),Fireplace
- Level: First
- Dimensions: 19 x 17
Master Bathroom
- Features: Built-in Features,Double Vanity,Garden Tub/Roman Tub,Separate Shower
- Level: Second
- Dimensions: 14 x 13
Master Bedroom
- Features: Ceiling Fan(s),Walk-In Closet(s)
- Level: Second
- Dimensions: 21 x 15
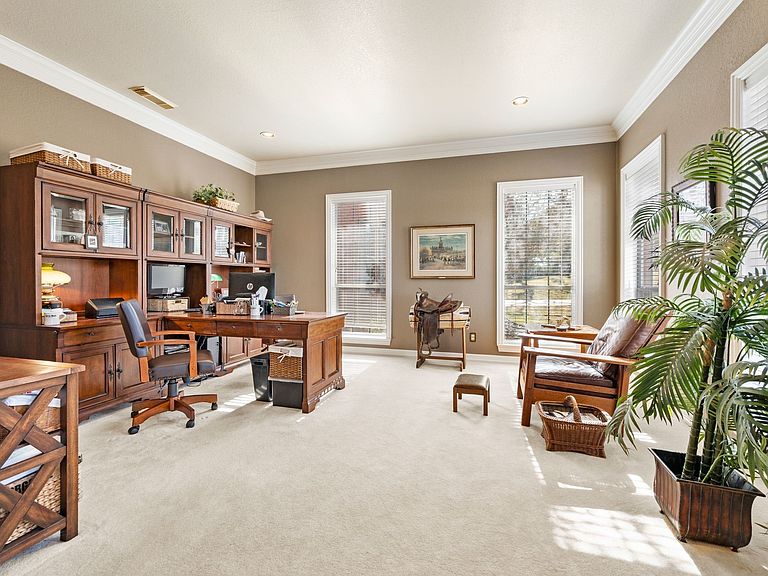
Office
- Features: Ceiling Fan(s)
- Level: First
- Dimensions: 16 x 14
Other
- Features: Separate Shower
- Level: First
- Dimensions: 9 x 8
Other
- Features: Jack and Jill Bath
- Level: Second
- Dimensions: 14 x 5
Other
- Features: Built-in Features,Jack and Jill Bath
- Level: Second
- Dimensions: 14 x 5
Property
Details
- Parcel number: R159367
- Other equipment: Irrigation Equipment
- Horse amenities: Barn,Stable(s)
Features
- Levels: Two
- Stories: 2
- Pool features: Gunite,In Ground,Pool
- Patio & porch: Rear Porch,Deck,Front Porch,Patio,Terrace,Balcony,Covered
- Exterior features: Balcony,Garden,Rain Gutters,Sport Court
- Fencing: Fenced,Full,Gate,Metal,Partial Cross,Split Rail,Vinyl
- Residential vegetation: Crop(s),Grassed,Partially Wooded
Lot
- Lot size: 8.60 Acres
- Features: Acreage,Cul-De-Sac,Hardwood Trees,Pasture,Pond on Lot,Many Trees,Sprinkler System
Parking
- Total spaces: 3
- Parking features: Additional Parking,Circular Driveway,Driveway,Garage,Garage Door Opener,Gated,Inside Entrance,Kitchen Level,Garage Faces Side
- Has garage: Yes
- Attached garage spaces: 3
- Covered spaces: 3
- Has uncovered spaces: Yes
Climate Risk is Financial Risk
Every home has a financial story beyond the listing price. Below, you’ll see the climate risks that could affect this property — and in Bills & Affordability, how those risks may influence repairs, insurance, utilities, and long-term value.
Biggest Threats for This Home
- Hail

- Tornado

- Heat Wave

- Ice Storm

- Wildfire

How This Home’s Risks Compare
FEMA Declared Disasters Across Texas Counties
Understanding the Costs
Financial advisors generally recommend spending no more than 30% of your gross household income on housing costs. In practice, many households stretch to 35% or beyond — especially in high-cost markets.
Estimated Costs Today
| Monthly | Annual | |
|---|---|---|
| Mortgage | $16,180 | $194,160 |
| Home Insurance * | $2,009 | $24,108 |
| Property Taxes | $2,536 | $30,432 |
| Electricity | $577 | $6,929 |
| Total | $21,302 | $255,624 |
Income You'd Need if You Spent...
Texas FAIR Plan Programs

How Costs Could Change Over Time
Climate risk is quickly impacting all of the major home ownership costs. Adjust the growth rates and percentage of income spent on housing below to see how your housing costs could change over the next 10 years — and what income you'd need to keep up.
Comparing Against the Market
Price Per Sq Ft
vs Other Active Listings
Avg $/sqft
vs Homes Sold Last Month
Median $/sqft
Current Market Trends
Median Price Per Square Foot
The median price per square foot of homes sold in this area each month. Compare this to this listing's price per square foot to gauge whether the home is priced in line with recent sales.
Historicals for This Listing
Zestimate History ($/sqft)
Price History
| Date | Event | Price |
|---|---|---|
| 2025-12-19 | Listed for sale | $3,200,000 |
For Sale by Agent
 View on Zillow