



480 E Jeter Rd, Bartonville, TX, 76226
About This Home
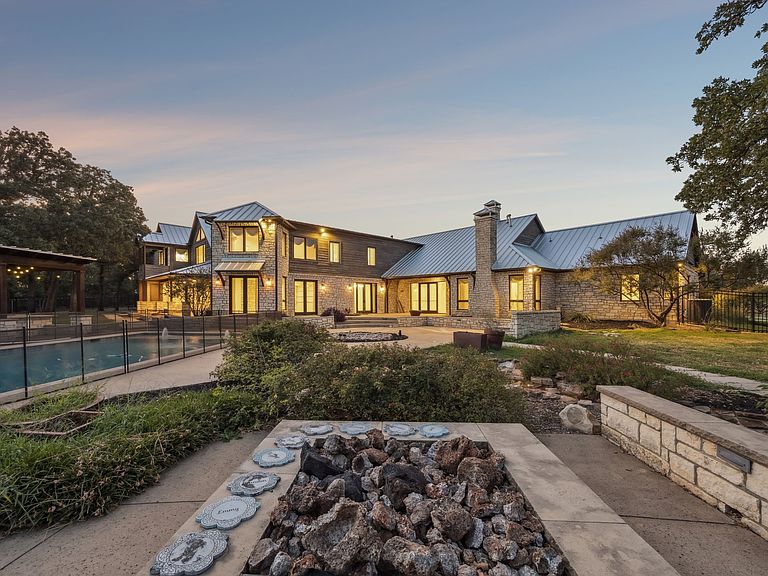
Breathtaking Estate with Equestrian Features in the Heart of DFW! Welcome to 480 E Jeter Road, a 26-acre Bartonville estate that blends the rugged beauty of Country living with the comfort and convenience of DFW. With 12,833 sq. ft. of living space, including 9,683 sq. ft. in the main residence plus 3,150 sq. ft. in guest apartments and offices, this property offers unmatched flexibility for multigenerational living. The main residence showcases stone architecture, a standing-seam metal roof, hardwood floors, and refined finishes. The main home features two chef’s kitchens with Miele, Sub-Zero, Wolf, and Bosch appliances, a Control4 smart system, and a primary first-floor suite with two custom bathrooms and direct pool and patio access. Upstairs, nearly 2,000 sq. ft. functions as an independent residence with gym, bedrooms, 2 full baths and full kitchen. The private exterior entrance, or the use of the interior dedicated elevator, the ADA-accessible suite is perfect for both young and old. Outdoor amenities include a resort-style pool with fountains and fire features, a removable child-safety fence, and a 48 kW Generac generator with dual 1,000-gallon propane tanks powering the home for up to a week. The barn adds offices, restrooms, laundry, and a 1-bedroom apartment. Equestrian facilities include a 700 sq. ft. run-in shed, 13 stables, automatic watering stations, and an irrigated outdoor arena. The property also includes a FEMA-rated safe room, dual Brown Safe Co. safes, soft-close cabinetry, a 1.3-acre dog park with shower. With 45,000 sq. ft. of paved parking, zoning that allows 5-acre lots, and proximity to Liberty Christian, DFW Airport, Plano, and Dallas, this estate is both a retreat and investment. Private, luxurious, and versatile, this Bartonville estate is a rare opportunity to own a one of a kind estate in the Metroplex, where lifestyle, luxury, and location come together.
Getting Around
 Car-Dependent
 Very Limited Transit
 Somewhat Bikeable
Schools
Construction
Condition
- Year built: 1996
Materials
- Foundation: Slab
- Roof: Metal
Type & Style
- Home type: SingleFamily
- Architectural style: Farmhouse
- Property subType: Farm,Single Family Residence
Interior
Appliances
- Appliances included: Built-in Coffee Maker,Built-In Refrigerator,Convection Oven,Double Oven,Dryer,Dishwasher,Gas Cooktop,Disposal,Microwave,Range,Refrigerator,Some Commercial Grade,Tankless Water Heater,Vented Exhaust Fan,Wine Cooler
- Laundry features: Washer Hookup,Dryer Hookup,ElectricDryer Hookup,Laundry in Utility Room
Bedroom
- Features: Built-in Features,En Suite Bathroom,Walk-In Closet(s)
- Level: First
- Dimensions: 13 x 10
Bedroom
- Features: Built-in Features,En Suite Bathroom,Walk-In Closet(s)
- Level: First
- Dimensions: 12 x 18
Bedroom
- Level: Second
- Dimensions: 19 x 11
Bedroom
- Level: Second
- Dimensions: 18 x 10
Bedroom
- Level: Second
- Dimensions: 17 x 11
Bedrooms & Bathrooms
- Bedrooms: 6
- Bathrooms: 9
- Full bathrooms: 7
- 1/2 bathrooms: 2
Breakfast Room Nook
- Features: Built-in Features
- Level: First
- Dimensions: 12 x 15
Cooling
- Cooling features: Central Air,Electric
Dining Room
- Features: Butler's Pantry
- Level: First
- Dimensions: 14 x 17
Family Room
- Level: Second
- Dimensions: 17 x 22
Features
- Wet Bar,Built-in Features,Chandelier,Cathedral Ceiling(s),Decorative/Designer Lighting Fixtures,Double Vanity,Elevator,Granite Counters,High Speed Internet,In-Law Floorplan,Kitchen Island,Multiple Master Suites,Open Floorplan,Pantry,Smart Home,Cable TV,Vaulted Ceiling(s),Walk-In Closet(s),Wired for Sound
- Window features: Window Coverings
- Flooring: Hardwood
- Number of fireplaces: 2
- Fireplace features: Family Room,Masonry,Primary Bedroom,Propane
- Fireplace: Yes
Great Room
- Features: Built-in Features
- Level: First
- Dimensions: 28 x 28
Gym
- Features: Ceiling Fan(s)
- Level: Second
- Dimensions: 18 x 10
Half Bath
- Features: Granite Counters
- Level: First
- Dimensions: 4 x 6
Interior Area
- Total interior livable area: 9,683 sqft
Kitchen
- Features: Built-in Features,Butler's Pantry,Dual Sinks,Granite Counters,Kitchen Island,Pantry,Pot Filler,Sink,Walk-In Pantry
- Level: First
- Dimensions: 20 x 20
Laundry
- Features: Built-in Features,Granite Counters,Utility Sink
- Level: First
- Dimensions: 18 x 7
Living Room
- Features: Fireplace
- Level: First
- Dimensions: 23 x 27
Master Bathroom
- Features: Built-in Features,Closet Cabinetry,En Suite Bathroom,Granite Counters,Garden Tub/Roman Tub,Linen Closet,Sitting Area in Primary,Separate Shower
- Level: First
- Dimensions: 16 x 10
Master Bathroom
- Features: Built-in Features,Closet Cabinetry,Dual Sinks,En Suite Bathroom,Granite Counters,Separate Shower
- Level: First
- Dimensions: 12 x 12
Master Bedroom
- Features: Built-in Features,Closet Cabinetry,Ceiling Fan(s),En Suite Bathroom,Fireplace,Garden Tub/Roman Tub,Sitting Area in Primary,Separate Shower,Walk-In Closet(s)
- Level: First
- Dimensions: 22 x 15
Master Bedroom
- Features: Closet Cabinetry,Dual Sinks,Double Vanity,Sitting Area in Primary,Walk-In Closet(s)
- Level: Second
- Dimensions: 22 x 29
Mud Room
- Features: Dual Sinks
- Level: First
- Dimensions: 15 x 8
Other
- Level: First
- Dimensions: 8 x 6
Other
- Features: Granite Counters,Linen Closet,Stone Counters
- Level: Second
- Dimensions: 8 x 6
Utility Room
- Features: Built-in Features
- Level: Second
- Dimensions: 8 x 6
Property
Accessibility
- Accessibility features: ADA Compliant,Accessible Full Bath,Accessible Bedroom,Accessible Elevator Installed,Grip-Accessible Features,Accessible Kitchen,Accessible Doors
Details
- Parcel number: R172829
- Attached to another structure: Yes
- Other equipment: Generator
- Horse amenities: Arena,Barn,Stable(s),Tack Room,Wash Rack
Features
- Levels: Two
- Stories: 2
- Private pool: Yes
- Pool features: Diving Board,Fenced,Gunite,In Ground,Outdoor Pool,Pool,Private
- Patio & porch: Awning(s),Covered,Deck,Mosquito System
- Exterior features: Awning(s),Built-in Barbecue,Barbecue,Fire Pit,Lighting,Outdoor Kitchen,Private Yard
- Fencing: Back Yard,Fenced,Gate,Masonry,Metal,Wrought Iron
- Residential vegetation: Brush,Cleared,Grassed
- Horses can be raised: Yes
Lot
- Lot size: 25.99 Acres
- Features: Acreage,Back Yard,Interior Lot,Lawn,Native Plants,Pasture,Pond on Lot
Parking
- Total spaces: 12
- Parking features: Additional Parking,Asphalt,Boat,Circular Driveway,Concrete,Carport
- Has garage: Yes
- Attached garage spaces: 4
- Covered spaces: 12
- Has uncovered spaces: Yes
- Carport: Yes
- Carport spaces: 4
Climate Risk is Financial Risk
Every home has a financial story beyond the listing price. Below, you’ll see the climate risks that could affect this property — and in Bills & Affordability, how those risks may influence repairs, insurance, utilities, and long-term value.
Biggest Threats for This Home
- Hail

- Tornado

- Heat Wave

- Ice Storm

- Wildfire

How This Home’s Risks Compare
FEMA Declared Disasters Across Texas Counties
Understanding the Costs
Financial advisors generally recommend spending no more than 30% of your gross household income on housing costs. In practice, many households stretch to 35% or beyond — especially in high-cost markets.
Estimated Costs Today
| Monthly | Annual | |
|---|---|---|
| Mortgage | $45,003 | $540,036 |
| Home Insurance * | $5,588 | $67,056 |
| Property Taxes | $12,533 | $150,396 |
| Electricity | $1,063 | $12,759 |
| Total | $64,187 | $770,244 |
Income You'd Need if You Spent...
Texas FAIR Plan Programs

How Costs Could Change Over Time
Climate risk is quickly impacting all of the major home ownership costs. Adjust the growth rates and percentage of income spent on housing below to see how your housing costs could change over the next 10 years — and what income you'd need to keep up.
Comparing Against the Market
Price Per Sq Ft
vs Other Active Listings
Avg $/sqft
vs Homes Sold Last Month
Median $/sqft
Current Market Trends
Median Price Per Square Foot
The median price per square foot of homes sold in this area each month. Compare this to this listing's price per square foot to gauge whether the home is priced in line with recent sales.
Historicals for This Listing
Zestimate History ($/sqft)
Price History
| Date | Event | Price |
|---|---|---|
| 2026-04-16 | Price change | $8,900,000 |
| 2025-09-08 | Listed for sale | $9,400,000 |
| 2023-04-06 | Listing removed | -- |
| 2022-09-23 | Listing removed | $9,500,000 |
| 2022-09-23 | Listed for sale | $9,500,000 |
| 2022-09-16 | Contingent | $9,500,000 |
| 2022-07-27 | Price change | $9,500,000 |
| 2022-05-27 | Price change | $10,890,000 |
| 2022-04-18 | Listed for sale | $11,899,000 |
For Sale by Agent
 View on Zillow