



5094 E McKinney St, Denton, TX, 76208
About This Home
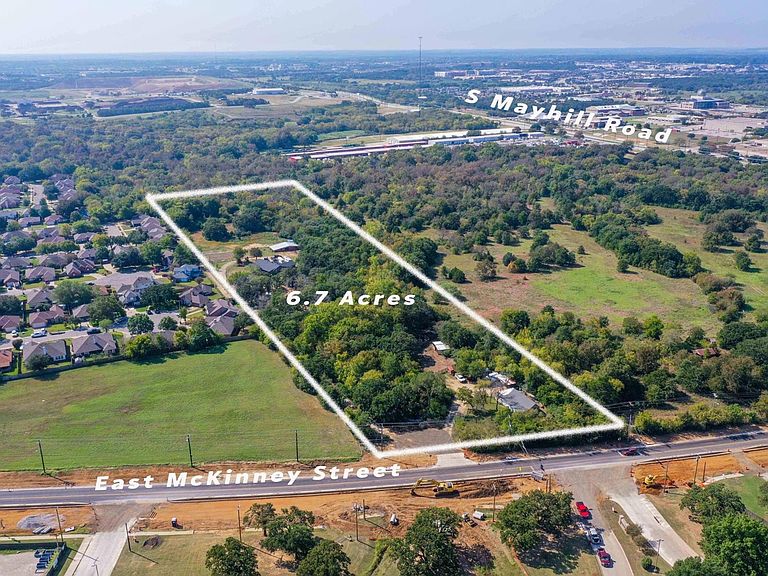
Welcome to a rare opportunity in the growing corridor of Denton—where space, functionality, and future potential come together on 6.7 acres. This beautifully positioned property features a 3-bedroom, 3-bath home with a 2-car garage, complemented by a 6-car covered carport—ideal for families, business owners, or those needing extra vehicle or equipment space. Beyond the home, the property truly expands: * Extra-spacious barn perfect for storage, workshop use, or agricultural flexibility * Wide-open land offering privacy, usability, and long-term value * Room to create your own lifestyle—horses, business use, or simply space to breathe But what makes this property exceptional is what it allows you to do next. ?? Zoning Advantage (R7 – Residential Development Potential) The property is zoned to support a variety of residential uses, including: * Single-family homes * Townhomes * Duplex-style residences This zoning is designed to accommodate multiple housing types and flexible residential layouts, making it ideal for future subdivision or redevelopment opportunities . ?? Whether you want to: * Live on acreage now and build later * Develop multiple homes * Hold as a long-term appreciating asset This property gives you that flexibility. ?? Location That Supports Growth Positioned in one of Denton’s expanding areas, with proximity to: * Major roadways * Schools * Ongoing residential and mixed-use growth You’re not just buying land—you’re stepping into a path of continued development and demand.
Getting Around
 Car-Dependent
 Minimal Transit
 Somewhat Bikeable
Schools
Construction
Condition
- Year built: 1982
Materials
- Foundation: Slab
- Roof: Composition
- Construction materials: Aluminum Siding,Wood Siding
Type & Style
- Home type: SingleFamily
- Architectural style: Ranch,Traditional,Detached
- Property subType: Single Family Residence
Interior
Appliances
- Appliances included: Disposal
Bedroom
- Level: First
- Dimensions: 0 x 0
Bedrooms & Bathrooms
- Bedrooms: 3
- Bathrooms: 3
- Full bathrooms: 3
Breakfast Room Nook
- Level: First
- Dimensions: 0 x 0
Features
- Decorative/Designer Lighting Fixtures,Eat-in Kitchen,Kitchen Island,Open Floorplan,Walk-In Closet(s),Wired for Sound
- Window features: Window Coverings
- Flooring: Ceramic Tile
- Number of fireplaces: 1
- Fireplace features: Decorative
- Fireplace: Yes
Heating & Cooling
- Heating features: Central,Electric
- Cooling features: Central Air,Ceiling Fan(s),Gas
Interior Area
- Total interior livable area: 2,340 sqft
Kitchen
- Level: First
- Dimensions: 0 x 0
Laundry
- Level: First
- Dimensions: 0 x 0
Living Room
- Level: First
- Dimensions: 0 x 0
Master Bedroom
- Level: First
- Dimensions: 0 x 0
Master Bedroom
- Level: First
- Dimensions: 0 x 0
Other
- Level: First
- Dimensions: 0 x 0
Other
- Level: First
- Dimensions: 0 x 0
Other
- Level: First
- Dimensions: 0 x 0
Property
Details
- Parcel number: R37314
- Attached to another structure: Yes
- Other equipment: DC Well Pump
- Exclusions: TV,refrigerator in kitchen,golf car. tractors
- Horse amenities: Barn
Features
- Levels: One
- Stories: 1
- Pool features: None
- Patio & porch: Front Porch,Covered
- Exterior features: Storage
- Residential vegetation: Brush,Partially Wooded
- Horses can be raised: Yes
Lot
- Lot size: 8.46 Acres
- Features: Acreage,Cleared,Hardwood Trees,Interior Lot,Landscaped,Level,Many Trees,Few Trees
Parking
- Total spaces: 6
- Parking features: Attached Carport,Concrete,Covered,Door-Single,Electric Gate,Garage,Gravel,Private
- Has garage: Yes
- Attached garage spaces: 2
- Covered spaces: 6
- Carport: Yes
- Carport spaces: 4
Climate Risk is Financial Risk
Every home has a financial story beyond the listing price. Below, you’ll see the climate risks that could affect this property — and in Bills & Affordability, how those risks may influence repairs, insurance, utilities, and long-term value.
Biggest Threats for This Home
- Hail

- Tornado

- Heat Wave

- Inland Flooding

- Cold Wave

- Ice Storm

- Strong Wind

- Winter Weather

How This Home’s Risks Compare
FEMA Declared Disasters Across Texas Counties
Understanding the Costs
Financial advisors generally recommend spending no more than 30% of your gross household income on housing costs. In practice, many households stretch to 35% or beyond — especially in high-cost markets.
Estimated Costs Today
| Monthly | Annual | |
|---|---|---|
| Mortgage | $5,531 | $66,372 |
| Home Insurance * | $798 | $9,576 |
| Property Taxes | $1,856 | $22,272 |
| Electricity | $256 | $3,083 |
| Total | $8,441 | $101,292 |
Income You'd Need if You Spent...
Texas FAIR Plan Programs

How Costs Could Change Over Time
Climate risk is quickly impacting all of the major home ownership costs. Adjust the growth rates and percentage of income spent on housing below to see how your housing costs could change over the next 10 years — and what income you'd need to keep up.
Comparing Against the Market
Price Per Sq Ft
vs Other Active Listings
Avg $/sqft
vs Homes Sold Last Month
Median $/sqft
Current Market Trends
Median Price Per Square Foot
The median price per square foot of homes sold in this area each month. Compare this to this listing's price per square foot to gauge whether the home is priced in line with recent sales.
Historicals for This Listing
Zestimate History ($/sqft)
Price History
| Date | Event | Price |
|---|---|---|
| 2026-04-30 | Listed for sale | $1,095,000 |
| 2025-08-12 | Listing removed | $2,090,000 |
| 2025-06-13 | Price change | $2,090,000 |
| 2025-06-12 | Price change | $1,289,000 |
| 2025-03-22 | Price change | $2,100,000 |
| 2025-03-03 | Price change | $1,299,000 |
| 2024-11-23 | Price change | $1,300,000 |
| 2024-11-07 | Listed for sale | $1,450,000 |
| 2022-03-02 | Listing removed | -- |
| 2021-04-12 | Sold | -- |
| 2021-03-08 | Pending sale | $650,000 |
| 2021-03-07 | Listed for sale | $650,000 |
| 2021-03-07 | Pending sale | $650,000 |
| 2021-03-06 | Pending sale | $650,000 |
| 2020-12-10 | Price change | $650,000 |
| 2020-10-14 | Listed for sale | $1,100,000 |
For Sale by Agent
 View on Zillow