



11176 Merrill Rd, Pilot Point, TX, 76258
About This Home
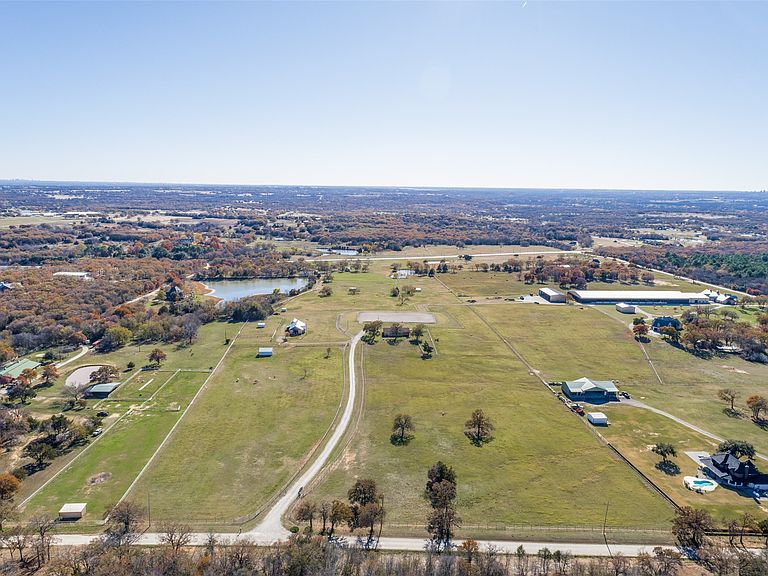
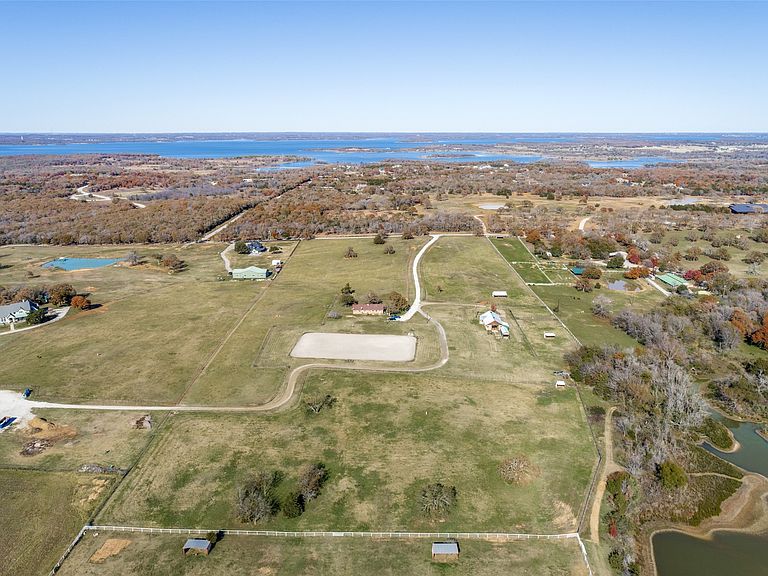
Nestled on approximately 25.39 acres of gently rolling terrain, this charming equestrian property offers a serene and scenic countryside escape. The main residence boasts a spacious layout with two bedrooms and two bathrooms, totaling approximately 2,281 square feet. Hardwood floors, vaulted ceilings, and an open concept design create a bright and airy atmosphere, complemented by abundant natural light. The spacious kitchen features ample cabinetry and bright lighting, perfect for the home chef. Beyond the main house, the property includes a sizable barn with five stalls and living quarters, providing comfortable accommodations for both you and your equine companions. The barn's brick flooring and abundant lighting create a well-appointed space for your horses. Ample outdoor space and the expansive acreage offer endless opportunities for equestrian activities, from leisurely rides to dedicated training. The property's amenities extend beyond the barn, with a spacious stables, covered parking for an RV or horse trailer, and a storm shelter, ensuring both your comfort and safety. The coastal Bermuda pastures and the property's scenic views of the countryside create a tranquil and picturesque setting, ideal for those seeking a serene and self-sufficient lifestyle. This versatile property, with its flexible office-flex room, is an exceptional find, offering a wealth of possibilities for the discerning buyer. Embrace the equestrian lifestyle, reconnect with nature, and create lasting memories in this charming country retreat.
Getting Around
 Car-Dependent
 Very Limited Transit
 Somewhat Bikeable
Schools
Construction
Condition
- Year built: 1980
Materials
- Foundation: Pillar/Post/Pier
- Roof: Composition
- Construction materials: Brick
Type & Style
- Home type: SingleFamily
- Architectural style: Ranch,Detached,Farmhouse
- Property subType: Farm,Single Family Residence
Interior
Appliances
- Appliances included: Dishwasher,Electric Range,Disposal,Gas Water Heater,Microwave
Bedroom
- Features: Ceiling Fan(s),Split Bedrooms
- Level: First
- Dimensions: 12 x 15
Bedrooms & Bathrooms
- Bedrooms: 2
- Bathrooms: 2
- Full bathrooms: 2
Features
- Decorative/Designer Lighting Fixtures,Eat-in Kitchen,High Speed Internet,Kitchen Island,Cable TV,Vaulted Ceiling(s)
- Flooring: Carpet,Engineered Hardwood,Laminate,Luxury Vinyl Plank,Tile
- Number of fireplaces: 1
- Fireplace features: Living Room,Masonry,Wood Burning
- Fireplace: Yes
Heating & Cooling
- Heating features: Central,Fireplace(s),Propane
- Cooling features: Central Air,Electric
Interior Area
- Total interior livable area: 2,281 sqft
Kitchen
- Features: Built-in Features,Eat-in Kitchen,Granite Counters,Kitchen Island
- Level: First
- Dimensions: 26 x 22
Living Room
- Features: Ceiling Fan(s),Fireplace
- Level: First
- Dimensions: 18 x 26
Master Bedroom
- Features: Ceiling Fan(s),En Suite Bathroom,Linen Closet,Sitting Area in Primary
- Level: First
- Dimensions: 13 x 16
Office
- Features: Ceiling Fan(s)
- Level: First
- Dimensions: 8 x 10
Sunroom
- Level: First
- Dimensions: 7 x 17
Utility Room
- Features: Built-in Features,Closet,Other,Utility Room
- Level: First
- Dimensions: 9 x 14
Property
Details
- Parcel number: R64391
- Horse amenities: Barn,Loafing Shed,Other,Stable(s),Tack Room,Wash Rack
Features
- Levels: One
- Stories: 1
- Pool features: None
- Exterior features: Lighting,Private Entrance,Storage
- Fencing: Cross Fenced,Gate,Perimeter,Pipe,Security
- Waterbody name: Ray Roberts
- Residential vegetation: Grassed
- Horses can be raised: Yes
Lot
- Lot size: 25.39 Acres
- Features: Acreage,Agricultural,Interior Lot,Level,Pasture,Pond on Lot,Subdivision,Few Trees
Parking
- Total spaces: 1
- Parking features: Gravel,No Garage,Open
- Covered spaces: 1
- Has uncovered spaces: Yes
Climate Risk is Financial Risk
Every home has a financial story beyond the listing price. Below, you’ll see the climate risks that could affect this property — and in Bills & Affordability, how those risks may influence repairs, insurance, utilities, and long-term value.
Biggest Threats for This Home
- Hail

- Tornado

- Cold Wave

- Heat Wave

- Ice Storm

- Strong Wind

- Wildfire

- Winter Weather

How This Home’s Risks Compare
FEMA Declared Disasters Across Texas Counties
Understanding the Costs
Financial advisors generally recommend spending no more than 30% of your gross household income on housing costs. In practice, many households stretch to 35% or beyond — especially in high-cost markets.
Estimated Costs Today
| Monthly | Annual | |
|---|---|---|
| Mortgage | $15,169 | $182,028 |
| Home Insurance * | $3,308 | $39,696 |
| Property Taxes | $2,710 | $32,520 |
| Electricity | $250 | $3,005 |
| Total | $21,437 | $257,244 |
Income You'd Need if You Spent...
Texas FAIR Plan Programs
How Costs Could Change Over Time
Climate risk is quickly impacting all of the major home ownership costs. Adjust the growth rates and percentage of income spent on housing below to see how your housing costs could change over the next 10 years — and what income you'd need to keep up.
Comparing Against the Market
Price Per Sq Ft
vs Other Active Listings
Avg $/sqft
vs Homes Sold Last Month
Median $/sqft
Current Market Trends
Median Price Per Square Foot
The median price per square foot of homes sold in this area each month. Compare this to this listing's price per square foot to gauge whether the home is priced in line with recent sales.
Historicals for This Listing
Zestimate History ($/sqft)
Price History
| Date | Event | Price |
|---|---|---|
| 2026-02-15 | Price change | $3,000,000 |
| 2024-12-16 | Listed for sale | $2,900,000 |
For Sale by Agent
 View on Zillow