


526 N Fuller Placer Rd, Breckenridge, CO, 80424
About This Home
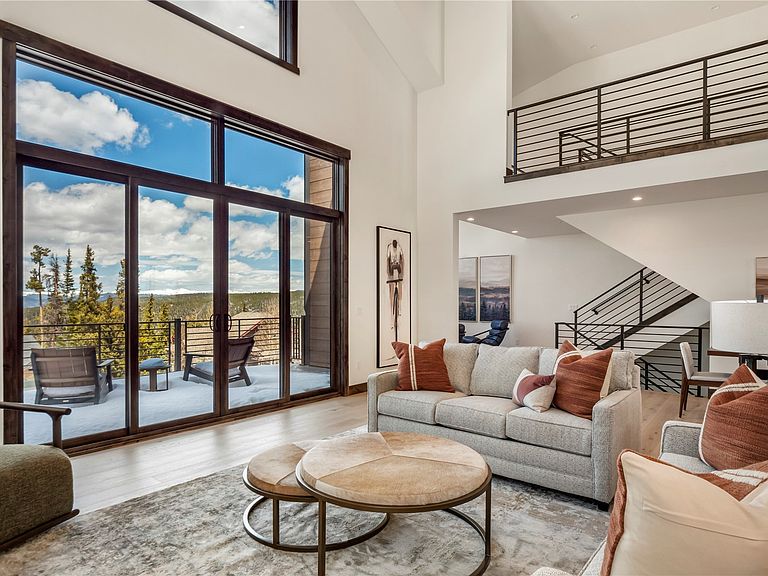
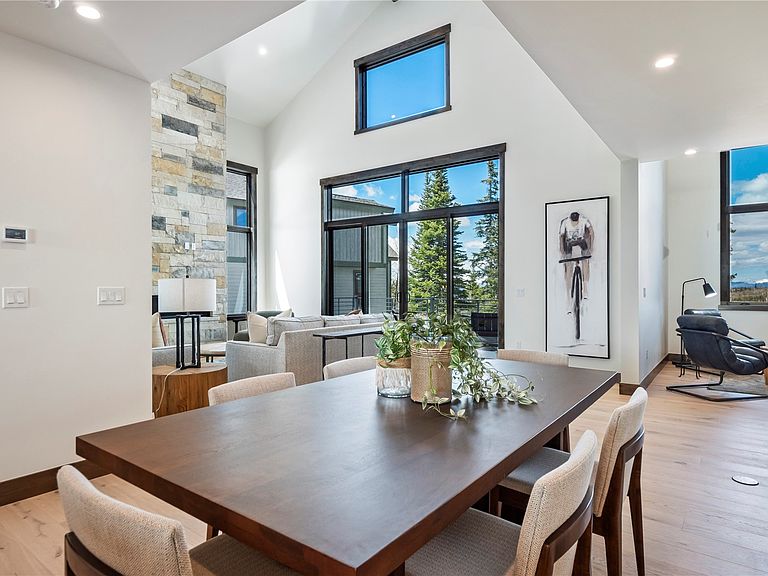
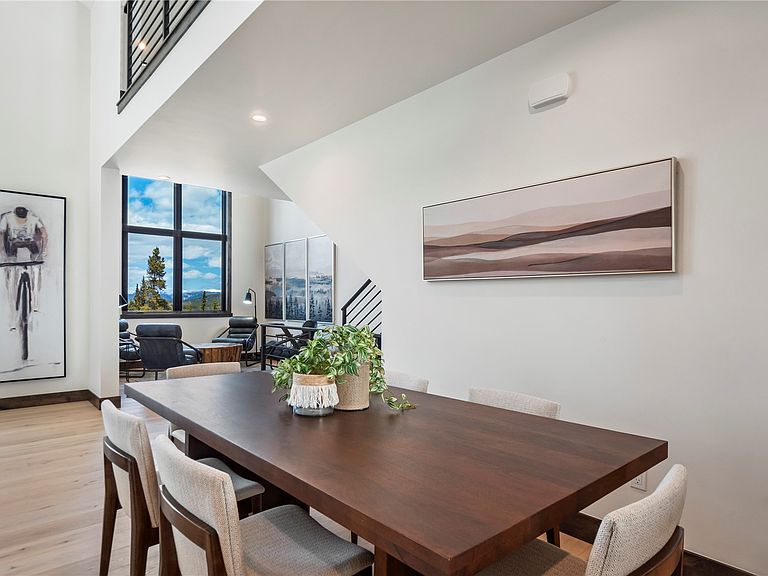
Located in coveted Breckenridge with 10 Mile Range Views, this beautifully crafted brand new home boasts top of the line finishes. These West facing Duplexes offer incredible sunsets from the private decks. As you step inside, you're greeted by warm, natural pine beetle kill wood accents throughout the home, complementing the knotty alder doors and trim. The large great room is the perfect space to cozy up by the gas fireplace, or take in the mountain views with double slider glass doors opening to the deck offer the convenience of outdoor living from your living room. Open-concept main level features a chef's kitchen with premium Wolf Sub-Zero appliances. Stone countertops are throughout the home in the kitchen and bathrooms. The main floor primary suite features a steam shower, walk in closet and walk out access to a covered patio. Three additional bedrooms upstairs offer the perfect space for guests, with ensuite bathrooms, vaulted ceilings and access to an uncovered deck. With a 3-car garage, you’ll have plenty of room for all your gear—whether it’s skis, bikes, or other mountain adventure equipment. Large mudroom off of the garage offers convenience and functionality when entering the home. Roughed in for AC!
Getting Around
 Car-Dependent
 Very Limited Transit
 Somewhat Bikeable
Schools
Construction
Condition
- Property condition: New Construction
- New construction: Yes
- Year built: 2025
Materials
- Foundation: Poured
- Roof: Architectural,Shingle
Type & Style
- Home type: MultiFamily
- Property subType: Duplex,Multi Family
Interior
Appliances
- Appliances included: Dishwasher,Disposal,Range,Refrigerator,Dryer,Washer/Dryer,Washer
Bedroom
- Level: Upper
Bedroom
- Level: Upper
Bedroom
- Level: Upper
Bedrooms & Bathrooms
- Bedrooms: 4
- Bathrooms: 4
- Full bathrooms: 1
- 3/4 bathrooms: 2
- 1/2 bathrooms: 1
Family Room
- Level: Main
Features
- Eat-in Kitchen,Five Piece Bathroom,Fireplace,Tongue and Groove Ceiling(s),High Ceilings,High Speed Internet,Jack and Jill Bath,Kitchen Island,Primary Suite,Open Floorplan,Pantry,Quartz Counters,Smoke Free,Cable TV,Vaulted Ceiling(s),Walk-In Closet(s)
- Flooring: Carpet,Tile,Wood
- Number of fireplaces: 1
- Fireplace features: Gas
- Fireplace: Yes
Half Bath
- Level: Main
Heating
- Heating features: Radiant Floor
Interior Area
- Total interior livable area: 3,181 sqft
Kitchen
- Level: Main
Laundry
- Level: Upper
Mud Room
- Level: Lower
Other
- Level: Upper
Other
- Level: Main
Other
- Level: Upper
Primary Bedroom
- Level: Main
Property
Details
- Parcel number: 1800055
- Zoning description: Duplex
- Exclusions: No
Features
- Levels: Three Or More,Multi/Split
- Has view: Yes
- View description: Mountain(s)
Lot
- Lot size: 0.43 Acres
- Features: See Remarks
Parking
- Total spaces: 3
- Parking features: Garage,Parking Pad
- Has garage: Yes
- Attached garage spaces: 3
- Covered spaces: 3
Climate Risk is Financial Risk
Every home has a financial story beyond the listing price. Below, you’ll see the climate risks that could affect this property — and in Bills & Affordability, how those risks may influence repairs, insurance, utilities, and long-term value.
Biggest Threats for This Home
- Avalanche

- Lightning

- Hail

- Winter Weather

- Inland Flooding

- Landslide

- Strong Wind

How This Home’s Risks Compare
FEMA Declared Disasters Across Colorado Counties
Understanding the Costs
Financial advisors generally recommend spending no more than 30% of your gross household income on housing costs. In practice, many households stretch to 35% or beyond — especially in high-cost markets.
Estimated Costs Today
| Monthly | Annual | |
|---|---|---|
| Mortgage | $12,388 | $148,656 |
| Home Insurance * | $557 | $6,684 |
| Property Taxes | $653 | $7,836 |
| Electricity | $240 | $2,881 |
| Total | $13,838 | $166,056 |
Income You'd Need if You Spent...
Colorado FAIR Plan Programs

How Costs Could Change Over Time
Climate risk is quickly impacting all of the major home ownership costs. Adjust the growth rates and percentage of income spent on housing below to see how your housing costs could change over the next 10 years — and what income you'd need to keep up.
Comparing Against the Market
Price Per Sq Ft
vs Other Active Listings
Avg $/sqft
vs Homes Sold Last Month
Median $/sqft
Current Market Trends
Median Price Per Square Foot
The median price per square foot of homes sold in this area each month. Compare this to this listing's price per square foot to gauge whether the home is priced in line with recent sales.
Historicals for This Listing
Zestimate History ($/sqft)
Price History
| Date | Event | Price |
|---|---|---|
| 2026-03-16 | Price change | $2,450,000 |
| 2026-01-18 | Price change | $2,550,000 |
| 2025-11-18 | Price change | $2,750,000 |
| 2024-12-26 | Listed for sale | $2,900,000 |
| 2024-08-19 | Sold | $775,000 |
| 2024-06-24 | Pending sale | $799,000 |
| 2024-06-14 | Price change | $799,000 |
| 2024-02-24 | Listed for sale | $899,000 |
| 2023-10-22 | Listing removed | -- |
| 2023-09-28 | Price change | $850,000 |
| 2023-08-11 | Listed for sale | $899,000 |
| 2023-07-31 | Sold | $650,000 |
| 2023-06-16 | Pending sale | $650,000 |
 View on Zillow