

674 E 24th St, Brooklyn, NY, 11210
About This Home
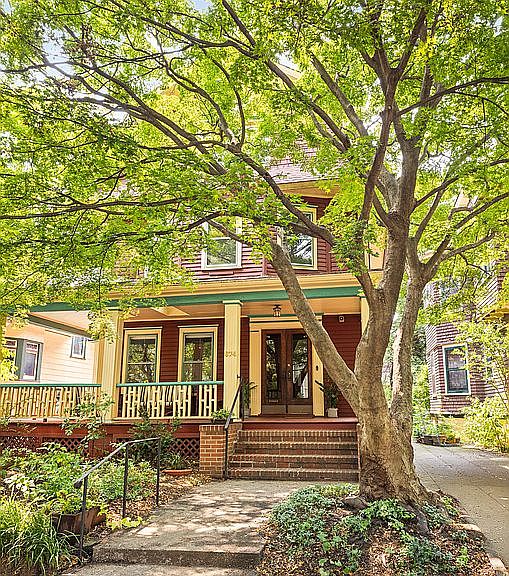
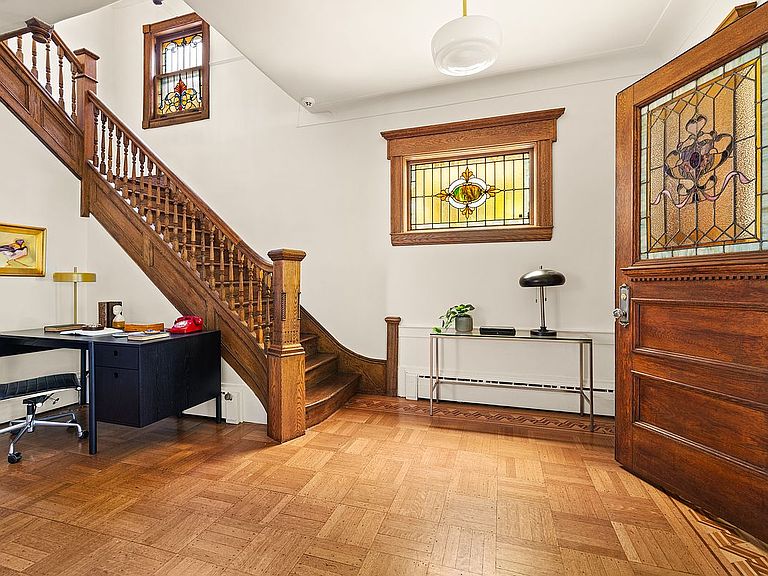
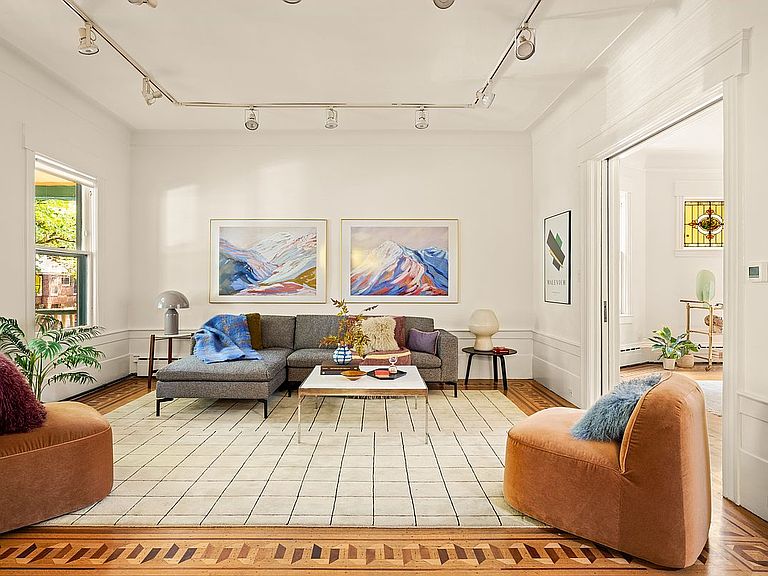
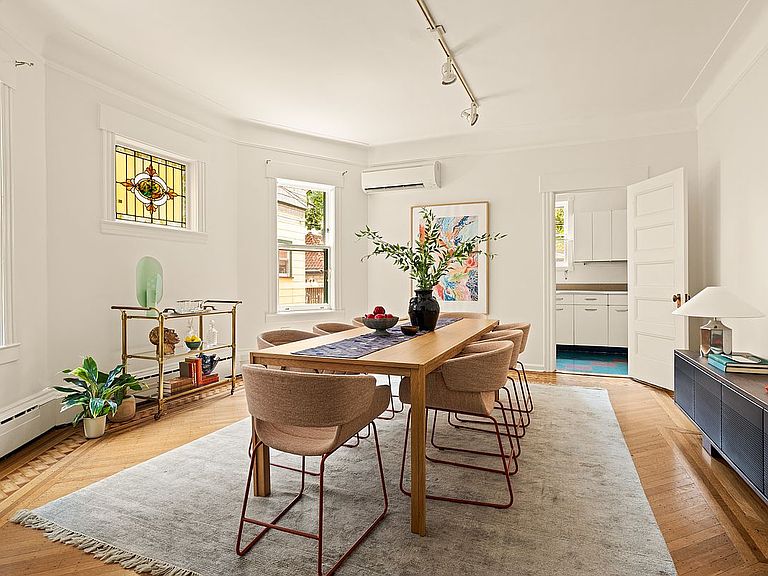
A tree grows in Brooklyn and it’s right in front of this stately three-story Victorian house. This is everything you are looking for in a real home. This classic Victorian comes with its own private driveway and two car garage. You never have to worry about street parking again! Go up just a few steps and you’ll find yourself on the front porch, the one in your dreams. Absolutely perfect for resting and feeling how lucky you are to live on such a perfect Brooklyn block. Going through the original doors you’ll find yourself in the entryway surrounded by the light from the original stained glass. As you enter the living room, notice the oversized windows and the pocket doors that separate it from the very formal dining room. Pass through the generously sized pantry, where you’ll also find a renovated half bathroom, to the eat in kitchen with its original brick. The back door to the yard and the side door, and the entrance to the basement are conveniently located here. Going up the magnificent oak stairway to the second-floor landing with another original stained-glass window, you will see the three bedrooms and a full bath. The primary bedroom has a magnificent curved wall with three windows which follow the contours of the house. The other two bedrooms are bright and cheery The top floor has a full bath with classic claw foot tub., The charming bedroom features a cedar closet that runs the length of the room. Another one of the bedrooms is perfectly positioned to be either an artist studio or a photography studio as it once was or it would make another fine bedroom. There are two more bedrooms on this floor. There are intricately designed hardwood floors on the main floor, and because there is no wall-to-wall carpeting anywhere in the home, you can see the beauty of these floors throughout the home. The basement runs the entire width of the house with 7'8" ceilings, and a large laundry room. Perfect for lots of storage or a future rec room. This special home has been filled with love for 50 years, now it is ready for the next owners continue and make it theirs.
Getting Around
 Very Walkable
 Very Limited Transit
 Very Bikeable
Schools
Construction
Condition
- Year built: 1920
Type & Style
- Home type: SingleFamily
- Property subType: Single Family Residence
Interior
Appliances
- Appliances included: Dishwasher,Washer/Dryer
Bedrooms & Bathrooms
- Bedrooms: 7
- Bathrooms: 3
- Full bathrooms: 2
- 1/2 bathrooms: 1
Features
- Flooring: Hardwood
Interior Area
- Total structure area: 3,864
- Total interior livable area: 3,864 sqft
Property
Details
- Parcel number: 052440075
- Special condition: Resale
Features
- Patio & porch: Other
- Exterior features: Garden
Parking
- Parking features: Garage
- Has garage: Yes
Climate Risk is Financial Risk
Every home has a financial story beyond the listing price. Below, you’ll see the climate risks that could affect this property — and in Bills & Affordability, how those risks may influence repairs, insurance, utilities, and long-term value.
Biggest Threats for This Home
- Heat Wave

- Earthquake

- Hail

- Hurricane

- Inland Flooding

- Strong Wind

- Winter Weather

- Tsunami

How This Home’s Risks Compare
FEMA Declared Disasters in Kings County and New York
Understanding the Costs
Financial advisors generally recommend spending no more than 30% of your gross household income on housing costs. In practice, many households stretch to 35% or beyond — especially in high-cost markets.
Estimated Costs Today
| Monthly | Annual | |
|---|---|---|
| Mortgage | $9,860 | $118,320 |
| Home Insurance * | $754 | $9,048 |
| Property Taxes | $910 | $10,920 |
| Electricity | $638 | $7,662 |
| Total | $12,162 | $145,944 |
Income You'd Need if You Spent...
New York FAIR Plan Programs

How Costs Could Change Over Time
Climate risk is quickly impacting all of the major home ownership costs. Adjust the growth rates and percentage of income spent on housing below to see how your housing costs could change over the next 10 years — and what income you'd need to keep up.
Comparing Against the Market
Price Per Sq Ft
vs Other Active Listings
Avg $/sqft
vs Homes Sold Last Month
Median $/sqft
Current Market Trends
Median Price Per Square Foot
The median price per square foot of homes sold in this area each month. Compare this to this listing's price per square foot to gauge whether the home is priced in line with recent sales.
Historicals for This Listing
Zestimate History ($/sqft)
Price History
| Date | Event | Price |
|---|---|---|
| 2026-08-14 | Contingent | $1,950,000 |
| 2026-07-16 | Listed for sale | $1,950,000 |
 View on Zillow