


504 Mansell St, Marietta, GA, 30008
About This Home
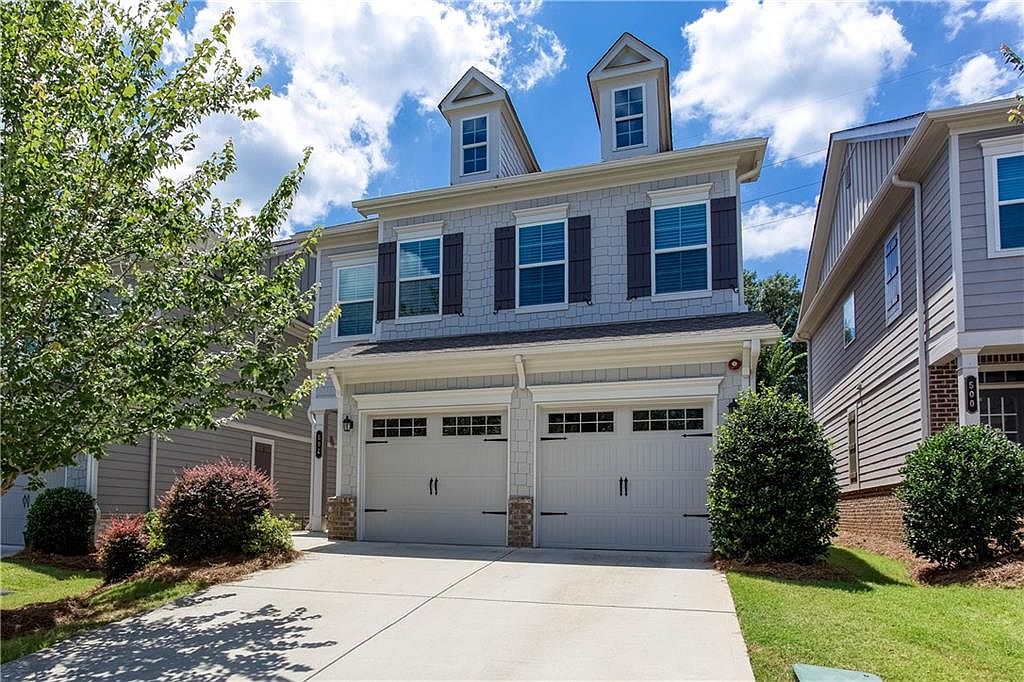
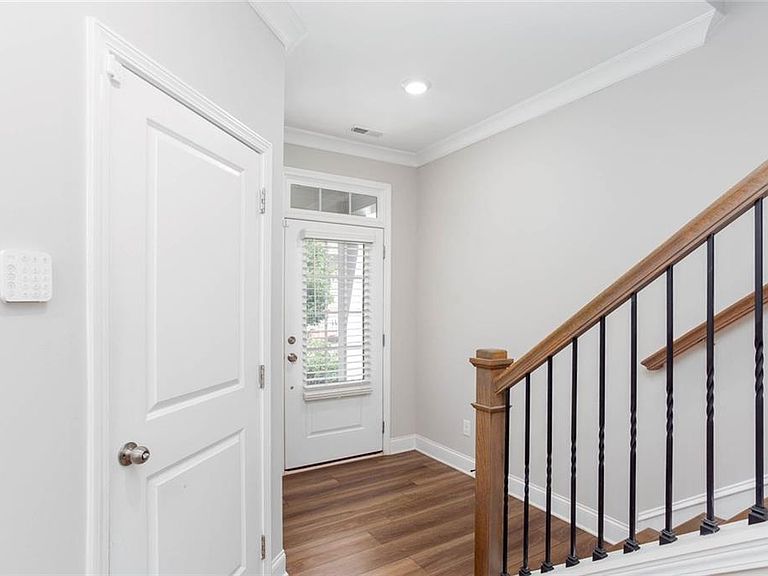
Special opportunity to own a four-bedroom craftsman style home within 1 mile of Marietta Square and all the excitement and activities that the community offers. Only 5 years young and in great shape, the seller has added some great options and features that you’re sure to enjoy. Most important, the fenced back yard offers a feature very few people get to enjoy in the area. Built by Lennar Homes, professional home builder and the second largest home builder in the US, the functionality and ambiance of this stylish plan is ultra convenient and enjoyable. When it’s time to share your home with friends, family, loved ones, and whoever else shows up for the get together, the massive island that anchors the living space is unbeatable for buffet set up and centering the gathering. Opening up to the dining area and family room, there's plenty of room for everyone, and definition to the space so groups can collect and converse, or the whole space enjoyed by all. And if spilling out the back door and onto the patio is a part of the fun, the level fenced area is perfect for outdoor activities, with the recently sodded back yard. With all that, everyone will love the built-ins on either side of the fireplace, the upgrade chef’s kitchen, and all the light from the multiple flush mount fixtures that leave no shadows when everything is lit up. Birthdays, celebrations, book club, and special conversations await this perfectly designed space. Upstairs, the primary offers ample space, a large bathroom with double vanity, soaking tub, large shower stall with frameless glass and bench, and to top it all off, sizable walk-in closet with custom closet shelving designed and installed by Closets By Design. Every bedroom has been upgraded to include a ceiling fan and is well cared for, displaying the pride of ownership in this home. Laundry room easily fits full and oversized washer and dryer, plus storage space. Recently painted exterior for durability and curb appeal, and freshly painted on the main level, it's move in ready and offers so many great features for this location. That's for a four bedroom with a usable, fenced backyard! House comes with fully equipped with built in sprinkler system for additional safety. Uber and Lyft readily available to get you to and from the nightlife and weekend activities in Glover Park. Shopping and dining in the Square include Marietta Melt Yard, Hamp and Harry's, Asher & Rose, Marietta Pizza Company, Cocina de la Tia, Macs Chophouse, and so many more. Schools zoned for attendance are Hickory Hills Elementary, Marietta Middle School, and Marietta High School. House comes with fully equipped with built in sprinkler system for additional safety. Nearby activities include hiking at Kennesaw Mountain Park, CrossFit 11:24, Glover Park, Henry Memorial Park, the Marietta History Center, and Hedges Park connected to the community.
Getting Around
 Somewhat Walkable
 Some Transit
 Somewhat Bikeable
Schools
Construction
Condition
- Property condition: Resale
- Year built: 2021
Materials
- Foundation: Slab
- Roof: Composition,Shingle,Ridge Vents
- Construction materials: Cement Siding,Brick Front,Brick
Type & Style
- Home type: SingleFamily
- Architectural style: Traditional
- Property subType: Single Family Residence,Residential
Interior
Appliances
- Appliances included: Dishwasher,Double Oven,Gas Cooktop,Microwave,Range Hood,Self Cleaning Oven
- Laundry features: Laundry Room,Upper Level,Laundry Closet
Basement
- Basement: None
Bedroom
- Features: Other
Bedrooms & Bathrooms
- Bedrooms: 4
- Bathrooms: 3
- Full bathrooms: 2
- 1/2 bathrooms: 1
Dining Room
- Features: Open Concept
Features
- Double Vanity,Entrance Foyer,High Ceilings 9 ft Main,Walk-In Closet(s),Bookcases,High Speed Internet,Smart Home,Tray Ceiling(s)
- Window features: Insulated Windows,Double Pane Windows
- Flooring: Carpet,Hardwood,Tile
- Number of fireplaces: 1
- Fireplace features: Factory Built,Family Room,Gas Log,Glass Doors
- Fireplace: Yes
- Attic: Pull Down Stairs
- Finished area below ground: 0
- Finished area above ground: 1,913
- Common walls with other units/homes: No Common Walls
Heating & Cooling
- Heating features: Central,Forced Air,Natural Gas
- Cooling features: Central Air,Ceiling Fan(s)
Interior Area
- Total structure area: 1,913
- Total interior livable area: 1,913 sqft
Kitchen
- Features: Kitchen Island, Breakfast Bar, Pantry Walk-In, Cabinets White
Master Bathroom
- Features: Double Vanity, Separate Tub/Shower, Soaking Tub
Master Bedroom
- Features: Other
- Level: Other
Property
Accessibility
- Accessibility features: None
Details
- Parcel number: 17021701520
- Other equipment: None
- Horse amenities: None
Features
- Levels: Two
- Stories: 2
- Pool features: None
- Patio & porch: Patio,Front Porch
- Exterior features: Private Yard
- Spa features: None
- Fencing: Back Yard,Fenced,Privacy,Wood
- Has view: Yes
- View description: Other
- Waterfront features: None
- Waterbody name: None
Lot
- Lot size: 3,049 sqft
- Features: Back Yard,Landscaped,Level
- Lot size dimensions: 37x88x37x83
Parking
- Total spaces: 2
- Parking features: Garage Door Opener,Driveway,Garage,Garage Faces Front,Kitchen Level
- Has garage: Yes
- Attached garage spaces: 2
- Covered spaces: 2
- Has uncovered spaces: Yes
Climate Risk is Financial Risk
Every home has a financial story beyond the listing price. Below, you’ll see the climate risks that could affect this property — and in Bills & Affordability, how those risks may influence repairs, insurance, utilities, and long-term value.
Biggest Threats for This Home
- Cold Wave

- Lightning

- Tornado

- Earthquake

- Hail

- Inland Flooding

- Ice Storm

- Strong Wind

- Winter Weather

How This Home’s Risks Compare
FEMA Declared Disasters Across Georgia Counties
Understanding the Costs
Financial advisors generally recommend spending no more than 30% of your gross household income on housing costs. In practice, many households stretch to 35% or beyond — especially in high-cost markets.
Estimated Costs Today
| Monthly | Annual | |
|---|---|---|
| Mortgage | $2,604 | $31,248 |
| Home Insurance * | $237 | $2,844 |
| Property Taxes | $250 | $3,000 |
| Electricity | $219 | $2,637 |
| Total | $3,310 | $39,720 |
Income You'd Need if You Spent...
Georgia FAIR Plan Programs

How Costs Could Change Over Time
Climate risk is quickly impacting all of the major home ownership costs. Adjust the growth rates and percentage of income spent on housing below to see how your housing costs could change over the next 10 years — and what income you'd need to keep up.
Comparing Against the Market
Price Per Sq Ft
vs Other Active Listings
Avg $/sqft
vs Homes Sold Last Month
Median $/sqft
Current Market Trends
Median Price Per Square Foot
The median price per square foot of homes sold in this area each month. Compare this to this listing's price per square foot to gauge whether the home is priced in line with recent sales.
Historicals for This Listing
Zestimate History ($/sqft)
Price History
| Date | Event | Price |
|---|---|---|
| 2026-06-30 | Listed for sale | $515,000 |
| 2021-08-30 | Sold | $417,595 |
| 2021-06-04 | Pending sale | $417,595 |
| 2021-05-11 | Price change | $417,595 |
| 2021-05-07 | Listed for sale | $412,595 |
| 2021-03-09 | Listing removed | -- |
| 2021-03-02 | Listed for sale | $402,595 |
For Sale by Agent
 View on Zillow